

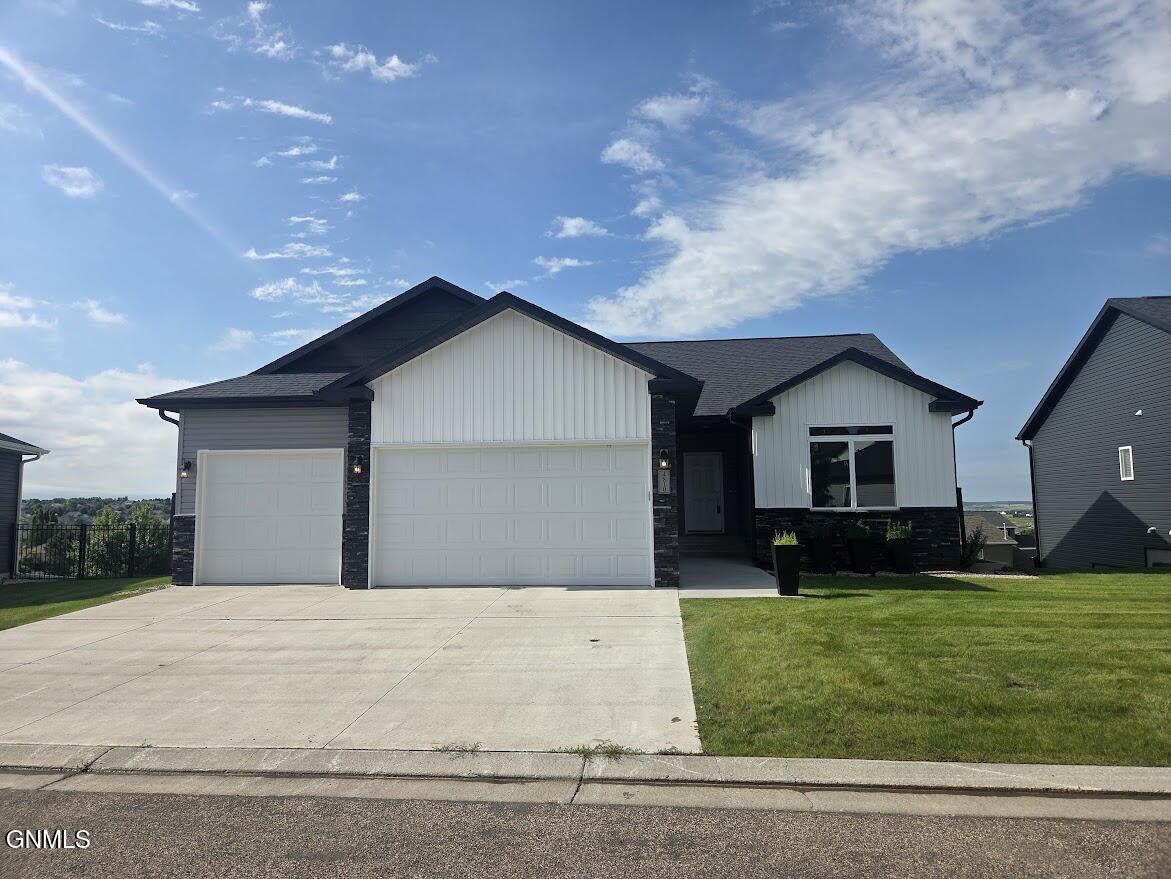
4810 Cornice Loop, Bismarck, ND 58503
Burleigh County
Key Facts
Description
Welcome to 4810 Cornice Loop, a ranch style home with a walk-out basement. The elevation of this home offers beautiful views of both sunrise and sunsets over Bismarck. The main level features an open concept layout that brings the living space and kitchen together. The kitchen is well designed with a gas cooktop, wall oven/microwave, and a pantry. Two bedrooms are located on the main floor, including the primary suite with a walk-in closet, double sinks, walk in shower, and garden tub. The walk-out basement offers a spacious rec room and is plumbed for a kitchenette or snack bar, creating an ideal space for entertaining or additional living space. Two more bedrooms, a full bathroom, and laundry complete the lower level. Enjoy low-maintenance living with the HOA taking care of lawn care and snow removal, giving you more time to relax and enjoy your home. *Sellers are offering $5000 towards buyer's closing costs!
Property Information
Property Type
Residential
Sub-Type
Single Family Residence
Style
Ranch / Walk-Out
Year Built
2022
Living Area
2,862 sq ft
Lot Size
0.27 acres
Lot Dimensions
73 x 141 x 95
Garage Spaces
3
MLS® Listing#
4024594
Property Features
Interior
Exterior
Appliances
Cooling
Heating
Flooring
Fireplace
Basement
Parking
Lot Features
Construction
Foundation
Roof
Windows
Sewer
Water Source
Rooms
- Lower
- Main
- Bathroom 2Main
- Bathroom 3Lower
- Bedroom 2Main
- Bedroom 3Lower
- Bedroom 4Lower
- Dining RoomMain
- KitchenMain
- LaundryLower
- Living RoomMain
- Master BathroomMain
- Master BedroomMain
Schools
- Elementary:
- Elk Ridge
- Middle:
- Horizon
- High:
- Century High
Financial Details
HOA
$1,500 / Annually
Annual Taxes
$5,228
Tax year 2025
Parcel Number
1883-001-055
Directions
From Washington Street, west on Ash Coullee, South on Cornice Loop
Affordability Calculator
$112,980
Estimated monthly payment
$3,007/mo
Principal $451,920 · Est. interest $630,469 over 30 yrs
Neighborhood Market Statistics
How this home compares to active listings in Bismarck, ND
- $489,041
- Median Listing Price
- 44
- Median Days on Market
- 2,262
- Median Sq Ft
- $196
- Median Price / Sq Ft
- 235
- Active Listings
- This home’s price is 16% above the area median.
- Its price per sq ft is right around the area median.
Market statistics compiled from active EXIT Realty® and MLS listings in Bismarck, ND.
Location

Points of Interest in Bismarck, ND
Showing the Bismarck area map.
Nearby Schools
Horizon Middle School
Secondary · 0.6 mi away
Centennial Elementary School
Elementary · 1.5 mi away
Missouri Valley Montessori
Elementary · 2.1 mi away
Century High School
Secondary · 2.1 mi away
Grimsrud Elementary School
Elementary · 2.1 mi away
Adult Learning Center
School · 2.4 mi away
Bismarck Public Schools, Vocational Center
School · 2.4 mi away
Bismarck Public Schools Career
School · 2.5 mi away
Northridge Elementary School
Elementary · 2.5 mi away
Highland Acres Elementary School
Elementary · 2.8 mi away
Light of Christ Catholic Schools
School · 3.1 mi away
Hughes Education Center
School · 3.2 mi away
Open Door Community Center
School · 3.2 mi away
Pioneer Elementary School
Elementary · 3.3 mi away
Will-Moore Elementary School
Elementary · 3.3 mi away
Little Einsteins
School · 3.3 mi away
St Anne School
School · 3.3 mi away
Roosevelt Elementary School
Elementary · 3.3 mi away
Robert Place Miller Elementary School
Elementary · 3.3 mi away
The Cathedral of the Holy Spirit
School · 3.3 mi away
Commute Calculator
Nearby Homes


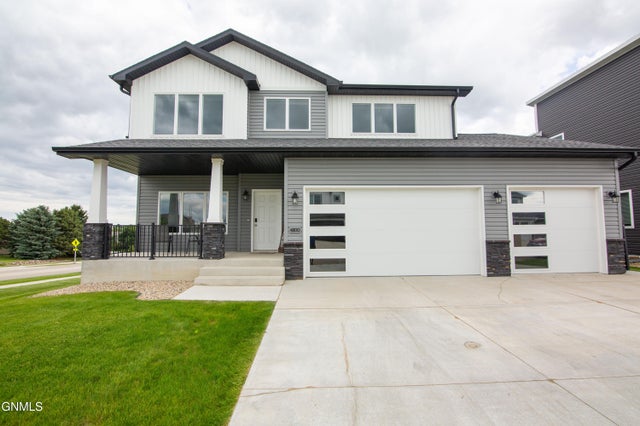


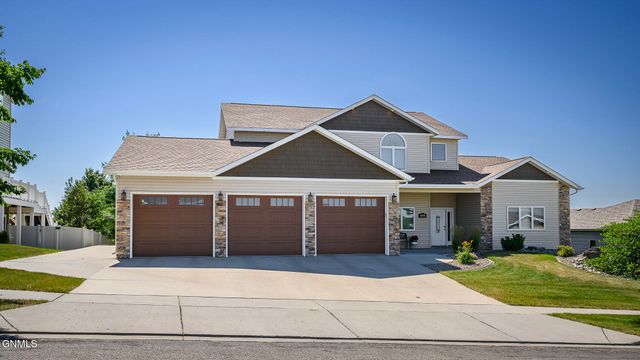
Similar Homes Nearby
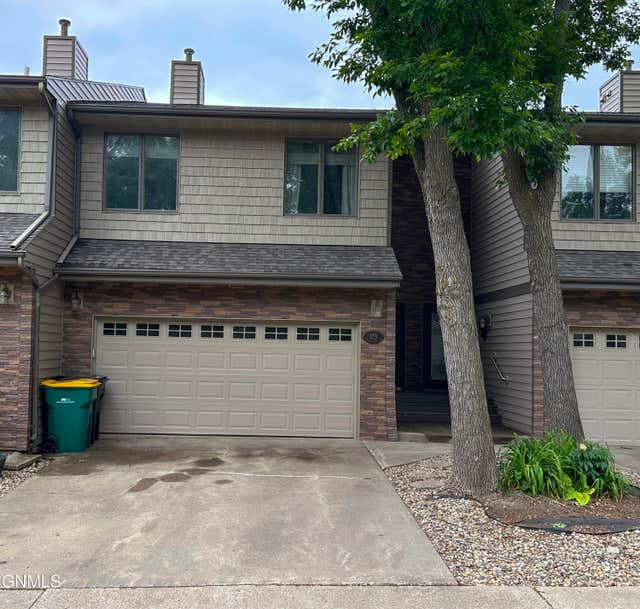
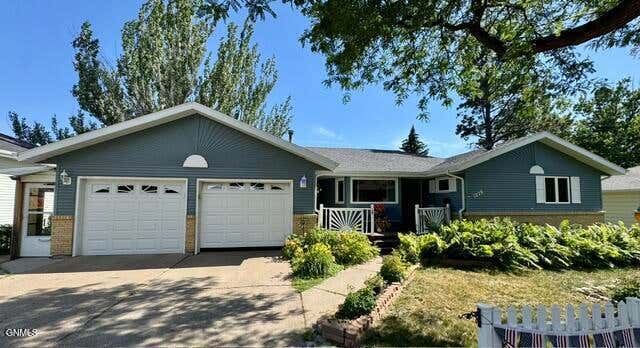

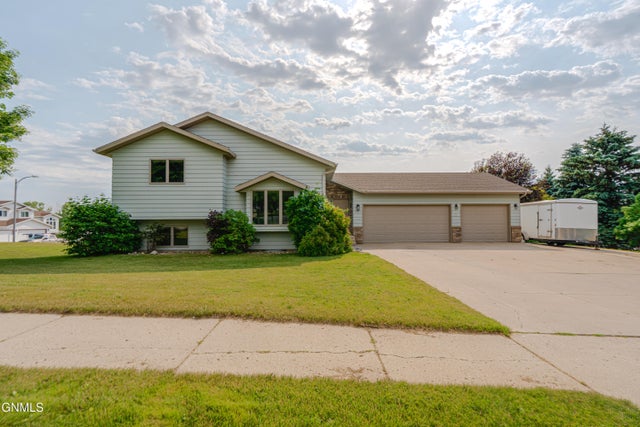
Similar Home Values
Comparable nearby listings and their asking prices.
| Address | Price | Beds | Baths | Sq Ft |
|---|---|---|---|---|
| 3118 Dana Drive, Bismarck, ND | $395,900 | 4 | 3 | 1,867 |
| 103 Avenue A, Bismarck, ND | $398,000 | 3 | 4 | 3,180 |
| 1029 Avenue B W, Bismarck, ND | $399,900 | 4 | 3 | 2,708 |
| 1018 Bremner Avenue, Bismarck, ND | $399,900 | 3 | 3 | 1,487 |
| 3913 Dominion Street, Bismarck, ND | $399,900 | 3 | 3 | 1,716 |
| 1726 Volk Drive, Bismarck, ND | $409,999 | 4 | 3 | 2,557 |
Moving Cost Estimate
EXIT Agents in Bismarck


Listing Courtesy: CENTURY 21 Morrison Realty - 7012236654
Presented by: Beth M Ivesdal