

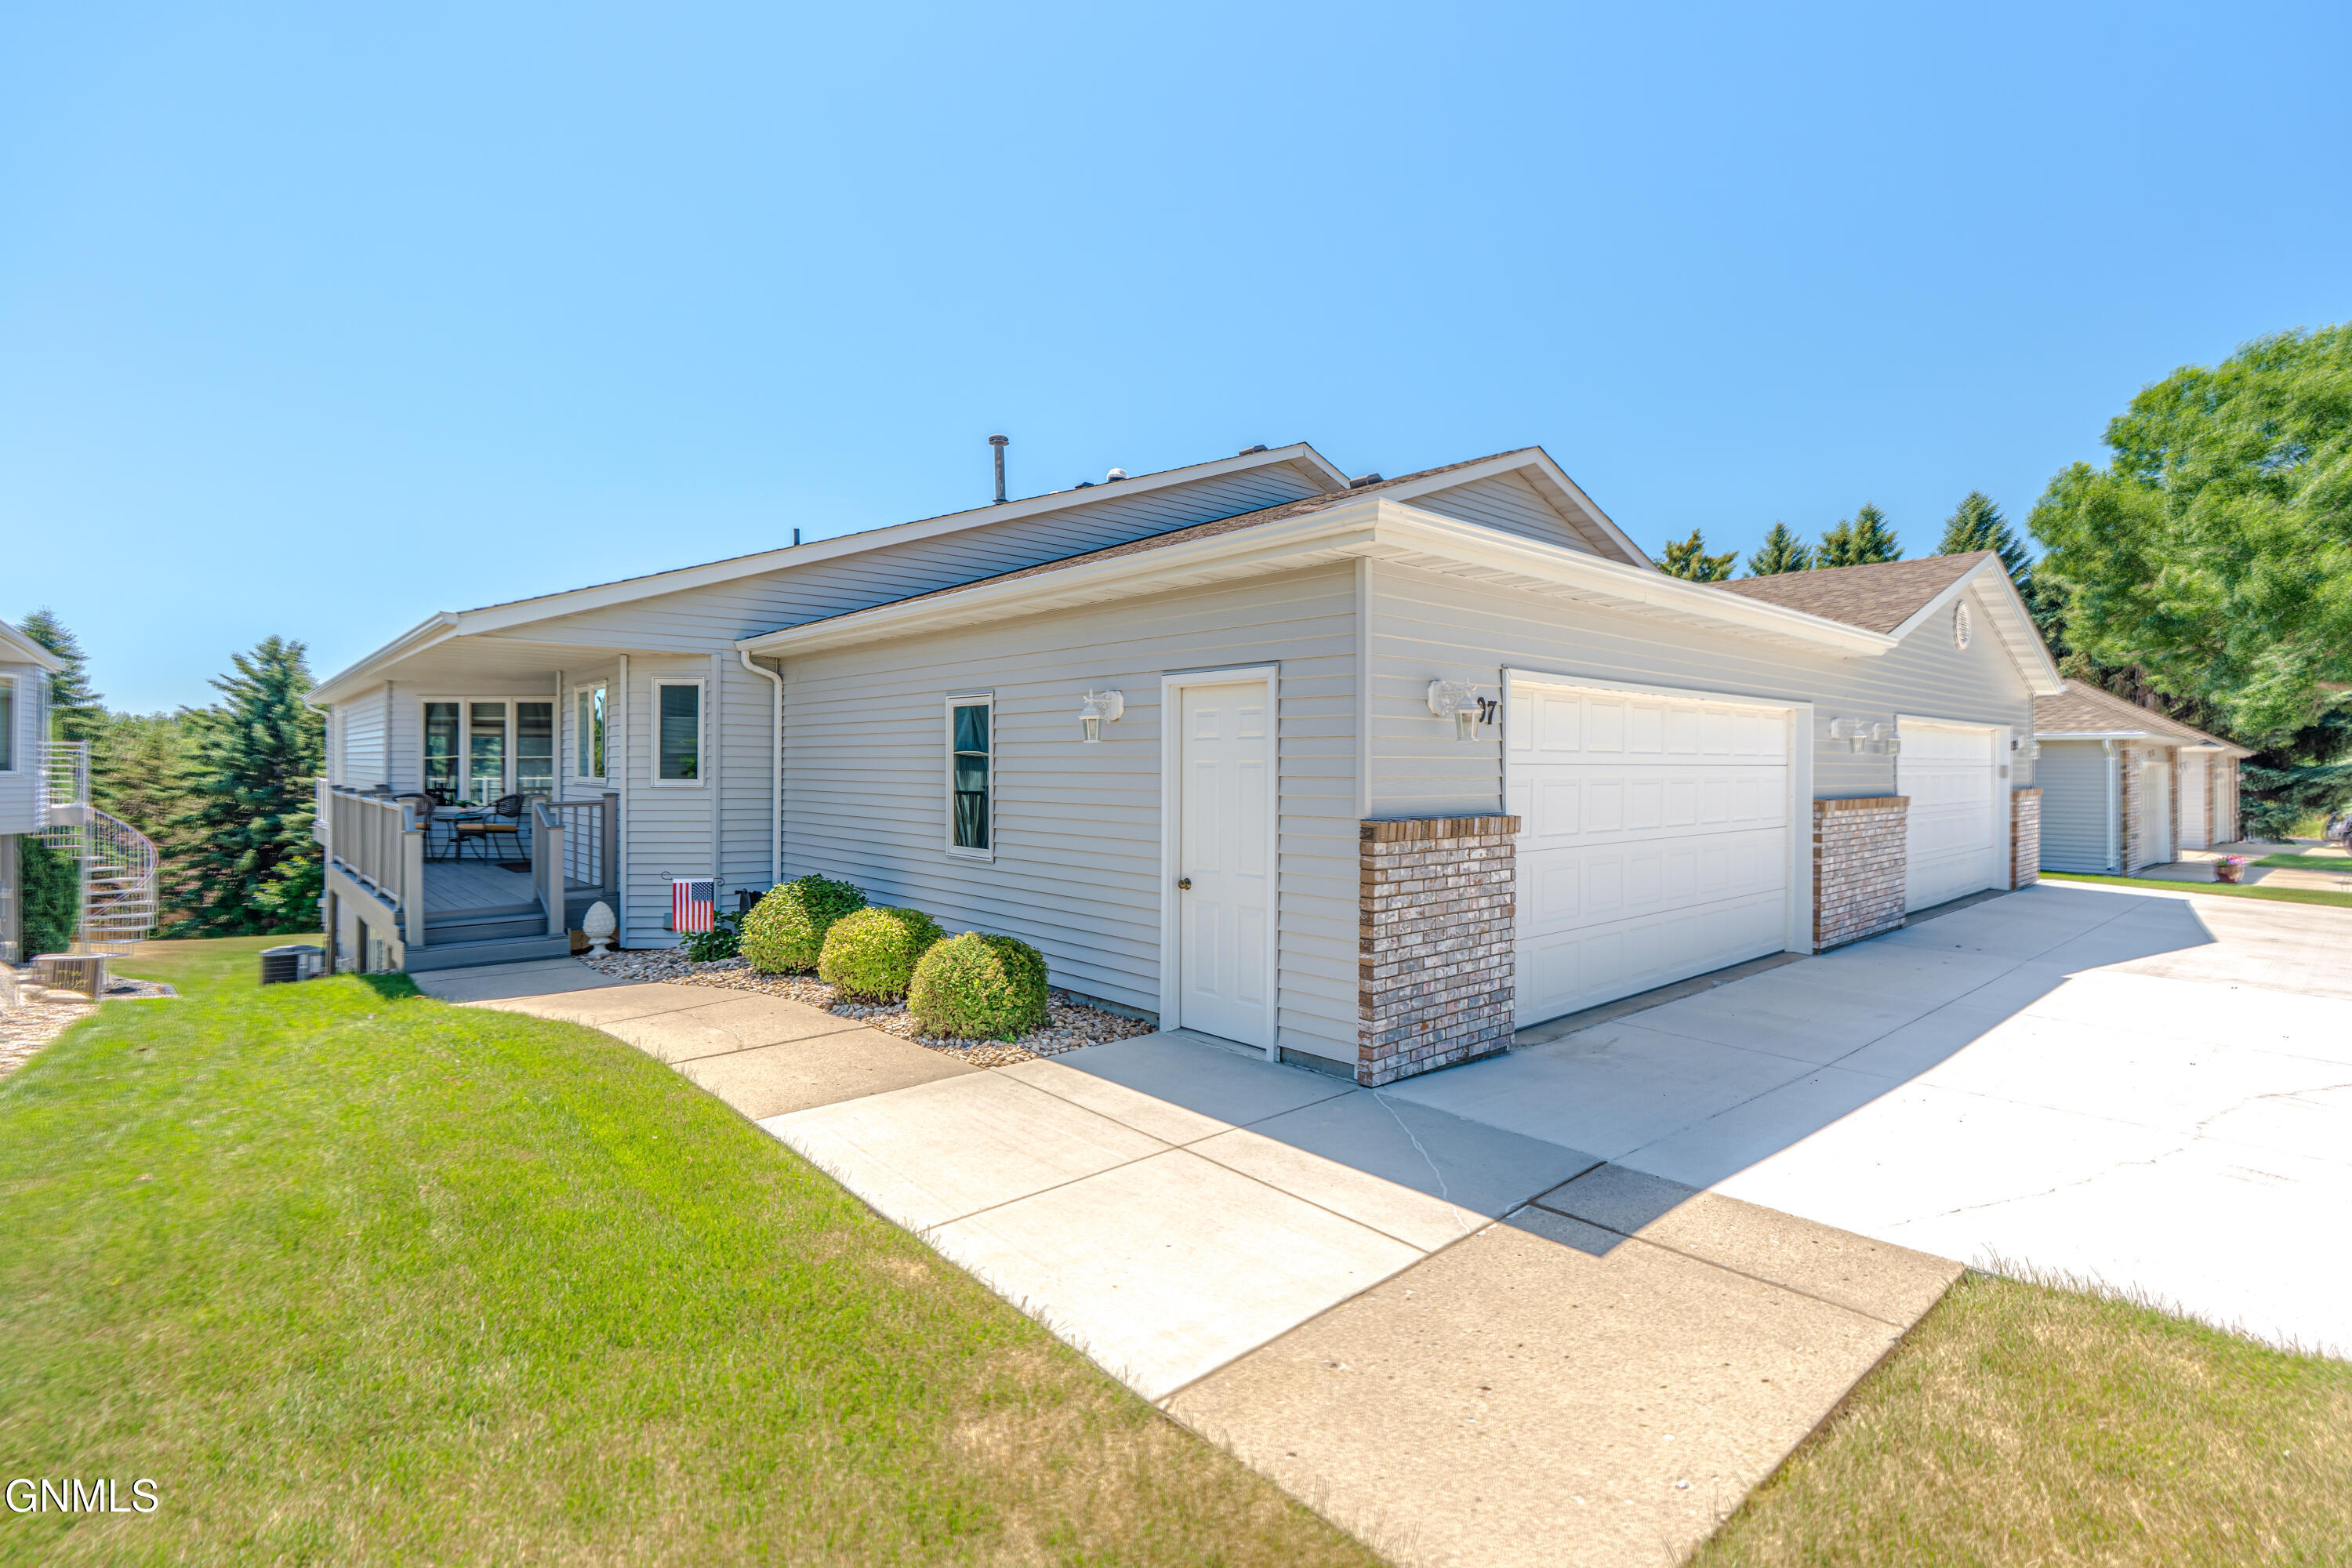
207 Aspen Avenue, Bismarck, ND 58503
Burleigh County
Key Facts
Description
Welcome home to this beautifully updated and meticulously maintained 3-bedroom, 2.5-bath townhome offering over 3,000 square feet of carefree living in an exceptional location. Every room is generously sized, creating an open and inviting atmosphere that's perfect for both everyday living and entertaining. The bright, vaulted living room is filled with natural light and flows seamlessly into the dining area with hardwood flooring. Step outside to the updated maintenance-free TimberTech deck with sleek glass railings and enjoy peaceful views, or relax on the private walkout patio surrounded by mature trees and updated landscaping. The spacious primary suite features a walk-in closet, an en suite bath with granite countertop, and private access to the deck. The stunning kitchen was thoughtfully updated with quartz countertops on the custom cabinetry, plus an updated dual-fuel oven and cooktop, and refrigerator. Enjoy the large picture window that fills the space with natural light. Throughout the home, you'll appreciate quality finishes including updated lighting with LED recessed lights, oil-rubbed bronze plumbing fixtures and door hardware, pleated shades, top-down/bottom-up blinds, and two solar tubes that enhance the home's bright, airy feel. The finished walkout lower level offers two additional bedrooms, a full bath, and a spacious flex room that's perfect as a home office, recreation or game area with a convenient wet bar and built-in bookshelves nearby. The cozy family room features a fireplace and direct access to the backyard, making it an ideal space to gather with family and friends. And don't miss the abundance of storage, including a large storage room on this lower level. This home has been extensively updated for comfort, efficiency, and peace of mind, including a new furnace (2021), air conditioner (2026), 4th Generation Nest Learning Thermostat (2026), energy-efficient front and storm door, window and patio door in the primary bedroom, driveway, and a coated lower-level patio with privacy wall. The insulated and finished garage is a standout feature with updates including Garage Logic floor coating, hot and cold water, and a utility sink. Enjoy truly low-maintenance living with durable steel siding, no lawn care, and no snow shoveling--giving you more time to enjoy everything this exceptional home and its convenient location have to offer. Be sure to ask your favorite agent for the FULL list of updates, and see this incredible home today!
Property Information
Property Type
Residential
Sub-Type
Townhouse
Style
Ranch / Walk-Out
Year Built
1994
Living Area
3,016 sq ft
Lot Size
0.22 acres
Lot Dimensions
39x250x36
Garage Spaces
2
MLS® Listing#
4026598
Property Features
Interior
Exterior
Appliances
Cooling
Heating
Flooring
Fireplace
Basement
Parking
Fencing
Lot Features
Construction
Foundation
Roof
Windows
Sewer
Water Source
Rooms
- Basement
- Bathroom 2Main
- Bathroom 3Basement
- Bedroom 2Basement
- Bedroom 3Basement
- Dining RoomMain
- Family RoomBasement
- KitchenMain
- LaundryMain
- Living RoomMain
- Master BathroomMain
- Master BedroomMain
- OfficeBasement
Financial Details
HOA
$520 / Quarterly
Annual Taxes
$3,814
Tax year 2025
Parcel Number
0760-001-121
Directions
North on Washington, West on Aspen
Affordability Calculator
$87,980
Estimated monthly payment
$2,341/mo
Principal $351,920 · Est. interest $490,960 over 30 yrs
Neighborhood Market Statistics
How this home compares to active listings in Bismarck, ND
- $487,838
- Median Listing Price
- 43
- Median Days on Market
- 2,262
- Median Sq Ft
- $197
- Median Price / Sq Ft
- 235
- Active Listings
- This home’s price is 10% below the area median.
- Its price per sq ft is 26% below the area median.
Market statistics compiled from active EXIT Realty® and MLS listings in Bismarck, ND.
Location

Points of Interest in Bismarck, ND
Showing the Bismarck area map.
Nearby Schools
Centennial Elementary School
Elementary · 0.5 mi away
Missouri Valley Montessori
Elementary · 0.7 mi away
Century High School
Secondary · 0.9 mi away
Grimsrud Elementary School
Elementary · 1.0 mi away
Horizon Middle School
Secondary · 1.0 mi away
Northridge Elementary School
Elementary · 1.2 mi away
Adult Learning Center
School · 1.5 mi away
Bismarck Public Schools, Vocational Center
School · 1.5 mi away
Bismarck Public Schools Career
School · 1.5 mi away
Light of Christ Catholic Schools
School · 1.8 mi away
Open Door Community Center
School · 1.8 mi away
Pioneer Elementary School
Elementary · 1.9 mi away
Highland Acres Elementary School
Elementary · 1.9 mi away
St Anne School
School · 1.9 mi away
Will-Moore Elementary School
Elementary · 1.9 mi away
Hughes Education Center
School · 1.9 mi away
Robert Place Miller Elementary School
Elementary · 2.0 mi away
Martin Luther School
Elementary · 2.0 mi away
Bismarck High School
Secondary · 2.1 mi away
The Cathedral of the Holy Spirit
School · 2.1 mi away
Commute Calculator
Nearby Homes
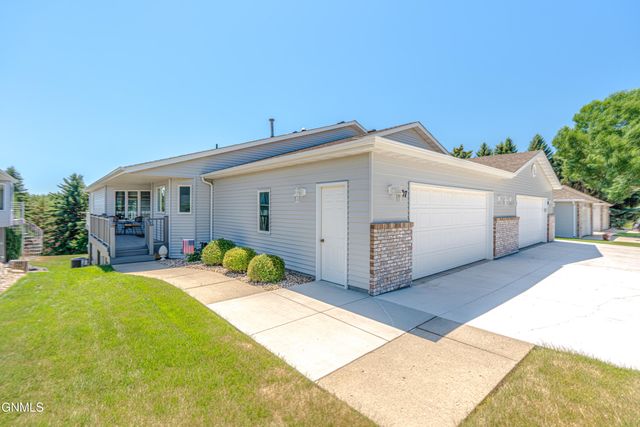

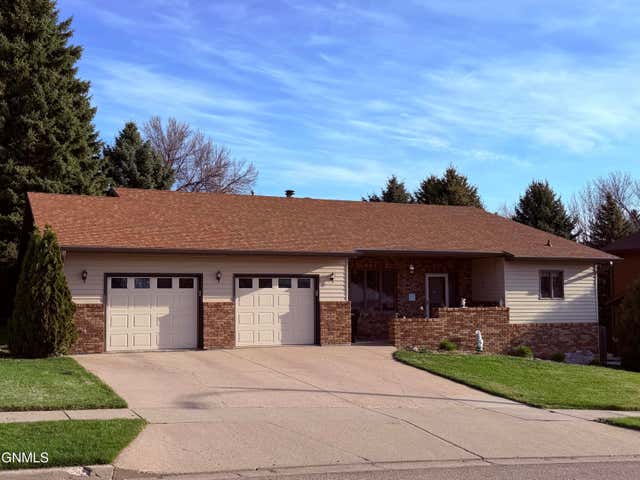
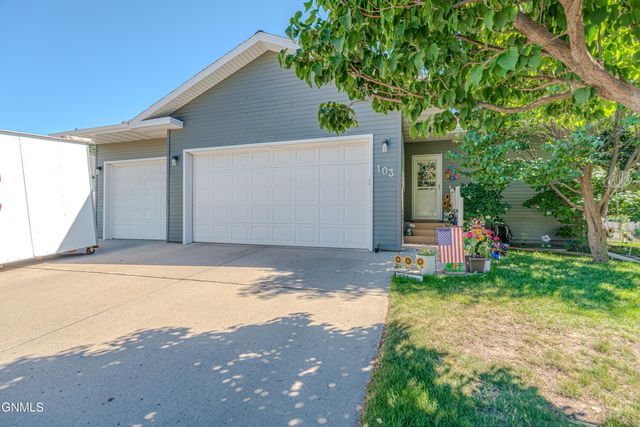
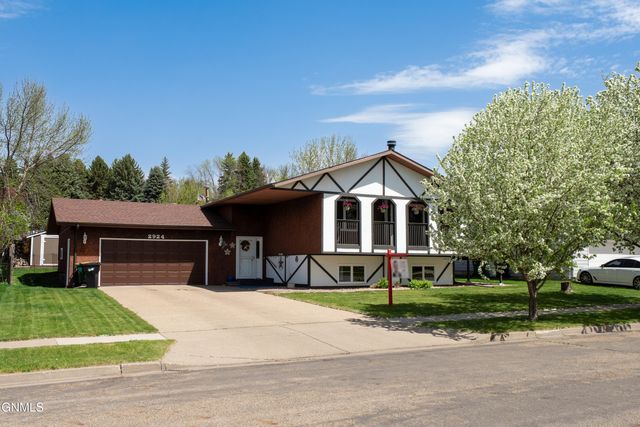
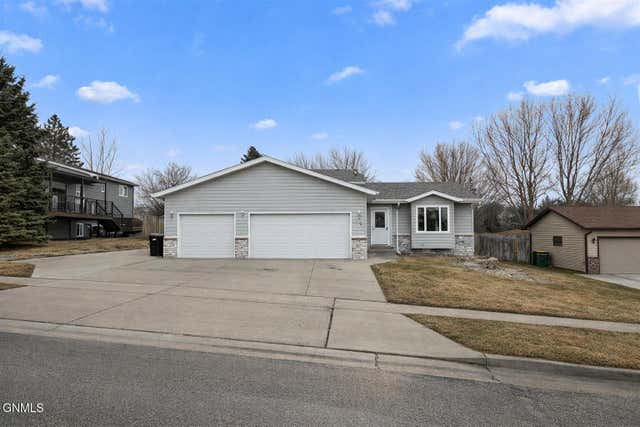
Similar Homes Nearby
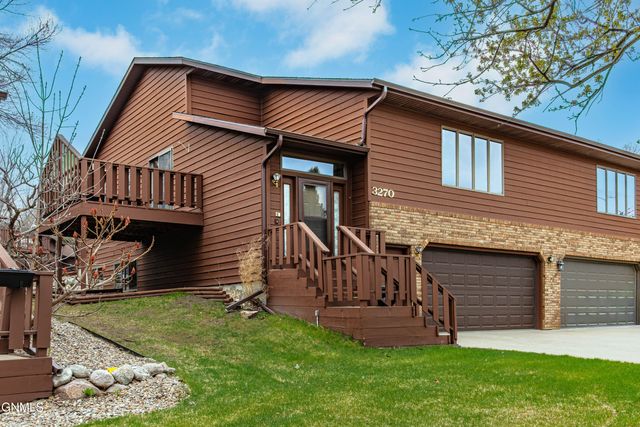
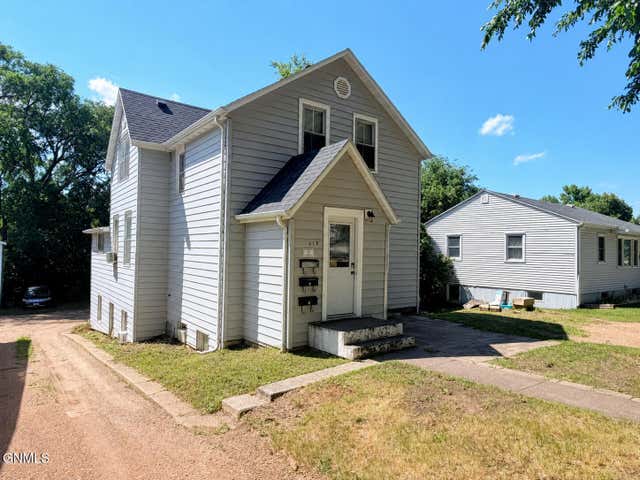

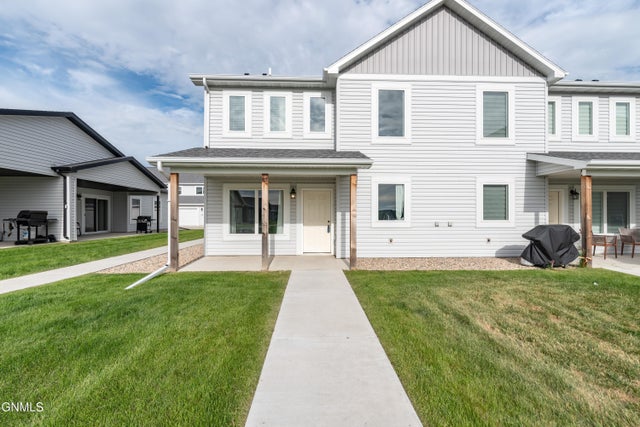

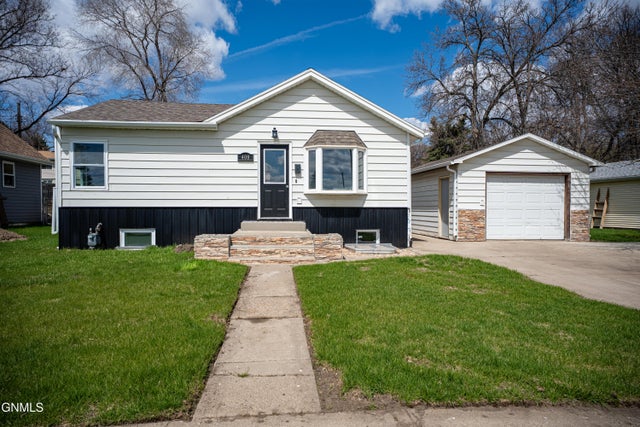
Similar Home Values
Comparable nearby listings and their asking prices.
| Address | Price | Beds | Baths | Sq Ft |
|---|---|---|---|---|
| 3270 Montreal Street, Bismarck, ND | $317,000 | 3 | 3 | 2,481 |
| 618 N 19th Street, Bismarck, ND | $319,900 | 5 | 3 | 2,580 |
| 2421 Winchester Drive, Bismarck, ND | $320,000 | 4 | 2 | 2,040 |
| 3313 Kenner Loop, Bismarck, ND | $324,900 | 3 | 3 | 1,656 |
| 1902 Griffin Street, Bismarck, ND | $329,000 | 4 | 2 | 1,960 |
| 408 Mason Avenue, Bismarck, ND | $329,900 | 4 | 2 | 1,780 |
Moving Cost Estimate
EXIT Agents in Bismarck


Listing Courtesy: CENTURY 21 Morrison Realty - 7012236654
Presented by: JAMIE L CHRISTENSEN