

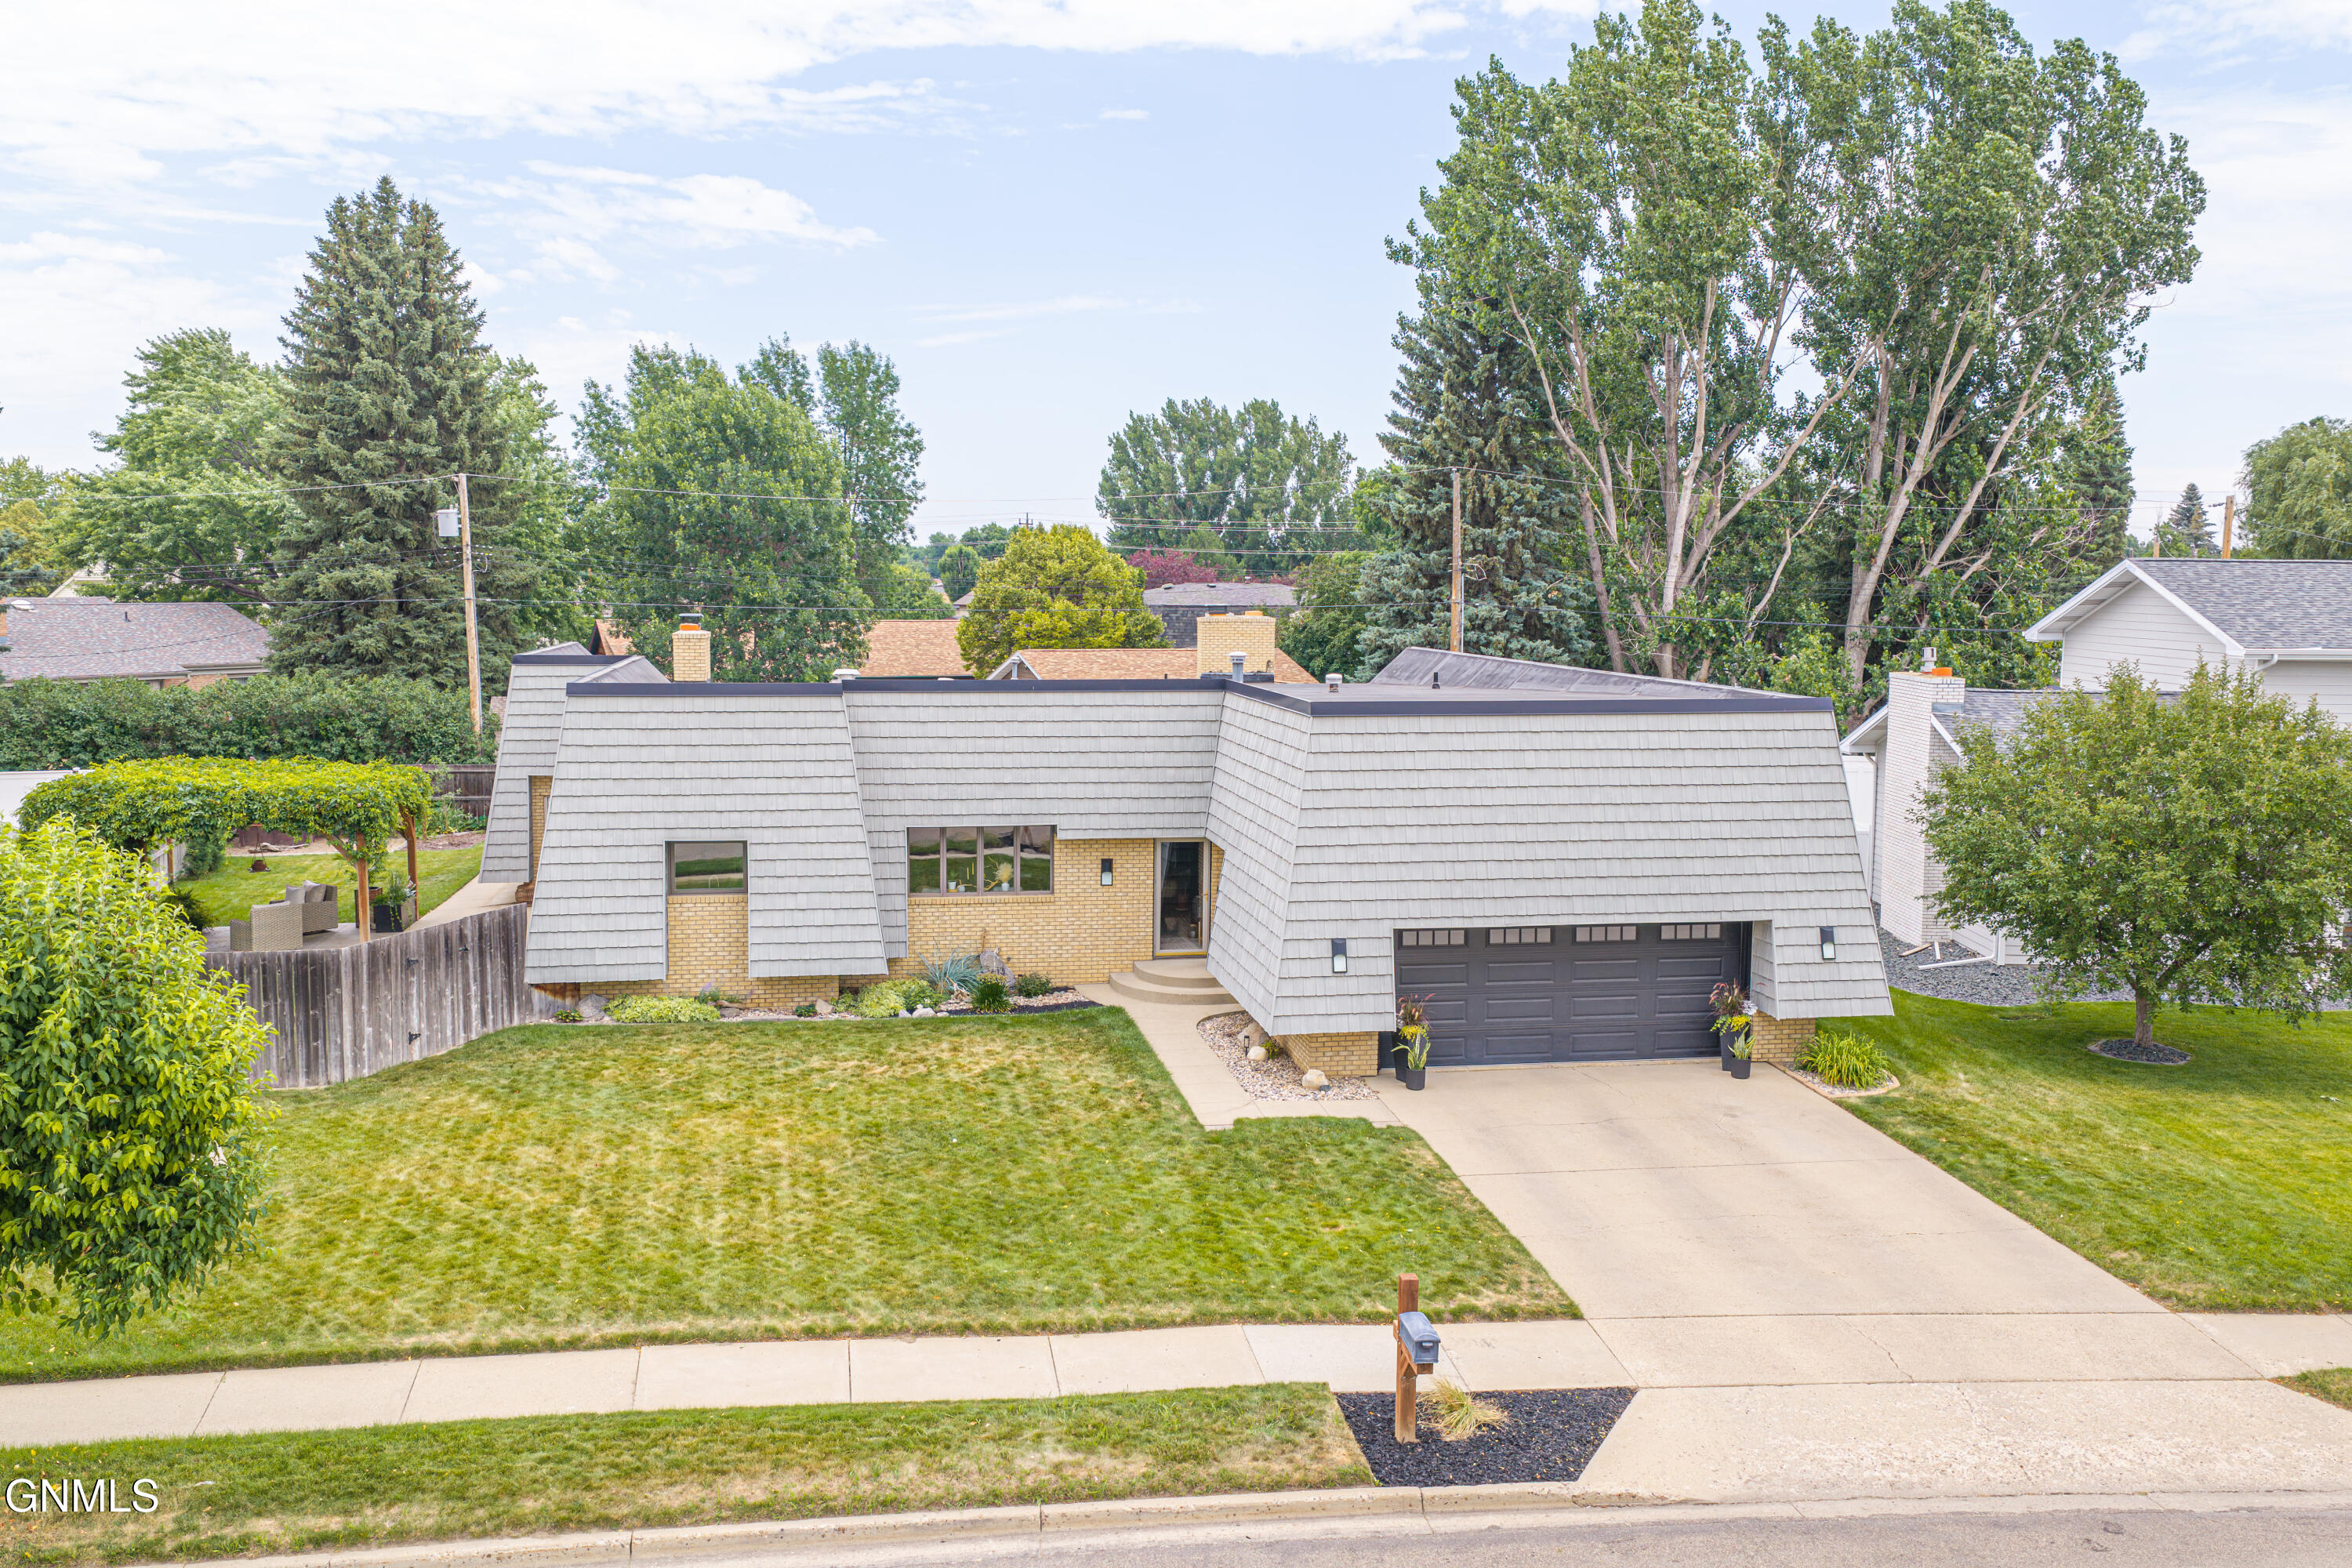
1613 E Hillcourt, Williston, ND 58801
Williams County
Key Facts
Description
Welcome to one of Williston's most distinctive homes, located in one of the city's most desirable neighborhoods. Enjoy a prime location within walking distance of Williston State College, the ARC, and Rickard Elementary School. Known for its unique architectural design and eye-catching curb appeal, this home stands apart from the rest while offering the space and functionality today's buyers are looking for. Inside, you'll find a beautifully updated open-concept layout featuring a custom Williston Woodworks kitchen with quartz countertops, stainless steel appliances, and seamless flow into the living and dining areas. Cozy up by one of two wood-burning fireplaces, with one located on the main level and another in the basement family room. A standout feature of the home is the impressive 980-square-foot family room addition, offering soaring ceilings, abundant natural light, and sliding patio doors that open to the backyard--creating the perfect space for entertaining, gatherings, or simply relaxing. The main level features three bedrooms, including a primary suite with a private full bathroom, an additional full guest bathroom, a den, and the convenience of main-floor laundry. Downstairs, you'll find a large family room, a spacious bedroom, a ¾ bathroom, and plenty of storage space. Outside, the fenced backyard is a private retreat featuring a beautiful concrete patio with a pergola draped in mature foliage, creating a shaded outdoor living space full of character and charm. The yard also includes raised garden beds, a storage shed, and a large concrete parking pad perfect for campers, trailers, and recreational vehicles. An attached heated two-car garage completes this exceptional property. Combining distinctive architecture, thoughtful updates, generous living space, and an unbeatable location, this is a rare opportunity to own a truly special home in one of Williston's most sought-after neighborhoods.
Property Information
Property Type
Residential
Sub-Type
Single Family Residence
Style
Ranch
Year Built
1976
Living Area
4,332 sq ft
Lot Size
0.29 acres
Lot Dimensions
12807
Garage Spaces
2
MLS® Listing#
4026648
Property Features
Exterior
Appliances
Cooling
Heating
Flooring
Fireplace
Basement
Parking
Fencing
Lot Features
Construction
Roof
Other Structures
Sewer
Water Source
Schools
- Elementary:
- Williston Basin School District 7
- Middle:
- Williston Basin School District 7
- High:
- Williston Basin School District 7
Financial Details
Annual Taxes
$5,545
Tax year 2025
Parcel Number
01-104-00-09-04-500
Affordability Calculator
$138,000
Estimated monthly payment
$3,672/mo
Principal $552,000 · Est. interest $770,089 over 30 yrs
Neighborhood Market Statistics
How this home compares to active listings in Williston, ND
- $414,706
- Median Listing Price
- 37
- Median Days on Market
- 1,883
- Median Sq Ft
- $203
- Median Price / Sq Ft
- 89
- Active Listings
- This home’s price is 66% above the area median.
- Its price per sq ft is 22% below the area median.
Market statistics compiled from active EXIT Realty® and MLS listings in Williston, ND.
Location

Points of Interest in Williston, ND
Showing the Williston area map.
Nearby Schools
Rickard Elementary School
Elementary · 0.3 mi away
Williston Middle School
Secondary · 0.7 mi away
Bakken Elementary School
Secondary · 0.7 mi away
Williston High School
Secondary · 0.7 mi away
McVay Elementary School
Elementary · 0.8 mi away
St Joseph's Catholic School
School · 0.8 mi away
Trinity Christian School
Secondary · 1.1 mi away
Del Easton Alternative High School
Secondary · 1.1 mi away
Wilkinson Elementary School
Elementary · 1.1 mi away
Williston Public School District
School · 1.2 mi away
Lewis and Clark Elementary School
Elementary · 1.6 mi away
Hagan Elementary School
Elementary · 2.1 mi away
Stoney Creek Elementary School
Elementary · 2.5 mi away
Williston High School
Secondary · 3.3 mi away
Missouri Ridge Elementary School
Elementary · 6.7 mi away
Missouri Ridge Middle School Williston ND
Secondary · 6.7 mi away
Garden Valley Elementary School
Elementary · 8.6 mi away
Eight Mile High School
Secondary · 11.8 mi away
Alexander Public Schools
Secondary · 22.0 mi away
Ray Public School
Secondary · 24.2 mi away
Commute Calculator
Nearby Homes


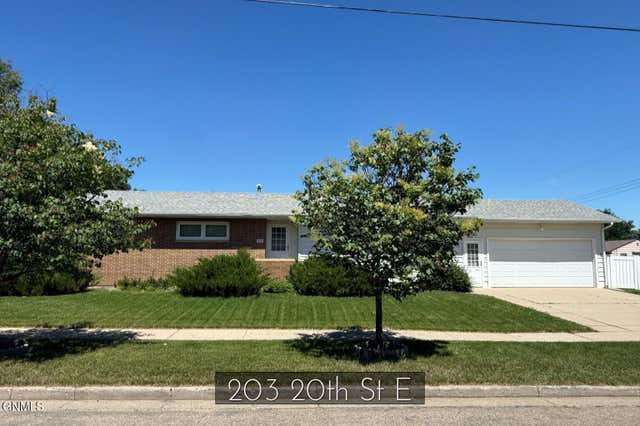
Similar Homes Nearby
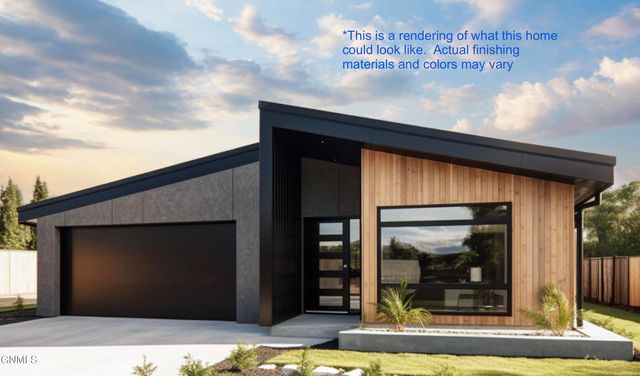
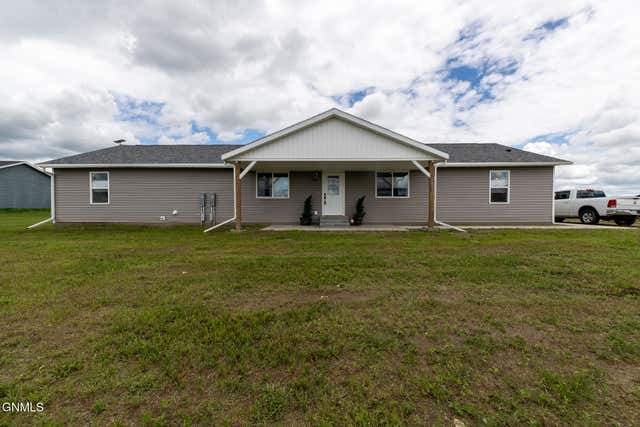


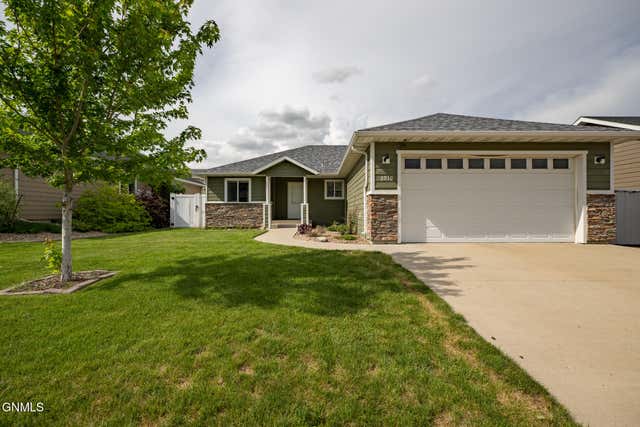
Similar Home Values
Comparable nearby listings and their asking prices.
| Address | Price | Beds | Baths | Sq Ft |
|---|---|---|---|---|
| Tbd 29th Avenue W, Williston, ND | $485,000 | 3 | 2 | 1,722 |
| 5476 Matthew Avenue, Williston, ND | $495,000 | 3 | 4 | 2,280 |
| 901 4th Avenue W, Williston, ND | $499,000 | 4 | 2 | 3,200 |
| 902 4th Avenue E, Williston, ND | $499,000 | 5 | 3 | 3,311 |
| 1614 Creekside Drive W, Williston, ND | $499,000 | 3 | 2 | 1,711 |
| 2010 23rd Street W, Williston, ND | $529,900 | 5 | 3 | 2,903 |
Moving Cost Estimate
EXIT Agents in Williston


Presented by: Gabriel C Black