

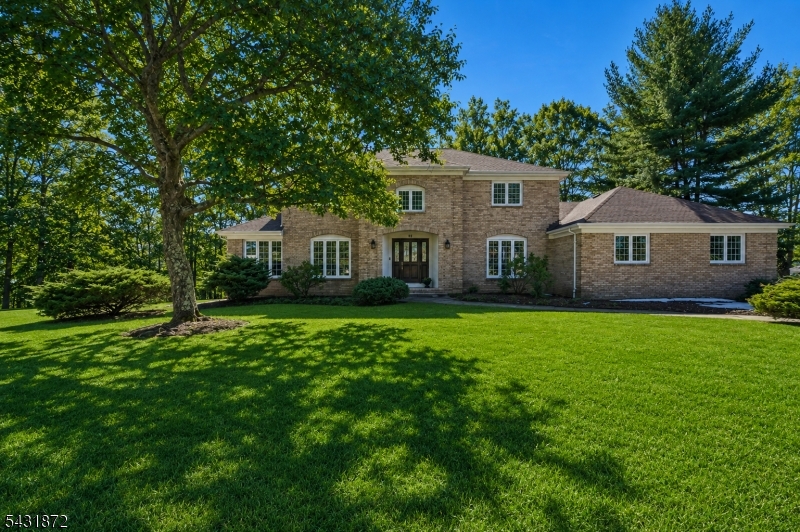
50 Pinewood Cres, Berkeley Heights Twp., NJ 07922
Cinnamon Ridge · Union County
Key Facts
Description
Nestled on a sprawling 0.76-acre lot in the highly desirable Cinnamon Ridge neighborhood, this classic center hall Colonial home is set on a lovely cul-de-sac with 4 BRs, and 2.5 BAs. With an array of meticulous updates including new hardwood floors, new windows in every room, updated kitchen with SS appliances, updated Bathrooms and 2 updated HVAC systems. The first floor offers a large formal LR and formal DR, as well as a sun filled Family Room with gas fireplace and sliding glass doors to the back deck that spans the entire length of the home. From the deck, enjoy the stunning panoramic views of a lush, tree-filled landscape, allowing you to fully immerse yourself in the peaceful surroundings. Kitchen updates include all new countertops, new range, new dishwasher, new sink & faucet and 2 spacious pantries. The first-floor also features a bedroom/office, powder room, laundry room and access to the 2 car oversized garage with separate access to the basement. Upstairs, the primary BR features an en-suite BA, a generous walk-in closet, and two add'l closets. Two add'l BRs and a full BA complete the second floor. The massive basement, with its high ceilings, is a rare find. Currently unfinished, it offers endless possibilities for a recreation room, exercise area, or add'l office space. With easy access to the NYC train station, Rt 78, and Newark Airport, this home is perfect for commuters. Don't miss this incredible opportunity to make this "move-in ready" home your own!
Property Information
Property Type
Residential
Sub-Type
Single Family Residence
Style
Colonial
Year Built
1989
Lot Size
0.76 acres
Garage Spaces
2
Ownership
Fee Simple
Days on Market
22
MLS® Listing#
4027452
Property Features
Interior
Appliances
Cooling
Heating
Flooring
Fireplace
Basement
Parking
Laundry
Patio
Lot Features
Construction
Roof
Utilities
Sewer
Water Source
Rooms
- 15x14First
- 15x10First
- 13x11First
- Bedroom 129x15Second
- Bedroom 215x12Second
- Bedroom 313x11Second
- Bedroom 414x13First
- Dining Room15x15First
- Family Room29x13First
- KitchenFirst
- Living Room21x15First
- Master Bedroom
Financial Details
HOA
$600 / Annually
Annual Taxes
$25,851
Tax year 2025
Assessed Value
$587,400
Parcel Number
2901-04401-0000-00027-0000-
Directions
Mountain Ave to Grassman to Killarney to Pinewood Crescent
Affordability Calculator
$330,000
Estimated monthly payment
$8,782/mo
Principal $1,320,000 · Est. interest $1,841,517 over 30 yrs
Neighborhood Market Statistics
How this home compares to active listings in Berkeley Heights Twp., NJ
- $665,746
- Median Listing Price
- 41
- Median Days on Market
- 2,235
- Median Sq Ft
- $330
- Median Price / Sq Ft
- 3,939
- Active Listings
- This home’s price is 148% above the area median.
Market statistics compiled from active EXIT Realty® and MLS listings in Berkeley Heights Twp., NJ.
Location

Points of Interest in Berkeley Heights Twp., NJ
Showing the Berkeley Heights Twp. area map.
Nearby Schools
Diamond Hill Montessori School
Elementary · 0.4 mi away
Thomas P. Hughes Elementary School
Elementary · 1.0 mi away
Flexschool
Secondary · 1.1 mi away
Westminster Nursery School
Elementary · 1.4 mi away
Bayberry School
Elementary · 1.4 mi away
Scotch Plains Baptist Christian Day School
School · 1.4 mi away
Church of the Little Flower
School · 1.5 mi away
Allen W. Roberts School
Elementary · 1.5 mi away
Berkeley Heights Public Schools
School · 1.5 mi away
Columbia Middle School
Secondary · 1.5 mi away
William Woodruff Elementary School
Elementary · 1.6 mi away
Primrose Schools
Elementary · 1.7 mi away
Governor Livingston High School
Secondary · 1.7 mi away
Scotch Plains-Fanwood Public Schools
School · 1.8 mi away
Evergreen Elementary School
Elementary · 1.8 mi away
Mount Saint Mary Academy
School · 1.8 mi away
Park Middle School
Secondary · 1.9 mi away
Scotch Plains Fanwood High School
Secondary · 1.9 mi away
A Child Advocacy Place
School · 2.0 mi away
Scotch Plains Montessori
Elementary · 2.0 mi away
Commute Calculator
Nearby Homes


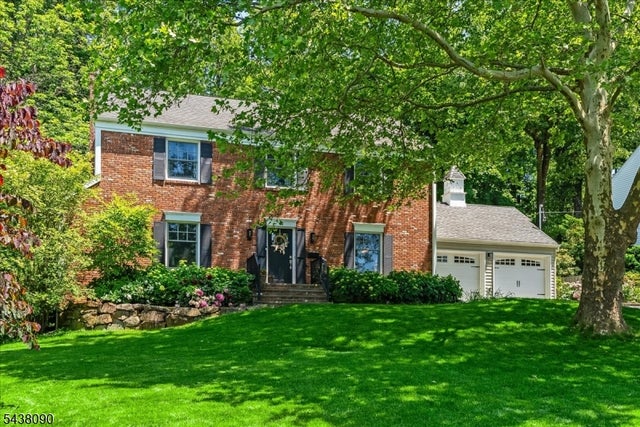

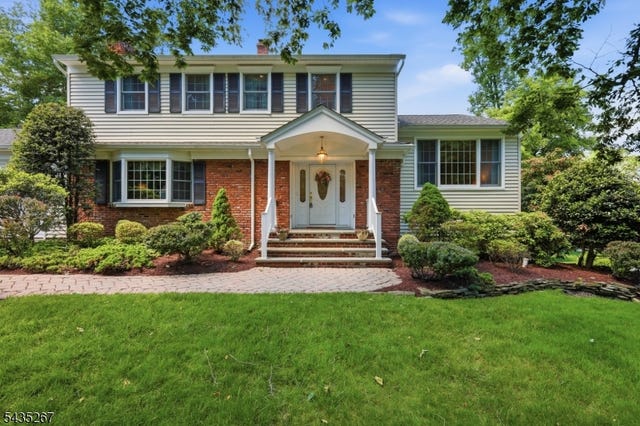
Similar Homes Nearby


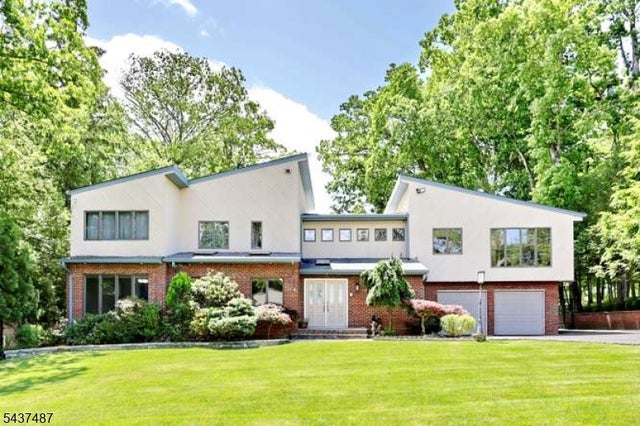
Similar Home Values
Comparable nearby listings and their asking prices.
| Address | Price | Beds | Baths | Sq Ft |
|---|---|---|---|---|
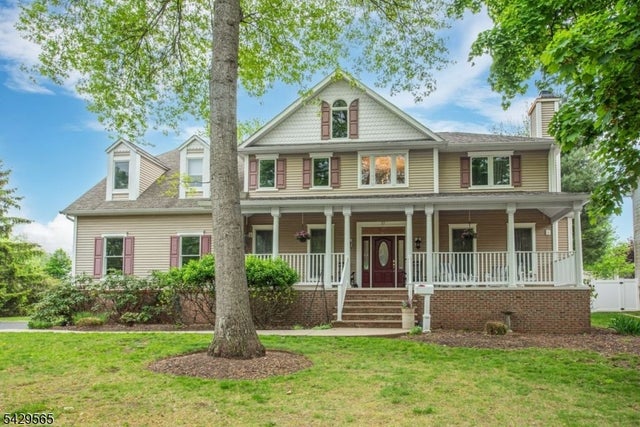
| 72 Doby Rd, Randolph Twp., NJ | $1,159,000 | 4 | 4 | 3,305 |
| 152 County Road 513, Alexandria Twp., NJ | $1,170,000 | 4 | 4 | — |
| 7 Stone Mountain Ct, Montgomery Twp., NJ | $1,170,000 | 4 | 4 | 2,932 |
| 96 Wilson Ave, Wayne Twp., NJ | $1,174,999 | 5 | 5 | — |
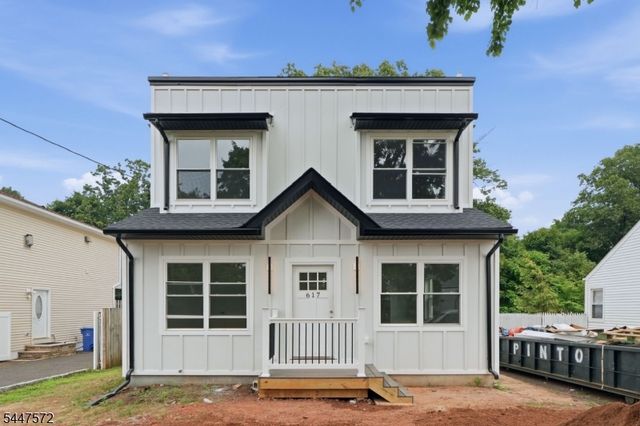
| 617 Fairview Ave, Piscataway Twp., NJ | $1,175,000 | 6 | 4 | 3,340 |
| 37 Thomas Ter, Wayne Twp., NJ | $1,175,000 | 5 | 4 | — |
Moving Cost Estimate
EXIT Agents in Berkeley Heights Twp.


Listing Courtesy: WEICHERT REALTORS - 9736355000