

918D Merritt Dr, Hillsborough Twp., NJ 08844
Somerset Park · Somerset County
Key Facts
Description
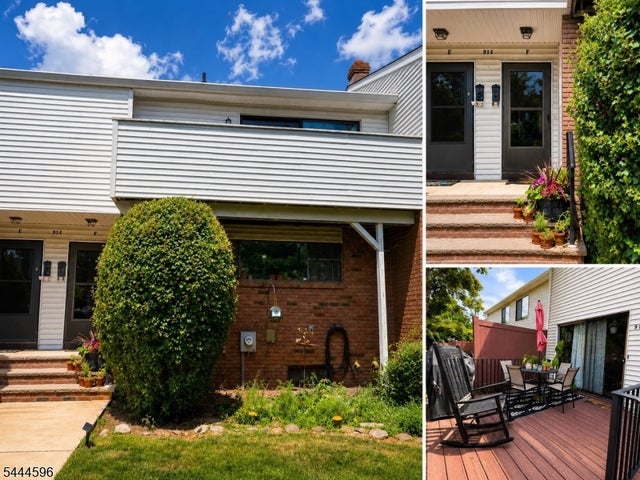
Beautifully updated 2-bedroom, 2.5-bath townhome featuring a finished basement and an inviting open-concept layout! Step into the first floor offering a spacious living room, dining room, and stunning kitchen complete with stainless steel appliances, granite countertops, tile backsplash, center island, and pantry. Sliders from the dining area lead to a private deck overlooking a tree-lined, park-like backyard, perfect for enjoying your morning coffee or entertaining guests all summer long. Conveniently located half bath on the main level. The second floor offers two generously sized bedrooms, including a primary suite with a walk-in closet and private bath, plus an additional full bathroom on the second floor for added convenience. The second bedroom also features its own walk-in closet. Finished basement currently used as an office and recreation room, plus a dedicated laundry area. This home truly has everything you need and more. Don't miss this amazing opportunity!
Property Information
Property Type
Residential
Sub-Type
Townhouse
Style
Townhouse-Interior
Year Built
1976
Ownership
Condominium
Days on Market
55
MLS® Listing#
4028936
Property Features
Interior
Appliances
Cooling
Heating
Basement
Construction
Roof
Utilities
Sewer
Water Source
Rooms
- Kitchen
Financial Details
HOA
$377 / Monthly
Annual Taxes
$8,108
Tax year 2025
Assessed Value
$389,800
Parcel Number
2710-00163-0008-00001-0000-C0803
Directions
Amwell Road to Marshall Road to Merritt Dr.
Affordability Calculator
$83,800
Estimated monthly payment
$2,230/mo
Principal $335,200 · Est. interest $467,634 over 30 yrs
Neighborhood Market Statistics
How this home compares to active listings in Hillsborough Twp., NJ
- $662,227
- Median Listing Price
- 40
- Median Days on Market
- 2,269
- Median Sq Ft
- $323
- Median Price / Sq Ft
- 3,784
- Active Listings
- This home’s price is 37% below the area median.
Market statistics compiled from active EXIT Realty® and MLS listings in Hillsborough Twp., NJ.
Location

Points of Interest in Hillsborough Twp., NJ
Showing the Hillsborough Twp. area map.
Nearby Schools
Goddard School
School · 0.2 mi away
Hillsborough High School
Secondary · 0.7 mi away
The Goddard School
Elementary · 1.3 mi away
A Child's Place
School · 1.3 mi away
Apple Montessori Schools & Camps - Hillsborough
Elementary · 1.3 mi away
Hillsborough School
Elementary · 1.3 mi away
Auten Road Intermediate School
Secondary · 1.3 mi away
Triangle Elementary School
Elementary · 1.4 mi away
The Cherry Blossom Montessori School
Elementary · 1.6 mi away
Hillsborough Middle School
Secondary · 1.6 mi away
Blooming Hearts Child Development Center
School · 1.9 mi away
East Mountain School
School · 2.4 mi away
Primrose Schools
Elementary · 2.4 mi away
Neshanic United Methodist Church
Elementary · 3.3 mi away
Sunnymead Elementary School
Elementary · 3.6 mi away
Woods Road Elementary School
Elementary · 3.8 mi away
Amsterdam Elementary School
Elementary · 4.2 mi away
Whiton Elementary School
Elementary · 4.2 mi away
American Montessori School
Elementary · 4.3 mi away
Bradley Gardens Primary School
Elementary · 4.3 mi away
Commute Calculator
Nearby Homes


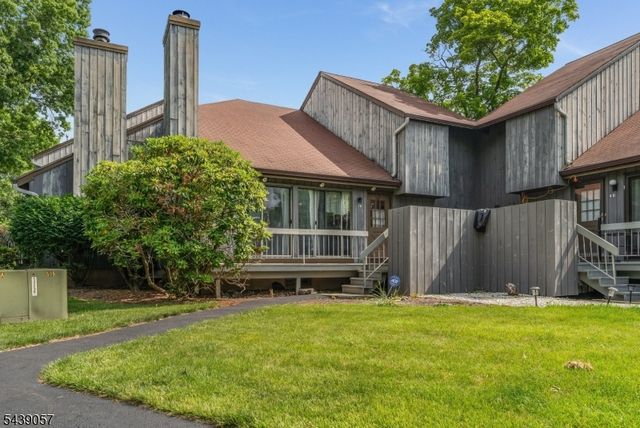
Similar Homes Nearby
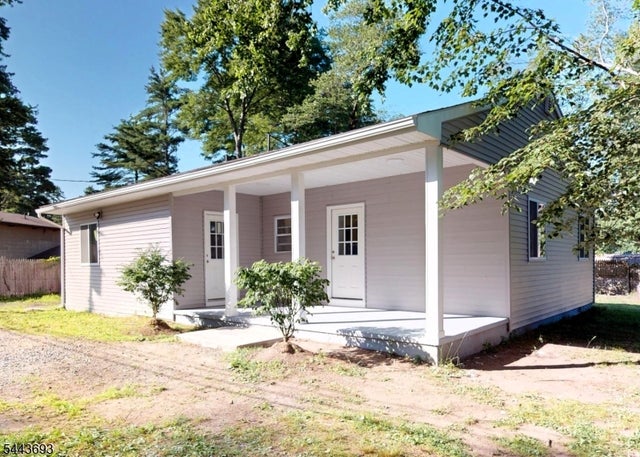

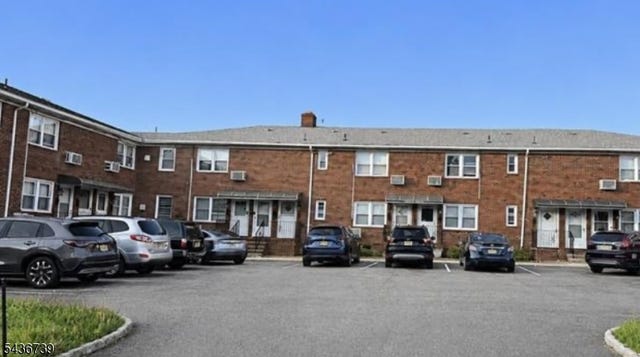


Similar Home Values
Comparable nearby listings and their asking prices.
| Address | Price | Beds | Baths | Sq Ft |
|---|---|---|---|---|
| 100-B North Gate Road B, Montague Twp., NJ | $294,000 | 2 | 2 | 1,140 |
| 349 Bloomfield Ave 10, Verona Twp., NJ | $294,900 | 1 | 1 | — |
| 1400 70Th St 13, North Bergen Twp., NJ | $294,999 | 2 | 1 | — |
| 434 Crawford Street, Shrewsbury Twp, NJ | $294,999 | 2 | 1 | 942 |
| 57 Lakeside Dr, Vernon Twp., NJ | $295,000 | 2 | 1 | — |
| 255 Tucker Avenue 233, Union Twp, NJ | $295,000 | 1 | 1 | — |
Moving Cost Estimate
EXIT Agents in Hillsborough Twp.


Listing Courtesy: ORANGE KEY REALTY - 7322976969