

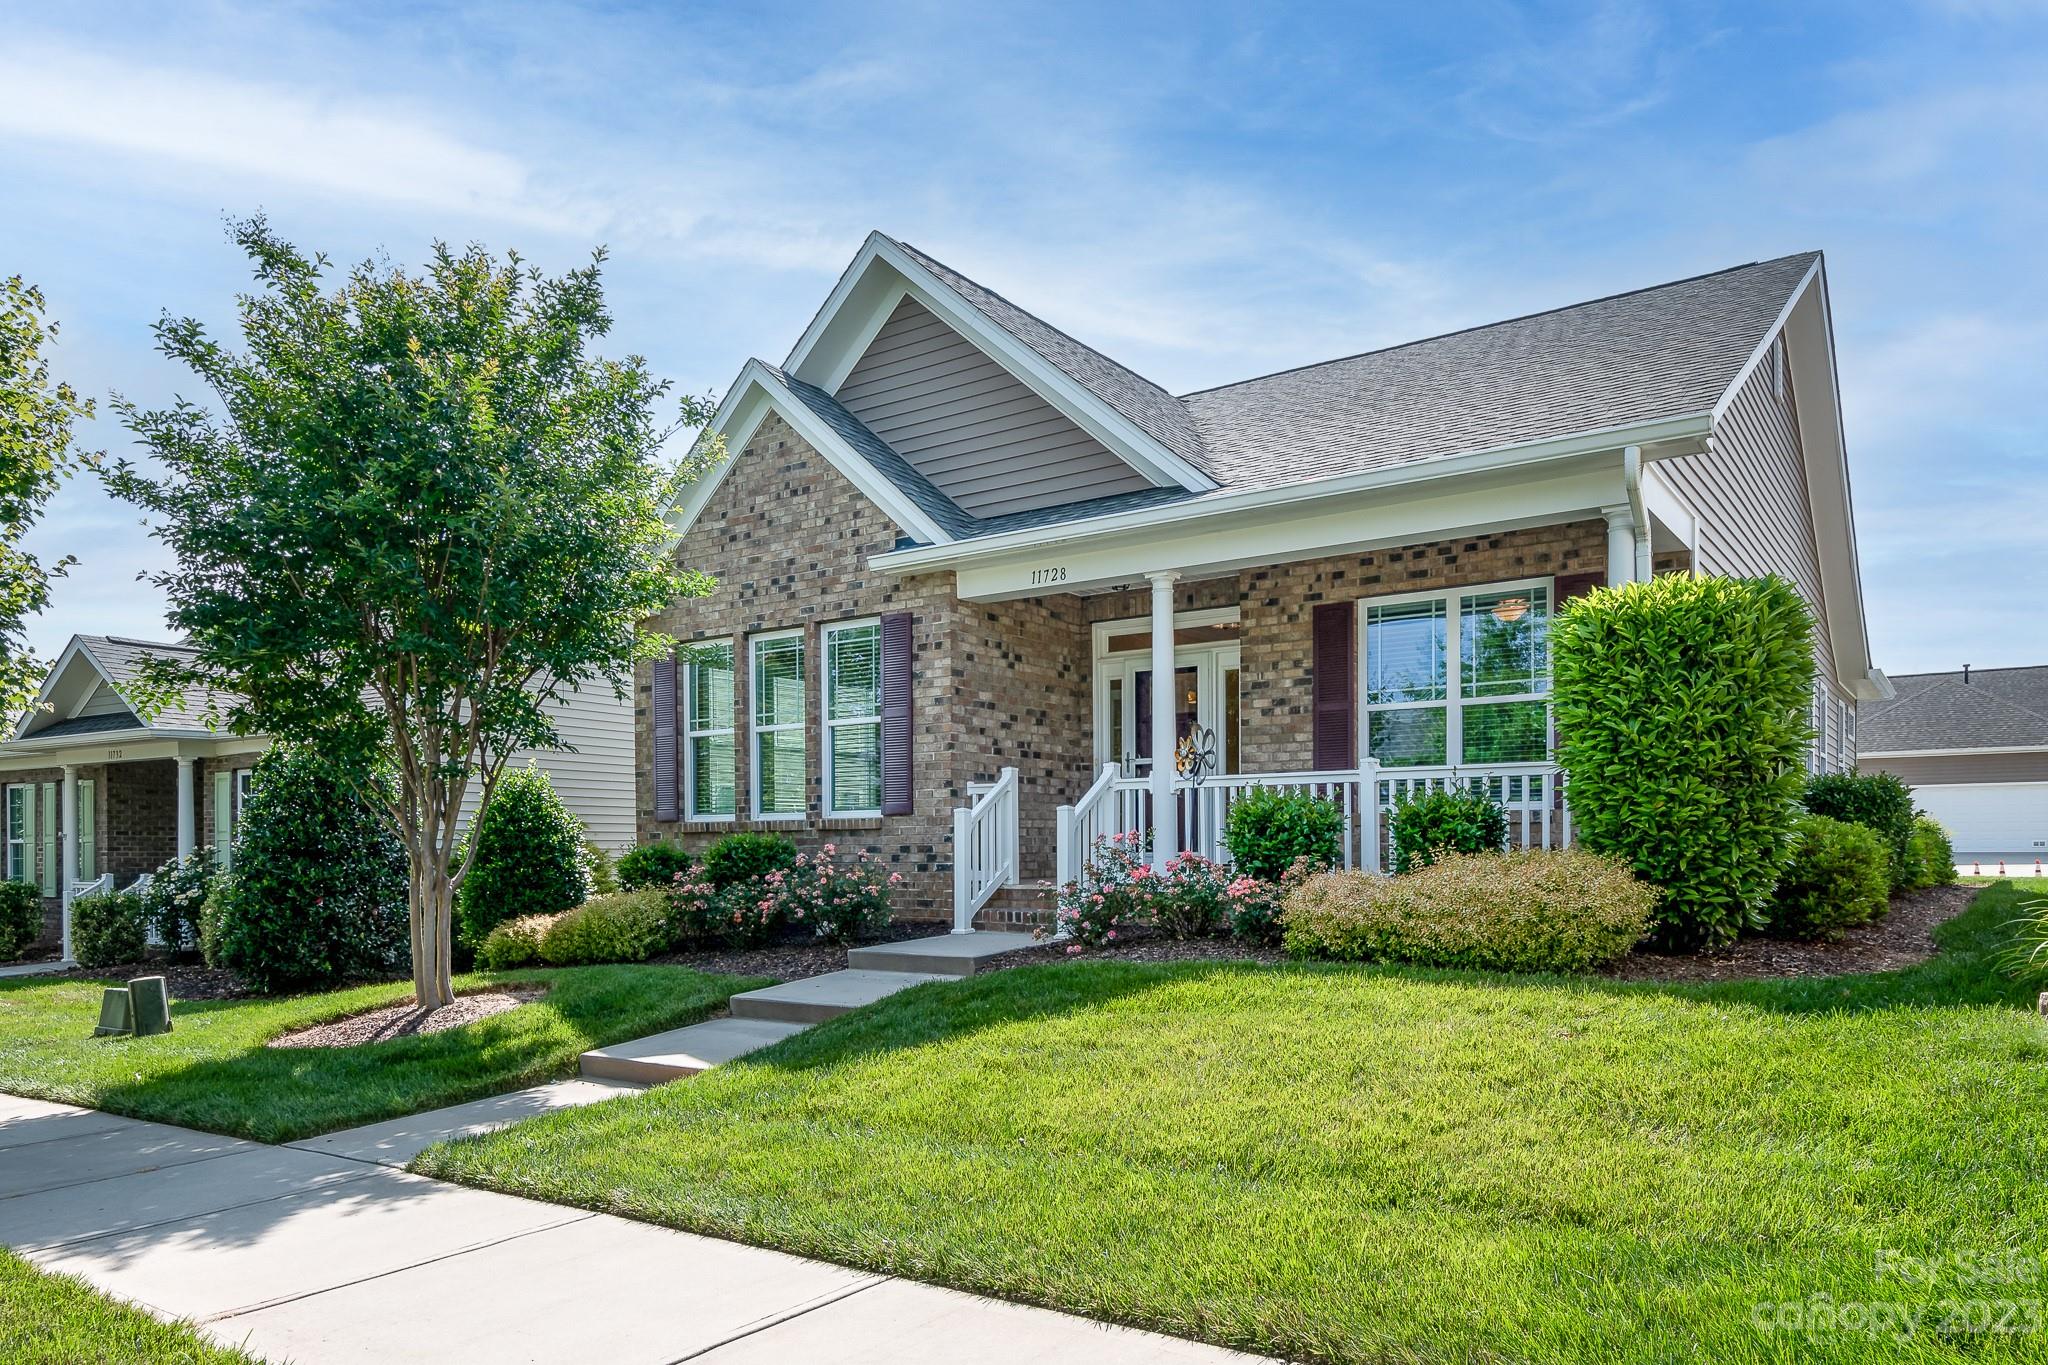
11728 Mount Argus Drive, Cornelius, NC 28031
Baileys Glen · Mecklenburg County
Key Facts
Description
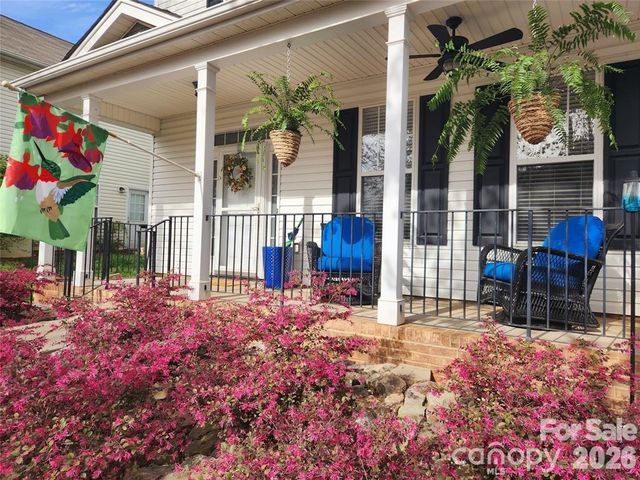
Live like you are on vacation in the 55+ community Baileys Glen! The rocking chair front porch has travertine tile & overlooks a grassy knoll. Coming through the front door you immediately feel the natural light coming through the huge sunroom/flex area w/closet. Also in front is a full bath w/solar tube, BR 2 & coat closet. Light oak hardwood floors lead to the living area making it feel bright and open, also featuring a gas fireplace w/mantle, & ceiling fan. The kitchen features a breakfast bar, subway tiled backsplash, granite counters, stainless appliances, beautiful dark cabinets, & a solar tube adding extra natural light! The dining area is big enough for entertaining & leads to the back entrance w/a covered pergola. The primary carpeted bedroom has a huge closet & ceiling fan. The primary bath has pocket doors, 2 sinks, a make up area, step in shower w/bench, & plenty of storage. It also includes a rear load garage w/extra shelves for storage, gas grill hookup & laundry closet.
Property Information
Property Type
Residential
Sub-Type
Single Family Residence
Style
Ranch
Year Built
2016
Living Area
1,603 sq ft
Garage Spaces
2
Zoning
R16
Days on Market
7
MLS® Listing#
4029952
Property Features
Interior
Appliances
Cooling
Heating
Flooring
Fireplace
Parking
Laundry
Patio
Foundation
Roof
Security
Utilities
Sewer
Schools
- Elementary:
- Unspecified
- Middle:
- Unspecified
- High:
- Unspecified
Financial Details
HOA
$354 / Monthly
Baileys Glen HOA
Assessed Value
$463,500
Parcel Number
007-135-39
Directions
From I-77, go east on Sam Furr road for a few miles until you get to Old Statesville Rd with CVS on your right. Make a left and go a few more miles until you see the Circle K on your left, where you will make a right on Bailey Rd. Go past Bailey park, and the elementary/middle schools and make a right into Baileys Glen. Go up to the traffic circle in front of the club house and make a right on Meetinghouse. Go until you go over the cobblestone bridge and make your first right, then an immediate left onto Mount Argus. Home will be second on the left.
Affordability Calculator
$106,000
Estimated monthly payment
$2,821/mo
Principal $424,000 · Est. interest $591,518 over 30 yrs
Neighborhood Market Statistics
How this home compares to active listings in Cornelius, NC
- $600,000
- Median Listing Price
- 69
- Median Days on Market
- 2,207
- Median Sq Ft
- $323
- Median Price / Sq Ft
- 214
- Active Listings
- This home’s price is 12% below the area median.
- Its price per sq ft is 2% above the area median.
Market statistics compiled from active EXIT Realty® and MLS listings in Cornelius, NC.
Location

Points of Interest in Cornelius, NC
Showing the Cornelius area map.
Nearby Schools
Bailey Middle School
Secondary · 0.3 mi away
William Amos Hough High School
Secondary · 0.6 mi away
Ambassador Christian School
Secondary · 1.2 mi away
J.V. Washam Elementary School
Elementary · 1.7 mi away
Playwise Preschool Academy
School · 1.9 mi away
Davidson Elementary School
Elementary · 1.9 mi away
Cornelius Elementary
Elementary · 2.0 mi away
Lake Norman Learning Center
School · 2.0 mi away
Christian Huntersville Academy
School · 2.1 mi away
Edmund Morgan School
School · 2.1 mi away
Davidson Green School
Secondary · 2.2 mi away
Davidson Intnl Bacc Middle
School · 2.3 mi away
Lake Norman Christian School
School · 2.3 mi away
Community School of Davidson
School · 2.7 mi away
Davidson College Studio M
School · 2.9 mi away
Goddard School
School · 2.9 mi away
Davidson Day School
Secondary · 3.0 mi away
Christian Montessori School
Elementary · 3.0 mi away
Primrose Schools
Elementary · 3.0 mi away
Dpo School
Secondary · 3.2 mi away
Commute Calculator
Nearby Homes
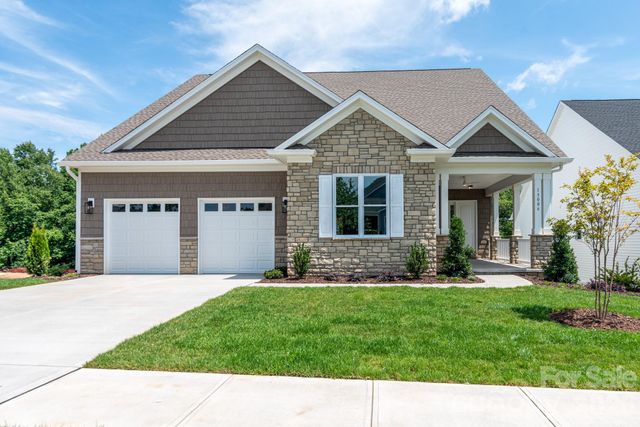


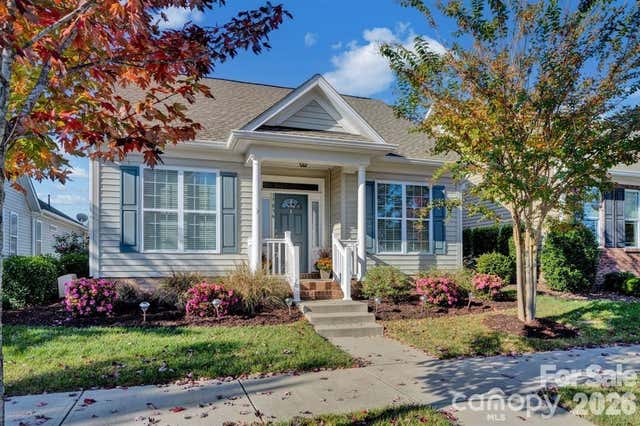
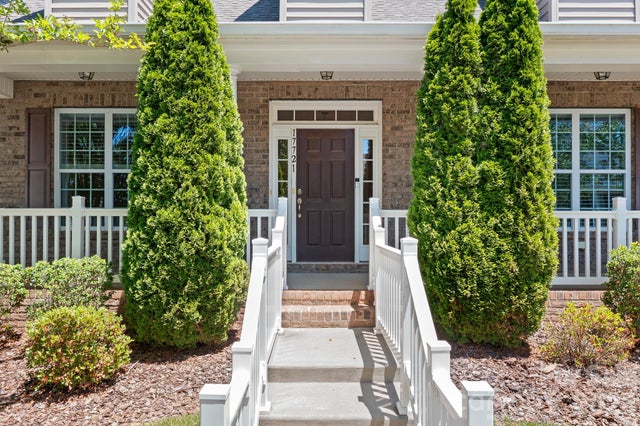
Similar Homes Nearby


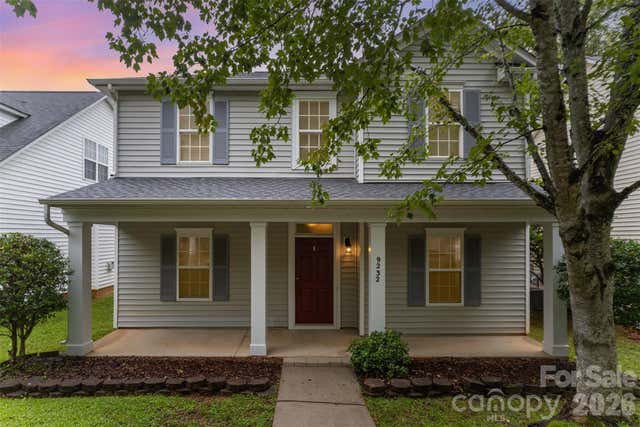

Similar Home Values
Comparable nearby listings and their asking prices.
| Address | Price | Beds | Baths | Sq Ft |
|---|---|---|---|---|
| 19866 Lamp Lighters Way, Cornelius, NC | $376,000 | 2 | 3 | 1,296 |
| 18821 Silver Quay Drive, Cornelius, NC | $385,000 | 2 | 3 | 1,134 |
| 9232 Ducati Lane, Cornelius, NC | $389,900 | 3 | 3 | 1,538 |
| 15404 Crossing Gate Drive, Cornelius, NC | $390,000 | 3 | 3 | 1,600 |
| 17919 Kings Point Drive C, Cornelius, NC | $394,000 | 2 | 2 | 954 |
| 18851 Vineyard Point Lane, Cornelius, NC | $399,000 | 2 | 2 | 783 |
Moving Cost Estimate
EXIT Agents in Cornelius


Listing Courtesy: Helen Adams Realty - cbucey@helenadamsrealty.com
Last Updated: 2023-06-02
1