

17919 Kings Point Drive C, Cornelius, NC 28031
Bayshore · Mecklenburg County
Key Facts
Description
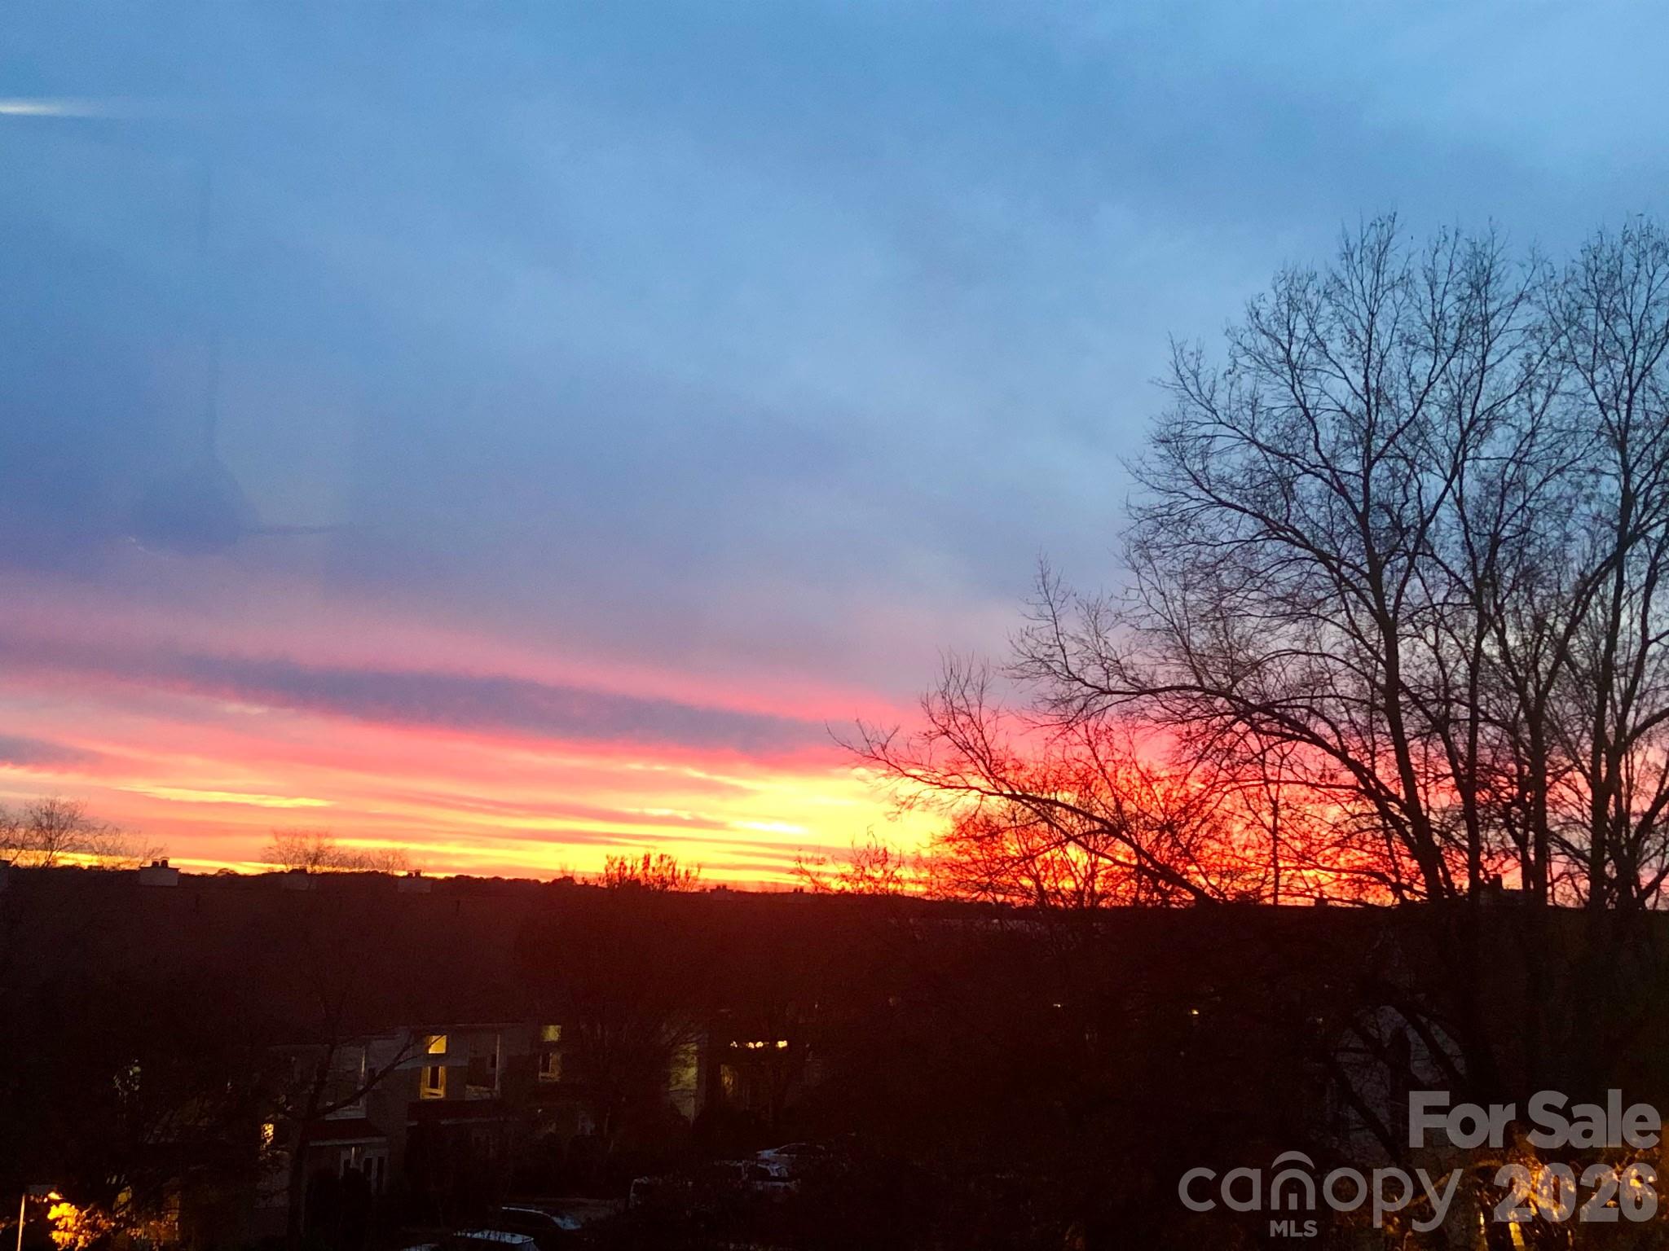
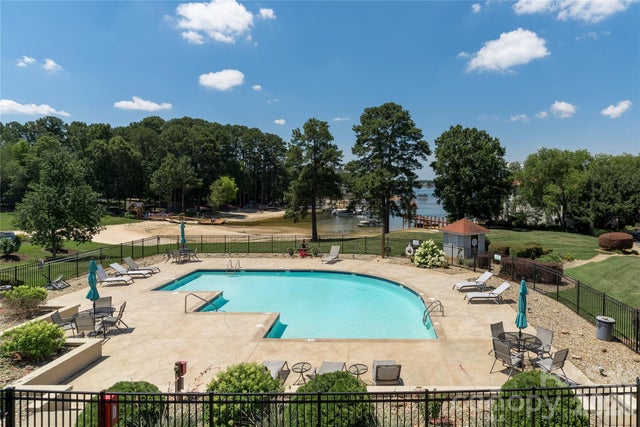
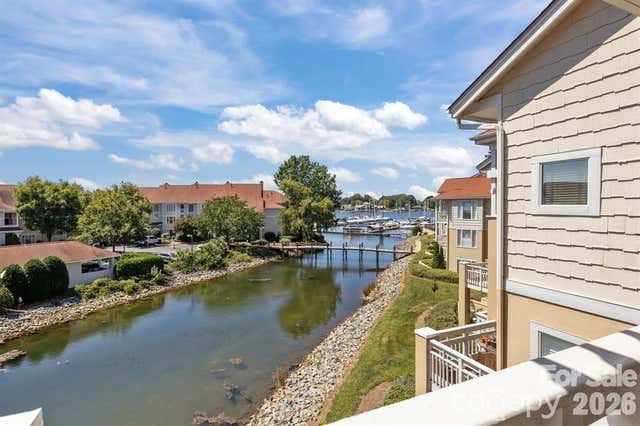
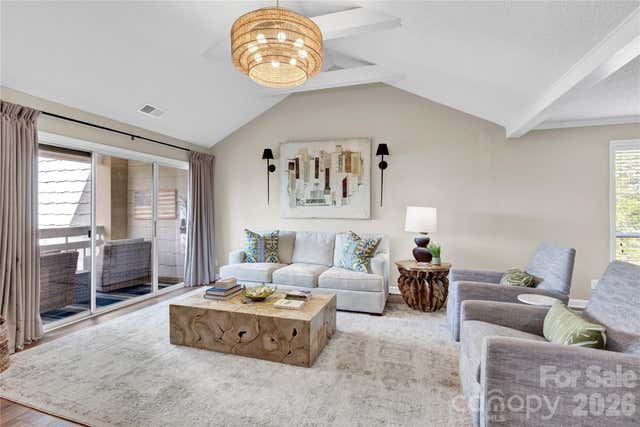
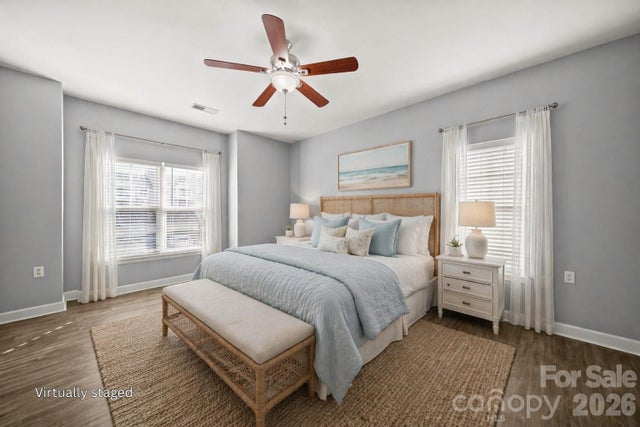
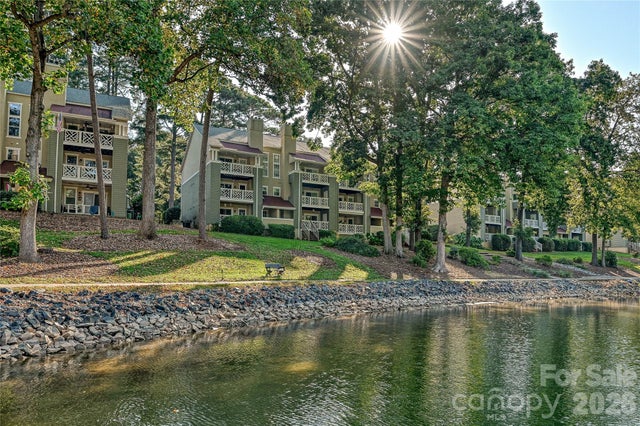
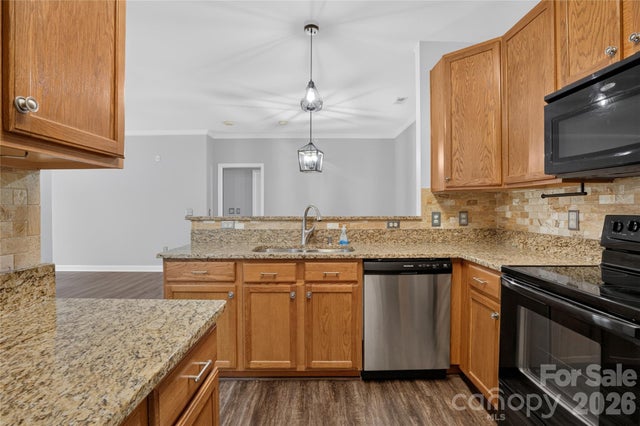
Lake living at its best—where views, stunning sunsets, natural light, and privacy all come together in this perfectly located top-floor end unit, 2-bedroom, 2-bath condo. Why do you want top floor? No neighbors above you, which means no footsteps overhead! Plus being on the top floor allows for space-enhancing high ceilings with the stunning angles that you can't get on the lower floors. In this unit the sellers feel a comfortable sense of privacy, too. Take in beautiful views of Lake Norman from the rear of the home, along with additional water, tennis, and marina views from the side and peaceful treed views from the front. No staring into your side neighbor's windows ... or vise versa, because there are no close-up / direct building-to-building sightlines. Abundant natural light fills the open floor plan, enhanced by vaulted ceilings (smooth finish) and large windows, creating a warm and inviting atmosphere. The private balcony is perfect for morning coffee or sunset views over the lake. Move-in ready, with the opportunity to personalize to your taste, this home offers both comfort and potential. Recent updates include a new deck floor (March 2026), plus a newer heat pump and water heater within the last couple of years. Located in a quiet, well-maintained, non-smoking community with a financially stable HOA, residents enjoy amenities including a pool and sundeck, tennis, pickleball, volleyball, basketball, lake access with day dock, and potential kayak storage (waitlist/sale opportunities may be available). Just a short 2-minute walk to a nearby marina offering boat slips and dry storage. Additional features include two exterior storage units (front and rear), bike storage, and the option to purchase furnished. Conveniently located near major highways, shopping, dining, Birkdale Village, Jetton Park, golf courses, and all that Lake Norman has to offer—while still enjoying a tucked-away, peaceful setting. Parking is very conveniently located directly in front of the building. Then get in your daily steps to keep yourself in shape! You know you want to be able to keep up your health so you can enjoy all that this wonderful area has to offer. Store your back downstairs so you can take off for a quick ride. Or you might prefer to walk around Kings Point Village, or even venture out to the area's parks, walking trails or possibly to Birkdale Village! Seller is offering a one-year Cinch home warranty for the buyer. Exceptional value—a similar unit below recently sold for $429,900. With premium top-floor positioning and architectural features, this home offers room to update while maintaining strong overall value.
Property Information
Property Type
Residential
Sub-Type
Condominium
Year Built
1991
Living Area
954 sq ft
Zoning
R322
Days on Market
38
MLS® Listing#
4372495
Property Features
Exterior
Appliances
Cooling
Heating
Fireplace
Parking
Laundry
Patio
Lot Features
Foundation
Roof
Security
Community
Utilities
Sewer
Water Source
Schools
- Elementary:
- J.V. Washam
- Middle:
- Bailey
- High:
- Unspecified
Financial Details
HOA
$396 / Monthly
Main Steet Management Group
Assessed Value
$382,367
Parcel Number
001-671-28
Directions
From Catawba Ave, turn into Kings Point and proceed straight past the Half Moon Bay entrance. Take the next left into Bayshore; the building will be the first on your left. When facing the building from the parking lot, the unit is located on the top floor, right side.
Affordability Calculator
$78,800
Estimated monthly payment
$2,097/mo
Principal $315,200 · Est. interest $439,732 over 30 yrs
Neighborhood Market Statistics
How this home compares to active listings in Cornelius, NC
- $600,000
- Median Listing Price
- 69
- Median Days on Market
- 2,207
- Median Sq Ft
- $323
- Median Price / Sq Ft
- 214
- Active Listings
- This home’s price is 34% below the area median.
- Its price per sq ft is 28% above the area median.
Market statistics compiled from active EXIT Realty® and MLS listings in Cornelius, NC.
Location

Points of Interest in Cornelius, NC
Showing the Cornelius area map.
Nearby Schools
Primrose Schools
Elementary · 1.3 mi away
Goddard School
School · 1.5 mi away
J.V. Washam Elementary School
Elementary · 1.5 mi away
Kid City USA
School · 1.6 mi away
Lake Norman Charter School
School · 1.6 mi away
Cornelius Elementary
Elementary · 2.2 mi away
Playwise Preschool Academy
School · 2.3 mi away
Lake Norman Learning Center
School · 2.3 mi away
Grand Oak Elementary
Elementary · 2.5 mi away
Edmund Morgan School
School · 2.8 mi away
St Mark Catholic School
School · 2.8 mi away
Bailey Middle School
Secondary · 3.2 mi away
Christian Huntersville Academy
School · 3.2 mi away
Southlake Christian Academy
School · 3.2 mi away
Christian Montessori School
Elementary · 3.2 mi away
Davidson Green School
Secondary · 3.3 mi away
Davidson Elementary School
Elementary · 3.3 mi away
Torrence Creek Elementary
Elementary · 3.4 mi away
Community School of Davidson
School · 3.5 mi away
Davidson Day School
Secondary · 3.6 mi away
Commute Calculator
Nearby Homes


Similar Homes Nearby


Similar Home Values
Comparable nearby listings and their asking prices.
| Address | Price | Beds | Baths | Sq Ft |
|---|---|---|---|---|
| 17113 Doe Valley Court, Cornelius, NC | $276,900 | 2 | 2 | 1,476 |
| 19901 Henderson Road C, Cornelius, NC | $278,500 | 2 | 2 | 1,010 |
| 17221 Doe Valley Court, Cornelius, NC | $280,000 | 2 | 2 | 1,249 |
| 7602 Woods Lane 23, Cornelius, NC | $285,000 | 2 | 2 | 1,024 |
| 18001 Delmas Drive 2E, Cornelius, NC | $289,000 | 2 | 2 | 1,178 |
| 17640 Caldwell Track Drive, Cornelius, NC | $289,000 | 2 | 3 | 1,376 |
Moving Cost Estimate
EXIT Agents in Cornelius


Listing Courtesy: RE/MAX Executive - candy@candylamonica.com
Last Updated: 2026-04-30
1