

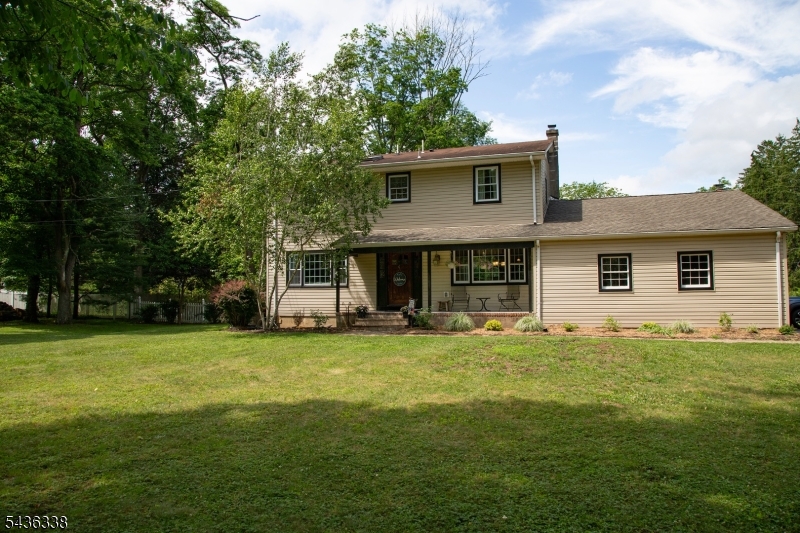
4 Laurel Pl, Chester Twp., NJ 07930
Morris County
Key Facts
Description
Welcome to this spacious and beautifully maintained 4-bedroom, 3 full-bath home located in highly sought-after Chester Township, known for its top-rated schools, natural beauty, and charming community atmosphere. The heart of the home is the updated kitchen featuring custom cabinetry, granite countertops, stainless steel appliances, and an open layout ideal for everyday living and entertaining. Hardwood floors flow throughout much of the home, while the inviting family room offers heated floors and a cozy wood-burning fireplace. The generous primary suite and additional bedrooms provide comfortable living space for guests. Natural light fills the home, creating a warm and welcoming feel throughout. Outside, enjoy a private, fully fenced backyard surrounded by mature trees and landscaping. The expansive lawn and deck provide the perfect setting for outdoor entertaining, recreation, gardening, or simply relaxing in a peaceful setting. Highlights include: 4 Bedrooms, 3 Full Bathrooms - Updated kitchen with granite countertops and stainless steel appliances - Hardwood flooring - family room with heated floors and wood-burning fireplace - Large deck overlooking a private fenced yard - mature trees and expansive outdoor space - Located in desirable Chester Township with top-rated schools - Move-in ready ideally located, this home offers the perfect combination of comfort, updates, and outdoor living. NEW SEPTIC INSTALLED IN 2025
Property Information
Property Type
Residential
Sub-Type
Single Family Residence
Style
Colonial
Year Built
2011
Living Area
2,160 sq ft
Lot Size
0.92 acres
Garage Spaces
2
Ownership
Fee Simple
Days on Market
38
MLS® Listing#
4031587
Property Features
Interior
Appliances
Cooling
Heating
Flooring
Fireplace
Basement
Parking
Patio
Lot Features
Construction
Roof
Windows
Sewer
Water Source
Rooms
- Bedroom 115x12Second
- Bedroom 211x12Second
- Bedroom 313x10Second
- Bedroom 411x11Second
- Den13x11Third
- Dining Room13x11First
- Family Room13x12First
- KitchenFirst
- Living Room15x14First
Schools
- Elementary:
- Bragg
- Middle:
- Blackriver
- High:
- W.M.Mendham
Financial Details
Annual Taxes
$8,901
Tax year 2025
Assessed Value
$344,100
Parcel Number
2307-00026-0000-00143-0000-
Directions
RIGHT at Excel Urgent Care of Chester on corner of North road. 1 mile to South Road, .8 miles to Laurel Place, 2nd driveway on right.
Affordability Calculator
$163,000
Estimated monthly payment
$4,338/mo
Principal $652,000 · Est. interest $909,598 over 30 yrs
Neighborhood Market Statistics
How this home compares to active listings in Chester Twp., NJ
- $661,227
- Median Listing Price
- 39
- Median Days on Market
- 2,268
- Median Sq Ft
- $322
- Median Price / Sq Ft
- 3,769
- Active Listings
- This home’s price is 23% above the area median.
- Its price per sq ft is 17% above the area median.
Market statistics compiled from active EXIT Realty® and MLS listings in Chester Twp., NJ.
Location

Points of Interest in Chester Twp., NJ
Showing the Chester Twp. area map.
Nearby Schools
Dogwood School
Elementary · 1.0 mi away
Black River Middle School
Elementary · 1.1 mi away
Chester School District
School · 1.5 mi away
Suburban Hills School
Elementary · 1.7 mi away
Dickerson Elementary School
Elementary · 1.7 mi away
Bragg School
Elementary · 1.7 mi away
Westmont Montessori School
Elementary · 1.8 mi away
Eastcoast School of Bartending
Secondary · 2.6 mi away
Daytop Preparatory School
Elementary · 2.8 mi away
Mountain View Middle School
Secondary · 2.9 mi away
Ironia Elementary School
Elementary · 3.0 mi away
Mendham Cooperative Nursery School
School · 3.1 mi away
The Cottage School
School · 3.2 mi away
Mountain View Elementary School
Elementary · 3.2 mi away
Kennedy Elementary School
Elementary · 3.2 mi away
Hilltop Elementary School
Elementary · 3.3 mi away
Hilltop Christian Nursery School
Elementary · 3.3 mi away
West Morris Mendham High School
Secondary · 3.4 mi away
Redeemer Christian School
School · 3.5 mi away
Nursery School at St Dunstan's
Elementary · 3.8 mi away
Commute Calculator
Nearby Homes

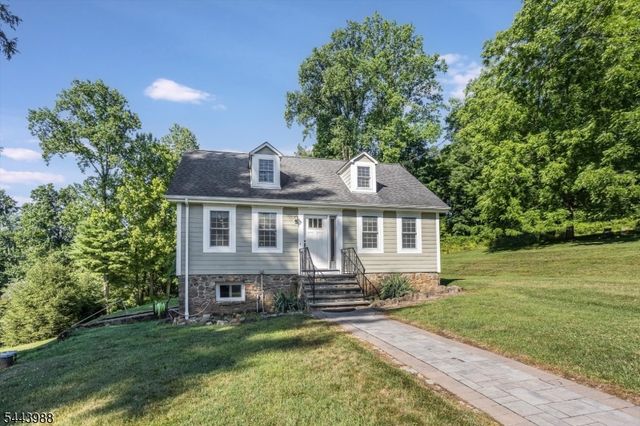
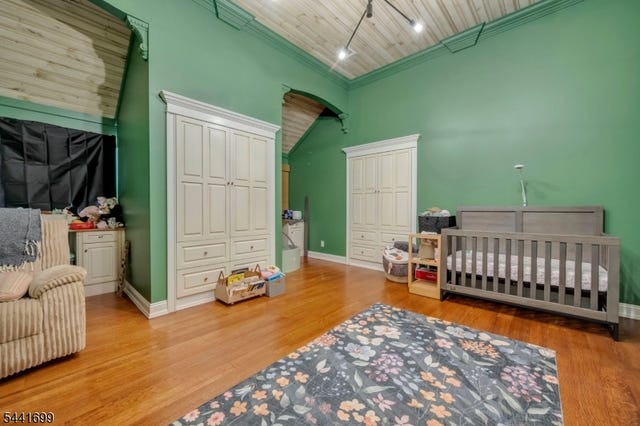

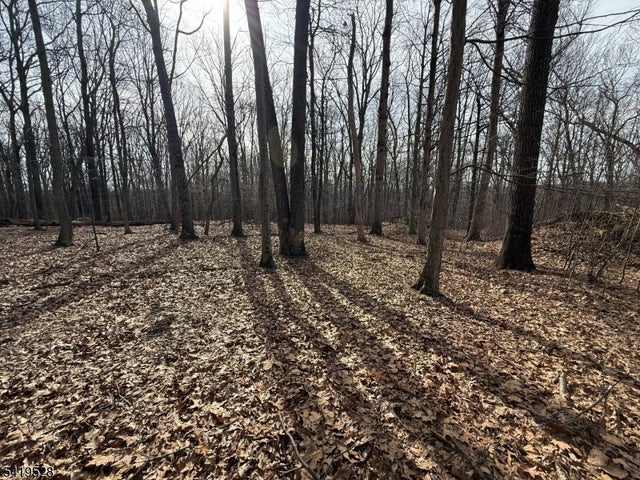

Similar Homes Nearby

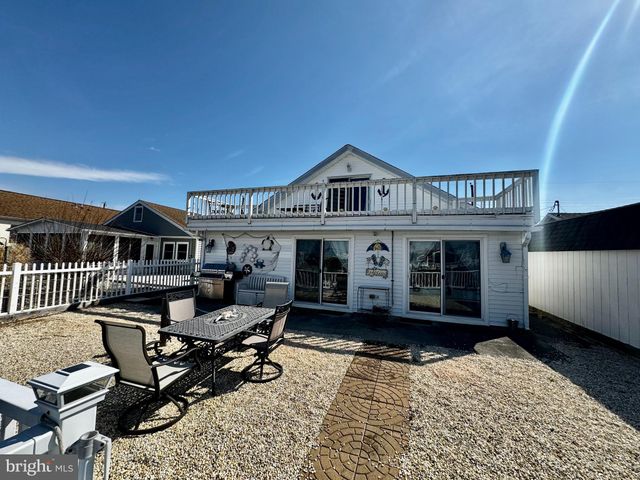
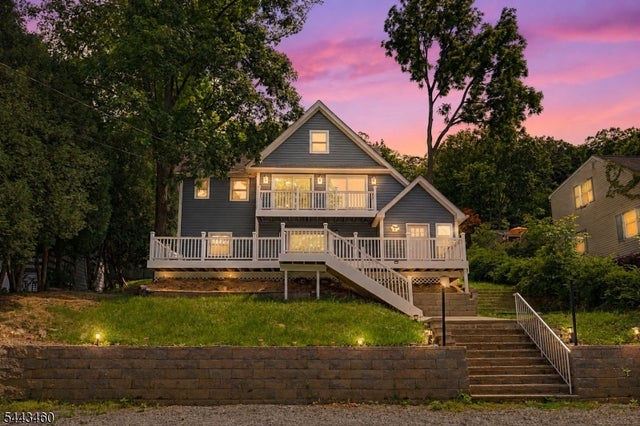
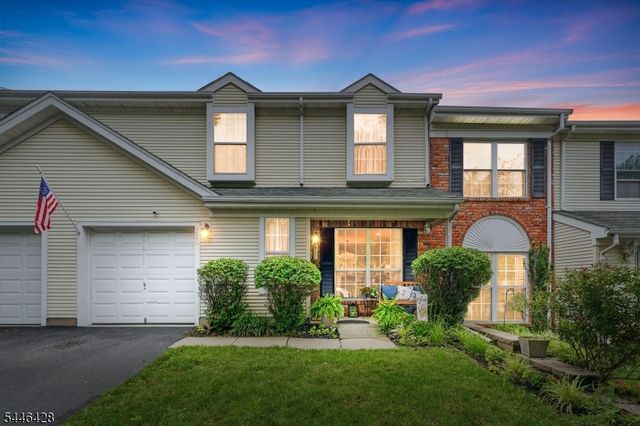
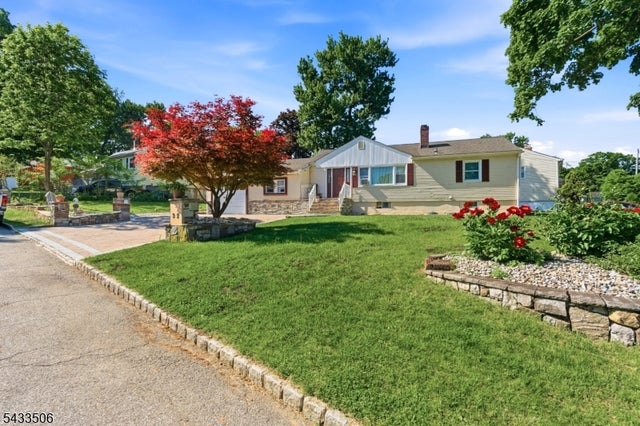
Similar Home Values
Comparable nearby listings and their asking prices.
| Address | Price | Beds | Baths | Sq Ft |
|---|---|---|---|---|
| 15 Hoagland Rd, Blairstown Twp., NJ | $572,000 | 4 | 2 | — |
| 133 N ENSIGN DRIVE, LITTLE EGG HARBOR TWP, NJ | $574,900 | 3 | 2 | 1,500 |
| 49 Birch Pkwy, Byram Twp., NJ | $574,900 | 3 | 3 | — |
| 22 Forest Trl, Denville Twp., NJ | $574,900 | 3 | 2 | 1,800 |
| 220 Learnington Way, Franklin Twp., NJ | $574,900 | 3 | 3 | — |
| 32 Valley View Dr, Mine Hill Twp., NJ | $574,900 | 4 | 3 | — |
Moving Cost Estimate
EXIT Agents in Chester Twp.


Listing Courtesy: YOUR TOWN REALTY - 8556002465