

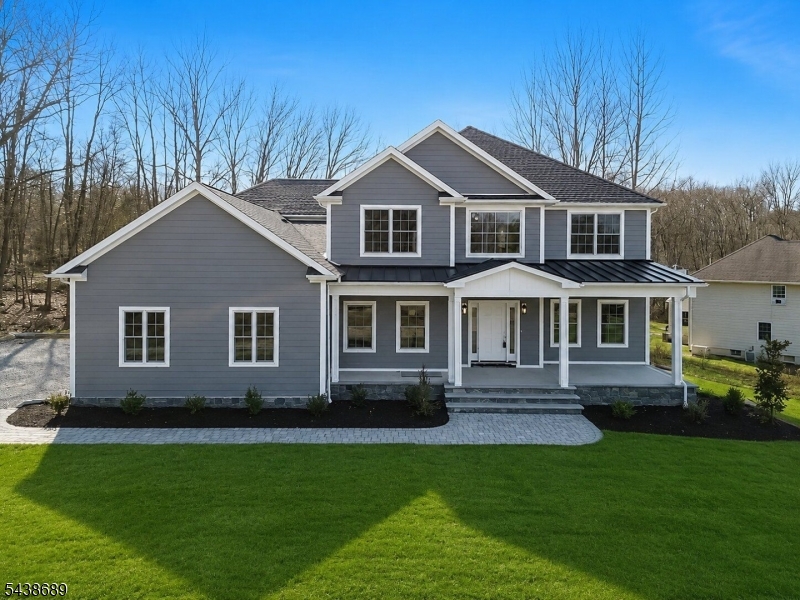
1 Lourdes Ct, Andover Twp., NJ 07860
Sussex County
Key Facts
Description
Welcome to this exceptional new construction Colonial, situated on a private cul-de-sac in desirable Andover Twp. Nestled on approximately 1.2 acres, this stunning home offers nearly 3,900 square feet of beautifully designed living space, blending timeless style w/ modern luxury. A charming covered front porch creates a warm welcome and sets the tone for the quality craftsmanship found throughout. Inside, soaring ceilings, oversized windows, and abundant natural light enhance the open concept layout. Featuring 4 spacious bedrooms, a 1st floor office, 4 full bathrooms, & 1 half bath, this home was thoughtfully designed for today's lifestyle. The gourmet kitchen boasts premium appliances, abundant cabinetry, a large center island, & seamless flow into the family room with a fireplace. A functional mudroom located off the 3 car garage adds convenience & organization. The primary suite offers a spa inspired bath and a stunning accent wall. Additional bedrooms feature custom built closets and ample space. Step outside to enjoy the rear patio overlooking the expansive backyard. The unfinished basement features impressive ceiling height & offers endless possibilities for future living space. Enjoy easy access to shopping, dining, golf courses, hiking trails, parks, & nearby lakes, while remaining within close proximity to major routes. Luxury finishes, premium materials, and quality craftsmanship make this exceptional property a rare opportunity.
Property Information
Property Type
Residential
Sub-Type
Single Family Residence
Style
Colonial
Year Built
2024
Living Area
3,900 sq ft
Lot Size
1.20 acres
Garage Spaces
3
Ownership
Fee Simple
Days on Market
2
MLS® Listing#
4033656
Property Features
Interior
Appliances
Cooling
Heating
Flooring
Fireplace
Basement
Parking
Patio
Lot Features
Construction
Roof
Utilities
Sewer
Water Source
Rooms
- Bedroom 124x20Second
- Bedroom 215x15Second
- Bedroom 315x15Second
- Bedroom 414x14Second
- Dining Room18x16First
- Family Room22x20First
- KitchenFirst
- Living Room20x16First
- Master Bedroom
- Office15x15First
Schools
- Elementary:
- F. M. BURD
- Middle:
- LONG POND
- High:
- NEWTON
Financial Details
Annual Taxes
$3,418
Tax year 2025
Assessed Value
$78,400
Parcel Number
2802-00069-0000-00039-0000-
Directions
Andover Mohawk Road to Perona Road to Lourdes Ct
Affordability Calculator
$219,000
Estimated monthly payment
$5,828/mo
Principal $876,000 · Est. interest $1,222,098 over 30 yrs
Neighborhood Market Statistics
How this home compares to active listings in Andover Twp., NJ
- $660,950
- Median Listing Price
- 39
- Median Days on Market
- 2,268
- Median Sq Ft
- $322
- Median Price / Sq Ft
- 3,770
- Active Listings
- This home’s price is 66% above the area median.
- Its price per sq ft is 13% below the area median.
Market statistics compiled from active EXIT Realty® and MLS listings in Andover Twp., NJ.
Location

Points of Interest in Andover Twp., NJ
Showing the Andover Twp. area map.
Nearby Schools
Sparta Alpine Elementary School
Elementary · 1.5 mi away
Long Pond School
Secondary · 1.8 mi away
Florence M. Burd
Elementary · 2.2 mi away
Pope John XXIII Regional High School
Secondary · 2.2 mi away
Rev George A Brown Memorial School
School · 2.4 mi away
Redeemer Lutheran Preschool
School · 3.1 mi away
Helen Morgan School
Elementary · 3.2 mi away
Mohawk Avenue School
Elementary · 3.5 mi away
Sparta Board of Education
School · 3.5 mi away
Sparta Public Schools
School · 3.5 mi away
Phlebotomy School of New Jersey
Secondary · 3.5 mi away
Hilltop Country Day School
Elementary · 3.6 mi away
Merriam Avenue Elementary School
Elementary · 3.9 mi away
Halsted Middle School
Secondary · 4.2 mi away
Newton Public Schools
School · 4.3 mi away
Goddard School
School · 4.3 mi away
Newton High School
Secondary · 4.4 mi away
Norwescap Head Start
School · 4.4 mi away
Sussex County Education
School · 4.8 mi away
Northern Hills Academy
School · 4.8 mi away
Commute Calculator
Nearby Homes



Similar Homes Nearby
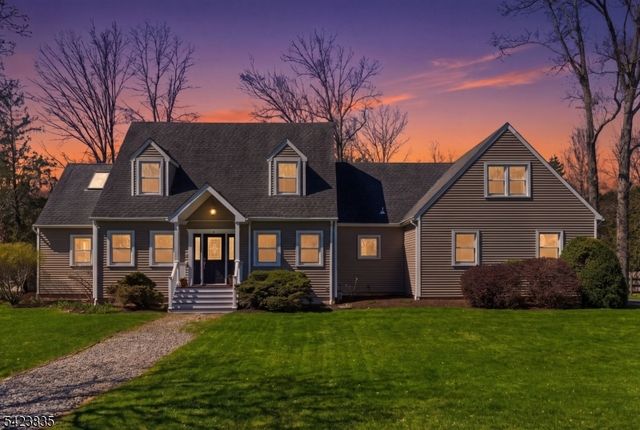
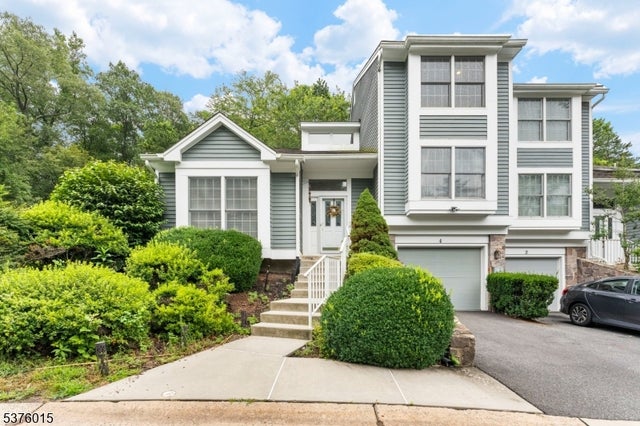
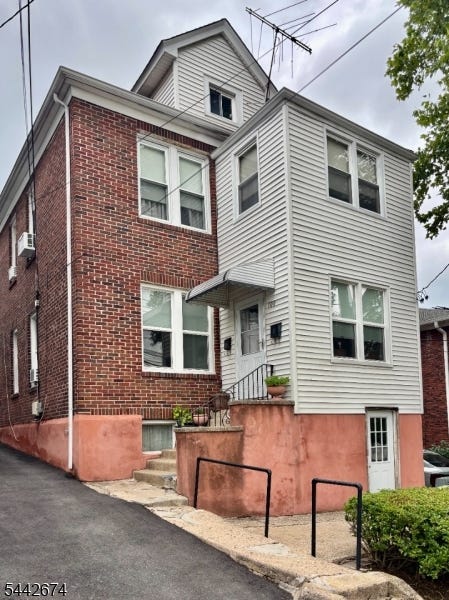
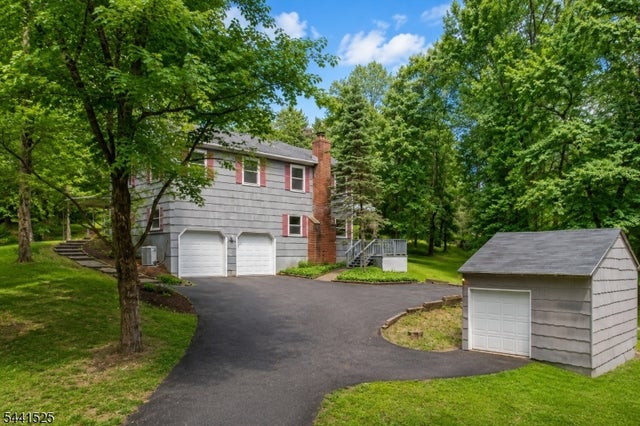


Similar Home Values
Comparable nearby listings and their asking prices.
| Address | Price | Beds | Baths | Sq Ft |
|---|---|---|---|---|
| 3 Brown Ct, Clinton Twp., NJ | $769,000 | 5 | 3 | — |
| 4 Brightwood Ln, Bedminster Twp., NJ | $769,000 | 3 | 3 | — |
| 100 Hancox Ave, Nutley Twp., NJ | $769,000 | 4 | 2 | — |
| 200 Hockenbury Rd, Hillsborough Twp., NJ | $769,000 | 4 | 3 | 2,200 |
| 37 Giggleswick Way, Edison Twp., NJ | $769,900 | 3 | 3 | — |
| 979 Wood Ave, Edison Twp., NJ | $769,900 | 3 | 3 | — |
Moving Cost Estimate
EXIT Agents in Andover Twp.


Listing Courtesy: SIGNATURE REALTY NJ - 9086861200