

20 Pine Valley Rd, Livingston Twp., NJ 07039
The Fairways · Essex County
Key Facts
Description
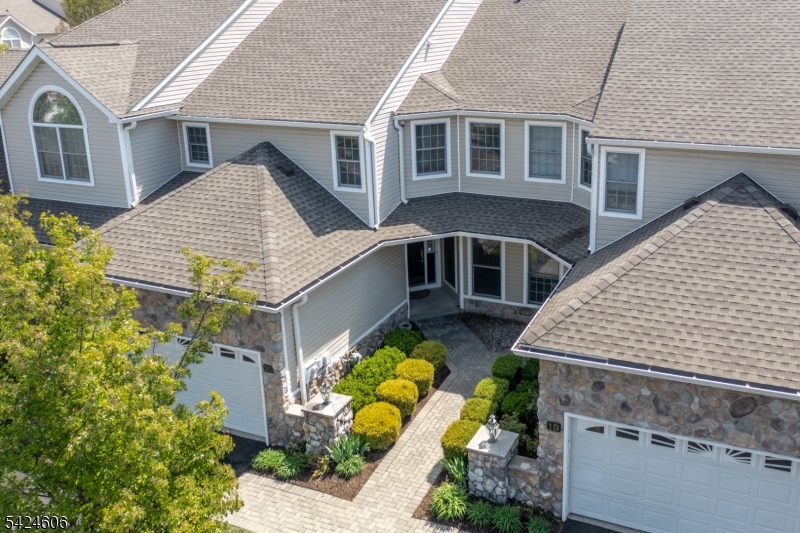
Welcome to this exceptional Riviera model townhome in the prestigious gated community of The Fairways at Livingston, where elegant design, spacious living, and resort-style amenities create an unparalleled lifestyle. This beautifully maintained 3-bedroom, 3.5-bath residence with a 2-car garage features custom wood flooring, designer lighting, custom window treatments.The freshly painted main level offers a thoughtfully designed floor plan with a private den/office, laundry room, formal dining room, expansive living room with a gas fireplace, powder room, and a spacious kitchen with granite countertops and abundant cabinetry.Upstairs, the luxurious primary suite serves as a private retreat, complete with a sitting area, two walk-in closets, and a spa-inspired bath featuring a jetted soaking tub. Two additional generously sized bedrooms and a full hall bath provide comfortable accommodations for guests.The fully finished lower level is a true bonus, offering granite flooring, a large recreation area, a fitness/flex room, and a full bath.Step outside to a private deck overlooking a peaceful backyard setting.Enjoy a maintenance-free lifestyle with luxury amenities, including a clubhouse, swimming pool, fitness center, Multi-sport courts & walking paths. Located adjacent to renowned Cedar Hill Golf & Country Club, this sought-after community offers luxury living in Livingston's premier locations.Move right in and experience the perfect blend of comfort and convenience.
Property Information
Property Type
Residential
Sub-Type
Townhouse
Style
Townhouse-Interior
Year Built
2001
Lot Size
46.87 acres
Garage Spaces
2
Ownership
Condominium
MLS® Listing#
4034269
Property Features
Interior
Appliances
Cooling
Heating
Flooring
Fireplace
Basement
Parking
Laundry
Patio
Construction
Roof
Sewer
Water Source
Rooms
- Basement
- First
- Bedroom 118x16Second
- Bedroom 215x14Second
- Bedroom 313x12Second
- Den14x12First
- Dining Room13x12
- Exercise RoomBasement
- KitchenFirst
- Living Room18x14First
- Master Bedroom
Schools
- Elementary:
- BURNET
- Middle:
- HERITAGE
- High:
- LIVINGSTON
Financial Details
HOA
$800 / Monthly
Annual Taxes
$16,122
Tax year 2025
Assessed Value
$637,000
Parcel Number
1610-06001-0000-00008-0002-C148
Directions
Route 10 Wst to Okner Parkway. Cross Route 10 and make a right into The Fairways at Livingston.
Affordability Calculator
$206,000
Estimated monthly payment
$5,482/mo
Principal $824,000 · Est. interest $1,149,553 over 30 yrs
Neighborhood Market Statistics
How this home compares to active listings in Livingston Twp., NJ
- $661,414
- Median Listing Price
- 39
- Median Days on Market
- 2,268
- Median Sq Ft
- $322
- Median Price / Sq Ft
- 3,766
- Active Listings
- This home’s price is 56% above the area median.
Market statistics compiled from active EXIT Realty® and MLS listings in Livingston Twp., NJ.
Location

Points of Interest in Livingston Twp., NJ
Showing the Livingston Twp. area map.
Nearby Schools
Tci High School
Secondary · 0.4 mi away
Horizon High School
Secondary · 0.6 mi away
Cerebral Palsy of North Jersey
School · 0.7 mi away
Hanover Park High School
Secondary · 0.8 mi away
Frank J Smith School
Elementary · 1.1 mi away
Livingston Education Foundation
School · 1.2 mi away
Heritage Middle School
Secondary · 1.3 mi away
Newark Academy
School · 1.3 mi away
Primrose Schools
Elementary · 1.4 mi away
Riker Hill Elementary School
Elementary · 1.5 mi away
Joseph Kushner Hebrew Academy
School · 1.6 mi away
Sinai
School · 1.6 mi away
St Rose of Lima Church
School · 1.7 mi away
Brooklake Elementary School
Elementary · 1.7 mi away
Briarwood Elementary School
Elementary · 1.8 mi away
Hillside Elementary School
Elementary · 1.8 mi away
East Hanover Middle School
Secondary · 1.9 mi away
Central Elementary School
Elementary · 2.0 mi away
Burnet Hill Elementary School
Elementary · 2.0 mi away
East Hanover Cooperative Nursery School
School · 2.0 mi away
Commute Calculator
Nearby Homes




Similar Homes Nearby



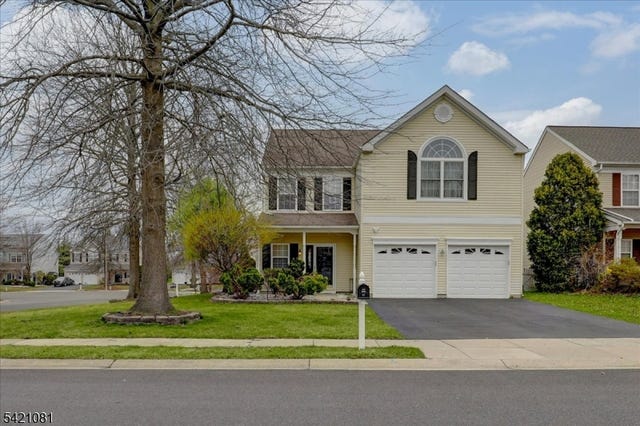
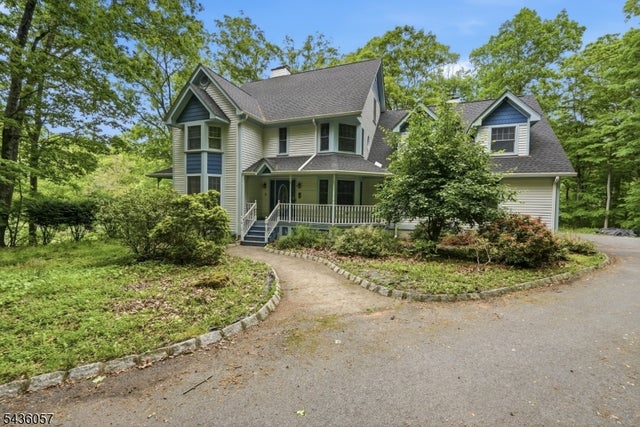
Similar Home Values
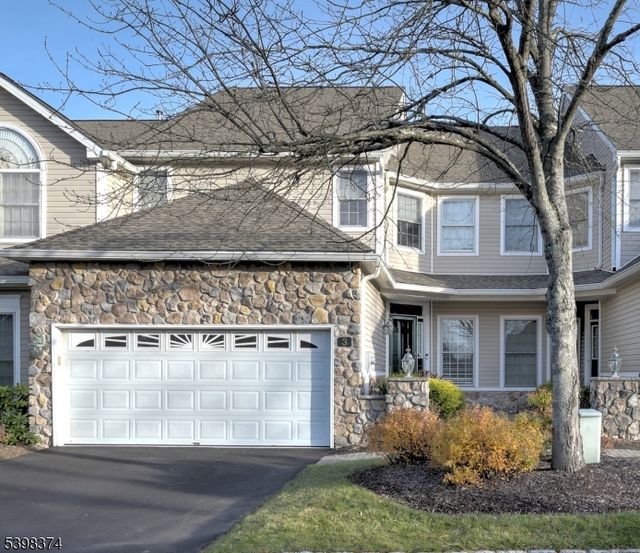
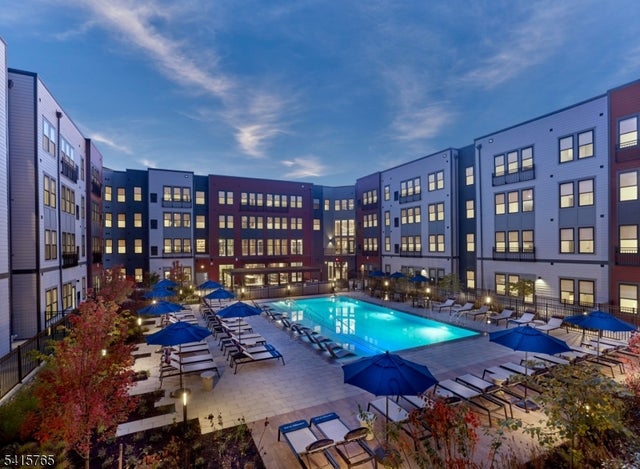
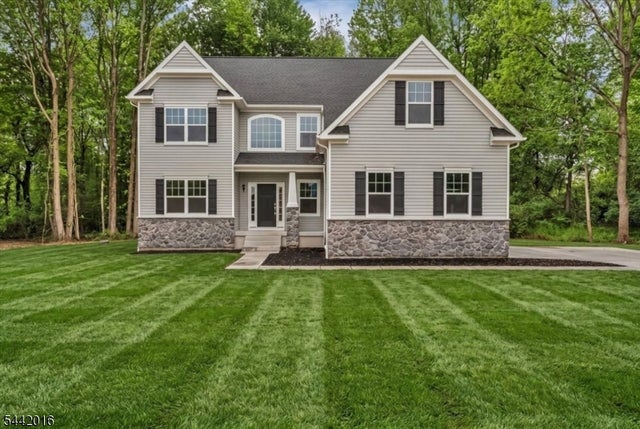
Comparable nearby listings and their asking prices.
| Address | Price | Beds | Baths | Sq Ft |
|---|---|---|---|---|
| 31 Spruce Hollow Dr, Howell Twp., NJ | $723,000 | 3 | 3 | — |
| Lot 2 Barbertown Point Breeze, Kingwood Twp., NJ | $723,900 | 4 | 3 | 2,786 |
| 6 Jacob Way, Lopatcong Twp., NJ | $724,000 | 4 | 3 | 2,668 |
| 17 Wellesley St, Maplewood Twp., NJ | $724,900 | 3 | 2 | — |
| 11 Quarry Ct, East Windsor Twp., NJ | $724,900 | 4 | 3 | — |
| 4 Meadow Oak Dr, Frelinghuysen Twp., NJ | $724,900 | 4 | 3 | 3,400 |
Moving Cost Estimate
EXIT Agents in Livingston Twp.


Listing Courtesy: WEICHERT REALTORS - 9736355000