

32 Flintlock Ter, Rockaway Twp., NJ 07866
Townsquare Village · Morris County
Key Facts
Description
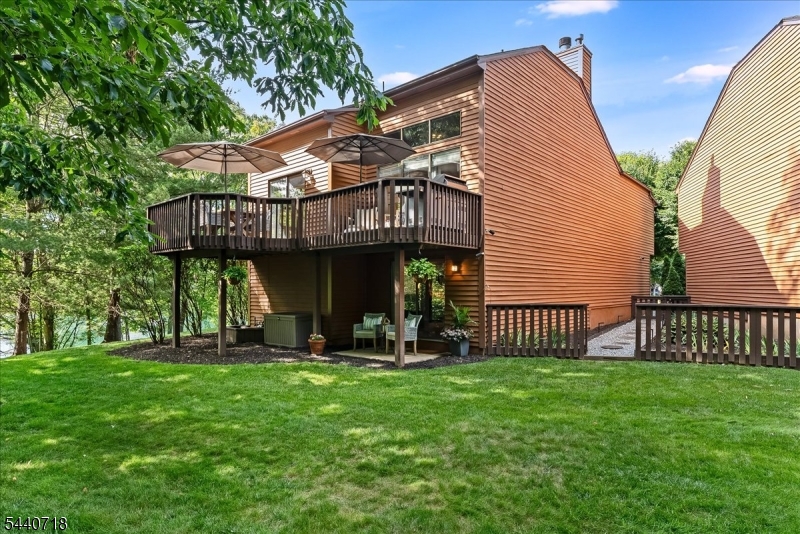
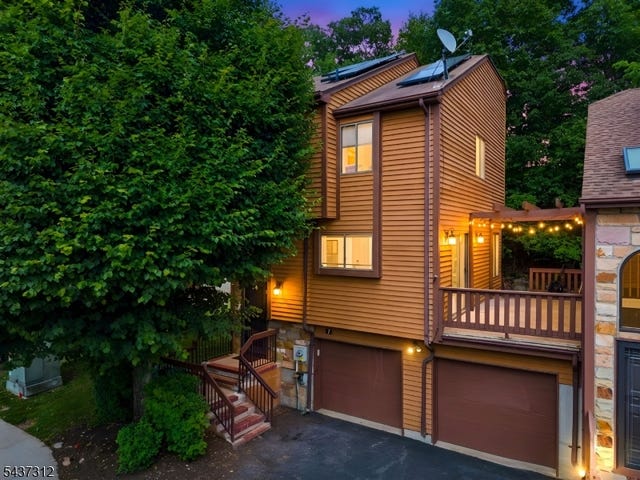
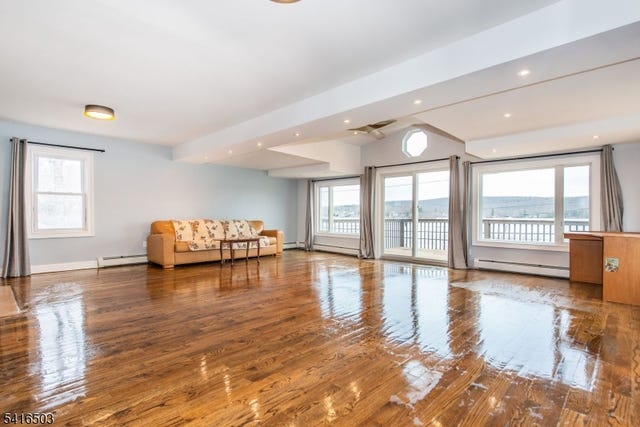
PREMIER LOCATION WITH WATER VIEWS! Fully renovated, 3 bedroom, 3 bath, Ashley 2 (biggest model) detached townhome! Not only is it completely updated and spacious, but it boasts 2 large ensuites, a huge recreation / multi-purpose room on the ground floor with walkout, a beautiful primary ensuite and a sunny kitchen with views of the pond and fountains. Luxury wide plank vinyl flooring flows from the living room to the dining room and kitchen, connecting this main living area seamlessly. The living room fireplace adds charm and comfort. The second floor ensuite is perfect as a private office or guest suite. This home also features a premier location within the development, on the cul-de-sac, adjacent to the pond and across from the salt water pool, making it feel like an oasis. Generous storage areas include a huge, deep closet on the ground floor, an attic on the second floor and an oversized 2-car garage. Outdoor opportunities abound due to the sizable deck off the dining area and the walkout to the patio from the ground floor. The property has usable, owned land on the side of the house, handsomely landscaped for low maintenance and a fence around the large, private backyard. In addition to the pool, the development features 2 playgrounds, tennis courts and a picnic area for residents to enjoy. Boasting public water and sewer, you don't want to miss the opportunity to own this absolutely pristine and enchanting townhome! ***HIGHEST & BEST due Friday July 17 at 2pm***
Property Information
Property Type
Residential
Sub-Type
Single Family Residence
Style
Detached
Year Built
1997
Lot Size
0.12 acres
Garage Spaces
2
Ownership
Fee Simple
Days on Market
25
MLS® Listing#
4035908
Property Features
Interior
Appliances
Cooling
Heating
Flooring
Fireplace
Basement
Parking
Patio
Lot Features
Construction
Roof
Security
Community
Utilities
Sewer
Water Source
Rooms
- Bedroom 118x12First
- Bedroom 212x10First
- Bedroom 318x9Second
- Dining Room13x14First
- Family Room25x21
- KitchenFirst
- Living Room21x12First
- Master Bedroom
Schools
- Elementary:
- D.O'Brien
- Middle:
- StonyBrook
- High:
- MorrisKnol
Financial Details
HOA
$330 / Monthly
Annual Taxes
$11,723
Tax year 2025
Assessed Value
$515,900
Parcel Number
2335-11017-0000-00021-0000-
Directions
Mt. Hope Rd to Mt. Pleasant Rd to Townsquare Dr to Flintlock Terr.
Affordability Calculator
$129,980
Estimated monthly payment
$3,459/mo
Principal $519,920 · Est. interest $725,335 over 30 yrs
Neighborhood Market Statistics
How this home compares to active listings in Rockaway Twp., NJ
- $660,277
- Median Listing Price
- 39
- Median Days on Market
- 2,249
- Median Sq Ft
- $321
- Median Price / Sq Ft
- 3,846
- Active Listings
- This home’s price is 2% below the area median.
Market statistics compiled from active EXIT Realty® and MLS listings in Rockaway Twp., NJ.
Location
- 32 Flintlock Ter, Rockaway Twp., NJ 07866
Points of Interest in Rockaway Twp., NJ
Showing the Rockaway Twp. area map.
Nearby Schools
Dover High School
Secondary · 0.4 mi away
North Dover Elementary School
Elementary · 0.5 mi away
Dover Middle School
Secondary · 0.8 mi away
El Primer Paso
School · 0.8 mi away
Birchwood Elementary School
Elementary · 0.8 mi away
East Dover Elementary School
Elementary · 0.8 mi away
Dennis B O'Brien Elementary School
Elementary · 0.8 mi away
Imagine and Learn Childcare Center
School · 0.9 mi away
Escuela Dominical Ipul Dover
School · 0.9 mi away
Scared Heart School
School · 1.0 mi away
MacKinnon Middle School
Secondary · 1.2 mi away
Marie V. Duffy Elementary School
Elementary · 1.2 mi away
Academy for Mathematics Science and Engineering
School · 1.4 mi away
Morris Hills High School
Secondary · 1.4 mi away
Academy Street Elementary School
Elementary · 1.6 mi away
Catherine A Dwyer Elementary School
Elementary · 1.6 mi away
Copeland Middle School
Secondary · 2.1 mi away
Park Lake School
School · 2.1 mi away
Stony Brook Elementary School
Elementary · 2.1 mi away
Lincoln Elementary School
Elementary · 2.2 mi away
Commute Calculator
Nearby Homes




Similar Homes Nearby



Similar Home Values
Comparable nearby listings and their asking prices.
| Address | Price | Beds | Baths | Sq Ft |
|---|---|---|---|---|
| 1305 Hale Dr 305, Rockaway Twp., NJ | $455,000 | 2 | 3 | — |
| 677 Warwick Tpke, West Milford Twp., NJ | $455,000 | 3 | 2 | — |
| 0 test 15, Alloway Twp., NJ | $456,000 | 5 | 7 | 8,500 |
| 11 test 15, Alloway Twp., NJ | $457,000 | 5 | 7 | 8,500 |
| 10 test 15, Alloway Twp., NJ | $458,000 | 5 | 7 | 8,500 |
| 0 test 15, Alloway Twp., NJ | $458,000 | 5 | 7 | 8,500 |
Moving Cost Estimate
EXIT Agents in Rockaway Twp.


Listing Courtesy: KL SOTHEBY'S INT'L. REALTY - 9735433500