

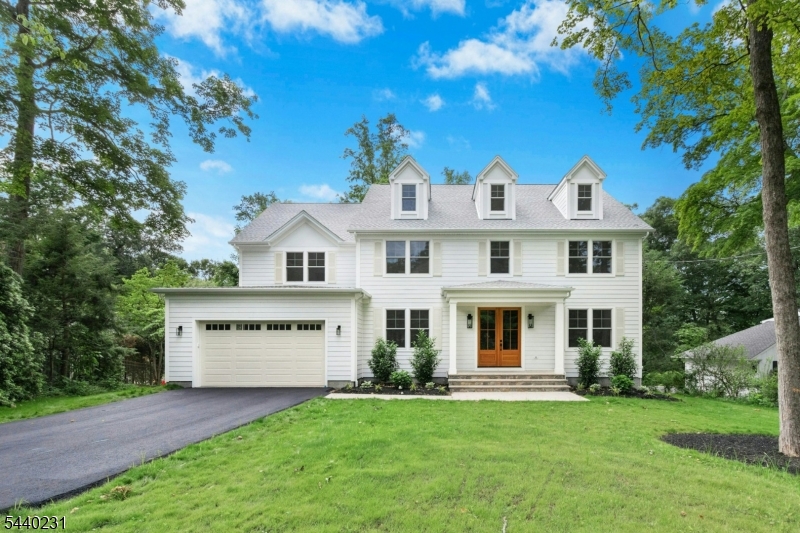
155 Dogwood Ln, Berkeley Heights Twp., NJ 07922
Union County
Key Facts
Description
Completed & ready to impress, this spectacular new construction home offers approx. 6,300 sq ft of finished living space across four levels. Built by D. Villane, a trusted local builder w/ a long-standing reputation for quality & integrity, the home showcases exceptional workmanship & elegantly designed living spaces throughout. The first level welcomes you w/a grand foyer, a private office, & a family rm w/a dramatic wall of windows overlooking the property. Highlights include a gourmet kit w/Thermador appl, custom wood cabinetry, & a beautifully designed prep kit, complete w/an add'l sink & dishwasher... a hallmark of today's finest homes. A bedrm w/full bath & a powder rm complete the first level. The second level features a lux primary suite w/an expansive walk-in closet. The spa-inspired bath has dual vanities w/a deep soaking tub & a walk-through shower w/glass doors on each side, creating a symmetrical design. Two bedrms share a Jack & Jill bath, & another bedrm has its own private bath. The laundry rm completes the second level. The third level has a loft/den, bedrm & full bath. The finished lower level offers a flex rm featuring glass french doors, ideal for a gym/private office, a full bath, an expansive rec area, & a bonus rm perfect as a gaming/media/hobby rm. Set on approx one acre, this home is positioned on a .28-acre lot in Berkeley Heights, w/the rear .72 acres extending into Warren Township & is served by Berkeley Heights schools & municipal services.
Property Information
Property Type
Residential
Sub-Type
Single Family Residence
Style
Colonial
Year Built
2026
Garage Spaces
2
Ownership
Fee Simple
Days on Market
1
MLS® Listing#
4036565
Property Features
Interior
Appliances
Cooling
Heating
Flooring
Fireplace
Basement
Parking
Patio
Roof
Security
Sewer
Water Source
Rooms
- 37x36Basement
- Bedroom14x7First
- Bedroom18x17Third
- Bedroom 119x17Second
- Bedroom 213x13Second
- Bedroom 314x13Second
- Bedroom 415x13Second
- Dining Room17x13First
- Family Room18x16First
- KitchenFirst
- Master Bedroom
- Office14x11First
Financial Details
Annual Taxes
$9,985
Tax year 2025
Assessed Value
$140,600
Parcel Number
2901-02606-0000-00020-0000-
Directions
Mountain Ave, left to Dogwood OR Plainfield Ave, left to Old Willow Rd, right to Dogwood OR Stirling Rd, right to Old Willow Rd, right to Dogwood
Affordability Calculator
$470,000
Estimated monthly payment
$12,508/mo
Principal $1,880,000 · Est. interest $2,622,767 over 30 yrs
Neighborhood Market Statistics
How this home compares to active listings in Berkeley Heights Twp., NJ
- $665,746
- Median Listing Price
- 41
- Median Days on Market
- 2,235
- Median Sq Ft
- $330
- Median Price / Sq Ft
- 3,939
- Active Listings
- This home’s price is 253% above the area median.
Market statistics compiled from active EXIT Realty® and MLS listings in Berkeley Heights Twp., NJ.
Location

Points of Interest in Berkeley Heights Twp., NJ
Showing the Berkeley Heights Twp. area map.
Nearby Schools
Mountain Park Elementary School
Elementary · 0.5 mi away
Westminster Nursery School
Elementary · 1.0 mi away
Gillette Elementary School
Elementary · 1.1 mi away
Long Hill Township Board of Education
School · 1.1 mi away
Berkeley Heights Public Schools
School · 1.2 mi away
Columbia Middle School
Secondary · 1.2 mi away
Watchung Hills Regional High School
Secondary · 1.3 mi away
Woodland School
Elementary · 1.3 mi away
Church of the Little Flower
School · 1.5 mi away
Goddard School
School · 1.5 mi away
Valley View Middle School
Secondary · 1.7 mi away
Bayberry School
Elementary · 1.7 mi away
Thomas P. Hughes Elementary School
Elementary · 1.7 mi away
Flexschool
Secondary · 1.9 mi away
William Woodruff Elementary School
Elementary · 2.2 mi away
Primrose Schools
Elementary · 2.2 mi away
South Shore Children's Center
School · 2.3 mi away
Hudsonway Immersion School
Elementary · 2.3 mi away
St Vincent de Paul School
School · 2.3 mi away
Warren Middle School
Secondary · 2.3 mi away
Commute Calculator
Nearby Homes


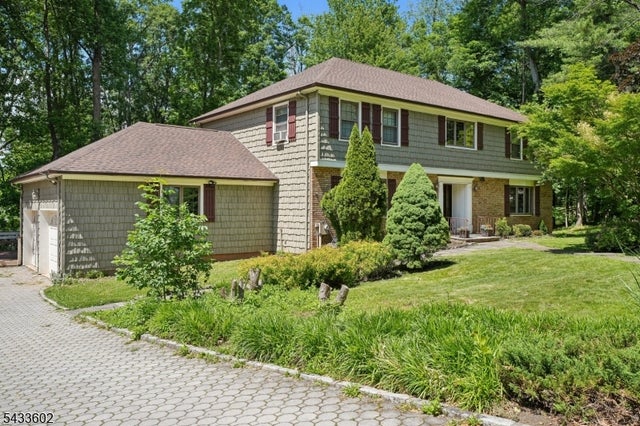

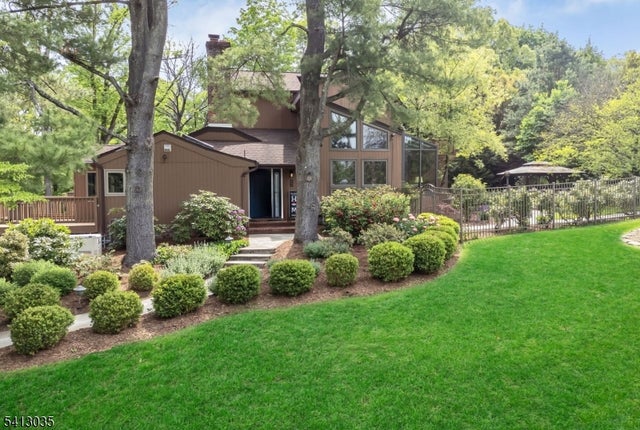
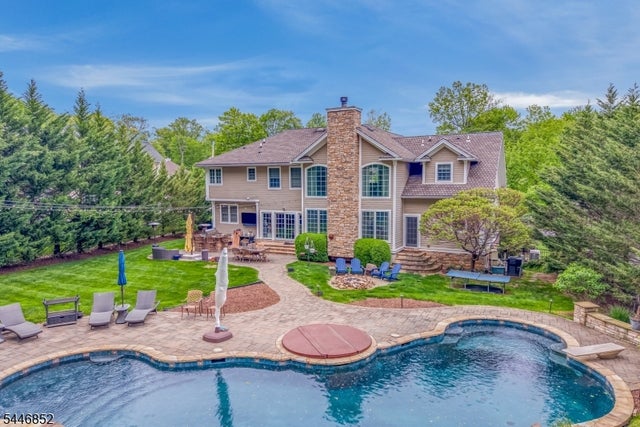
Similar Homes Nearby

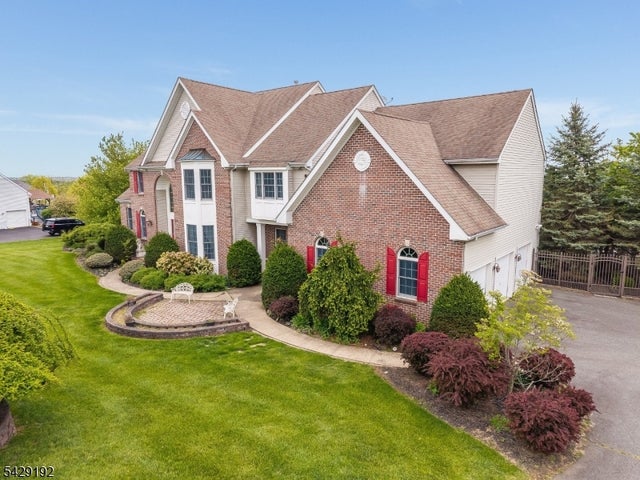
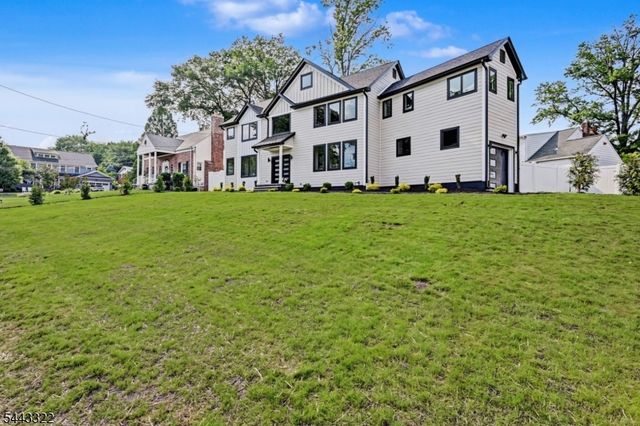


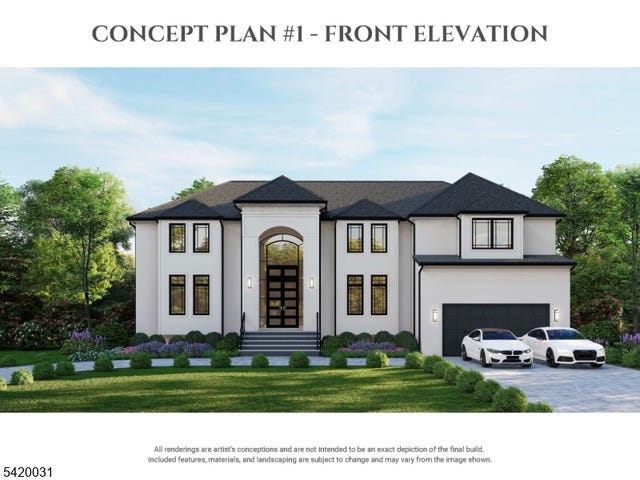
Similar Home Values
Comparable nearby listings and their asking prices.
| Address | Price | Beds | Baths | Sq Ft |
|---|---|---|---|---|
| 36 Ivy Pl, Wayne Twp., NJ | $1,649,999 | 5 | 3 | — |
| 3 Kentview Ct, Raritan Twp., NJ | $1,649,999 | 6 | 7 | 7,330 |
| 10 Shawnee Rd, Cranford Twp., NJ | $1,650,000 | 6 | 6 | 3,000 |
| 55 Raccoon Island Rd, Jefferson Twp., NJ | $1,650,000 | 5 | 3 | — |
| 3 Marlo Rd, Livingston Twp., NJ | $1,650,000 | 5 | 5 | — |
| 241 Woods Rd, Hillsborough Twp., NJ | $1,650,000 | 5 | 5 | 4,500 |
Moving Cost Estimate
EXIT Agents in Berkeley Heights Twp.


Listing Courtesy: WEICHERT REALTORS - 9086547777