

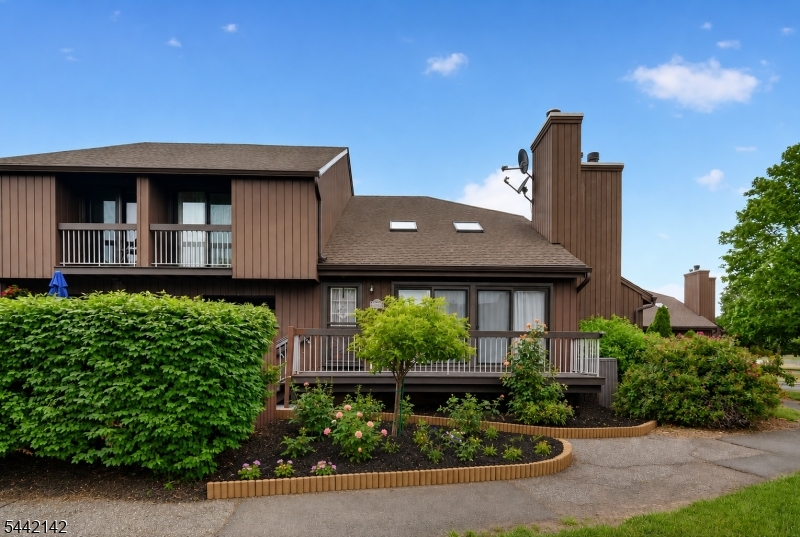
4143 Bloomingdale Dr, Hillsborough Twp., NJ 08844
Glen Hills · Somerset County
Key Facts
Description
Beautifully renovated. Thoughtfully designed. Ready to welcome you home.Welcome to this exceptional East-facing townhome in the highly sought-after Glen Hills Community, where every renovation was carefully planned to maximize functionality, comfort, and everyday living. More than updated finishes, this home reflects thoughtful design, from expanded cabinetry and custom shelving to smart storage solutions that make every square foot work beautifully.Natural light fills the home through multiple windows and skylights, highlighting premium waterproof, scratch-resistant flooring, fresh designer paint, and elegant crystal-glass lighting. The redesigned kitchen features expanded cabinetry, granite countertops, a pantry, and all appliances included. Both full bathrooms have been beautifully renovated with modern finishes.The finished basement offers two flexible rooms ideal for a home office, gym, guest suite, playroom, or recreation space, along with generous storage. Additional features include a dedicated first-floor laundry room with overhead cabinetry, an attached one-car garage, and a private driveway.Conveniently located near shopping, dining, parks, recreation, and major commuting routes, this move-in-ready home offers the perfect blend of style, comfort, and convenience.More than beautifully renovated, this is a home intentionally designed to make everyday living more organized, functional, and enjoyable.
Property Information
Property Type
Residential
Sub-Type
Townhouse
Style
Townhouse-End Unit
Year Built
1995
Living Area
1,369 sq ft
Garage Spaces
1
Ownership
Condominium
Days on Market
26
MLS® Listing#
4036572
Property Features
Interior
Appliances
Cooling
Fireplace
Basement
Laundry
Patio
Construction
Roof
Windows
Security
Community
Utilities
Sewer
Water Source
Rooms
- 6x5First
- 19x6Basement
- Bedroom 125x10Second
- Bedroom 211x10
- Den14x10Basement
- Dining Room13x10First
- Family Room19x16Basement
- KitchenFirst
- Living Room20x12First
- Loft16x11Second
- Master Bedroom
- Utility Room
Schools
- High:
- HILLSBORO
Financial Details
HOA
$425 / Monthly
Annual Taxes
$8,830
Tax year 2025
Assessed Value
$398,000
Parcel Number
2710-00163-0022-00004-0000-C4143
Directions
Amwell Rd to Auten Rd to Bloomingdale Dr
Affordability Calculator
$93,800
Estimated monthly payment
$2,496/mo
Principal $375,200 · Est. interest $523,437 over 30 yrs
Neighborhood Market Statistics
How this home compares to active listings in Hillsborough Twp., NJ
- $661,512
- Median Listing Price
- 39
- Median Days on Market
- 2,267
- Median Sq Ft
- $321
- Median Price / Sq Ft
- 3,797
- Active Listings
- This home’s price is 29% below the area median.
- Its price per sq ft is 7% above the area median.
Market statistics compiled from active EXIT Realty® and MLS listings in Hillsborough Twp., NJ.
Location

Points of Interest in Hillsborough Twp., NJ
Showing the Hillsborough Twp. area map.
Nearby Schools
Hillsborough High School
Secondary · 0.4 mi away
Hillsborough School
Elementary · 0.7 mi away
Goddard School
School · 0.9 mi away
Triangle Elementary School
Elementary · 0.9 mi away
Hillsborough Middle School
Secondary · 1.1 mi away
Auten Road Intermediate School
Secondary · 1.3 mi away
Blooming Hearts Child Development Center
School · 1.4 mi away
A Child's Place
School · 1.8 mi away
Apple Montessori Schools & Camps - Hillsborough
Elementary · 1.8 mi away
Primrose Schools
Elementary · 1.8 mi away
The Goddard School
Elementary · 1.9 mi away
The Cherry Blossom Montessori School
Elementary · 2.0 mi away
East Mountain School
School · 2.8 mi away
Sunnymead Elementary School
Elementary · 3.1 mi away
Woods Road Elementary School
Elementary · 3.3 mi away
Amsterdam Elementary School
Elementary · 3.6 mi away
American Montessori School
Elementary · 3.8 mi away
Neshanic United Methodist Church
Elementary · 3.9 mi away
Weston Elementary School
Elementary · 4.0 mi away
Manville High School
Secondary · 4.2 mi away
Commute Calculator
Nearby Homes
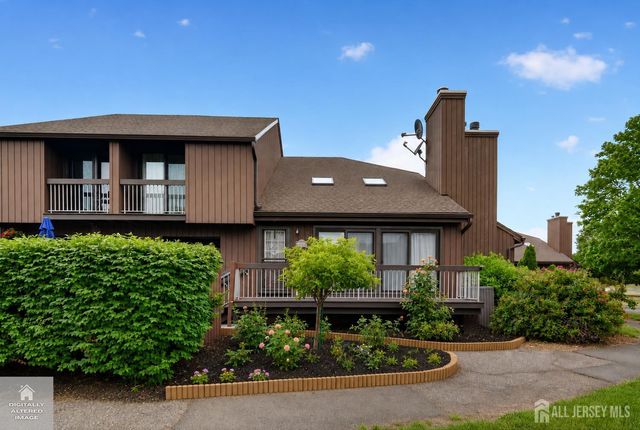
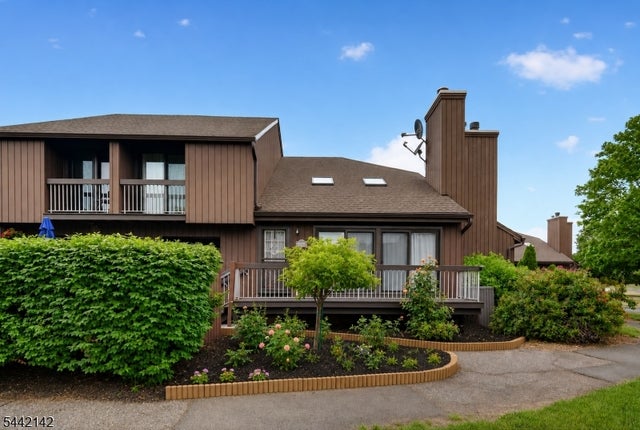
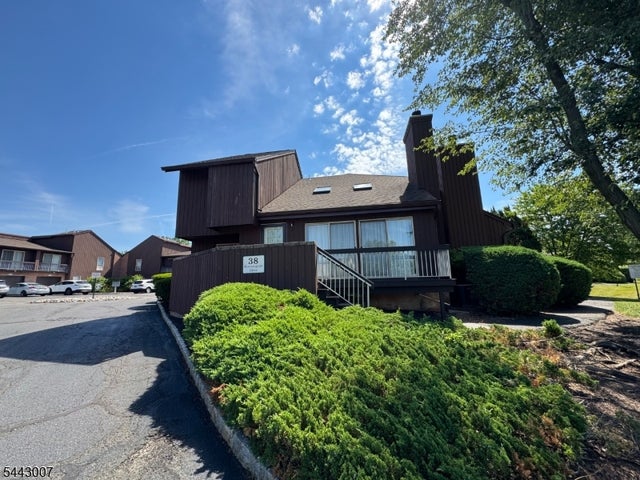


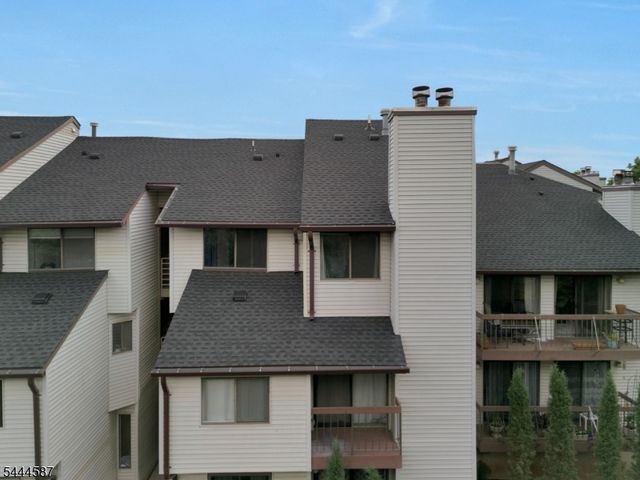
Similar Homes Nearby

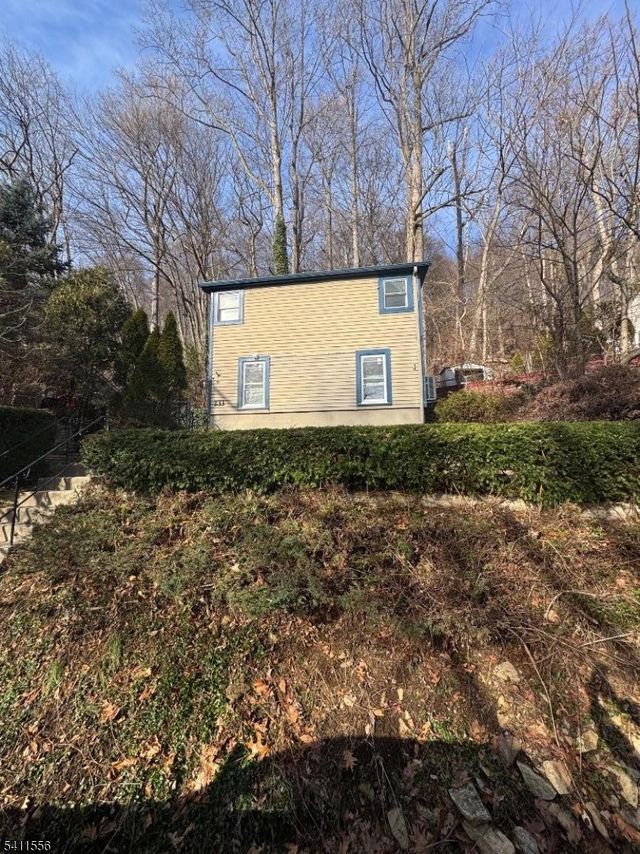
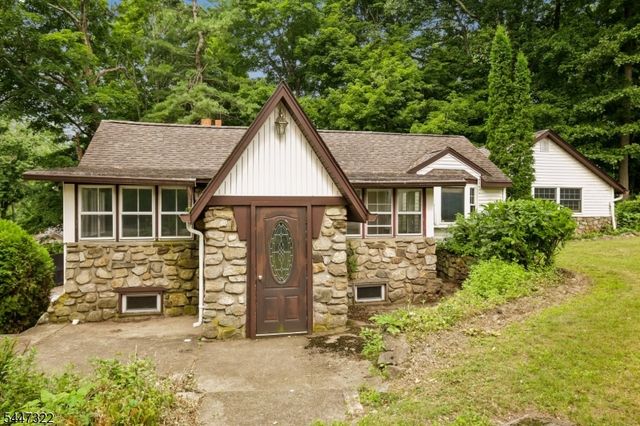


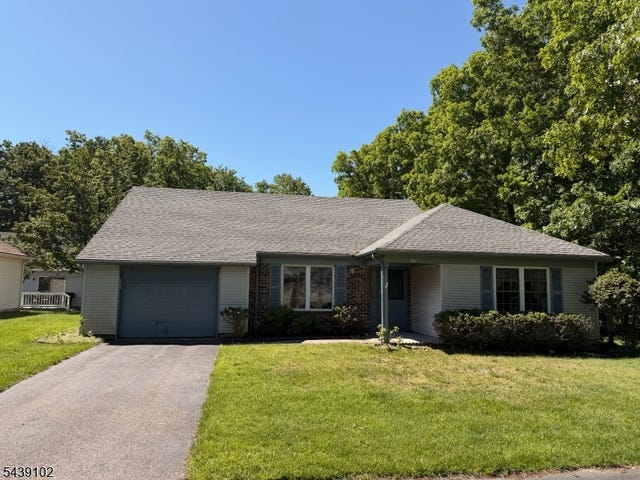
Similar Home Values
Comparable nearby listings and their asking prices.
| Address | Price | Beds | Baths | Sq Ft |
|---|---|---|---|---|
| 98 Wood Duck Ct, Allamuchy Twp., NJ | $329,000 | 2 | 2 | — |
| 233 Franklin Rd, Denville Twp., NJ | $329,000 | 2 | 1 | — |
| 211 Wawayanda Rd, Vernon Twp., NJ | $329,000 | 2 | 2 | — |
| 49 NJ-23, Montague Twp., NJ | $329,000 | 4 | 1 | — |
| 1 Claridge Dr Apt 1000 1000, Verona Twp., NJ | $329,900 | 1 | 1 | — |
| 541 Petunia Ln, Manchester Twp., NJ | $329,900 | 2 | 2 | 1,400 |
Moving Cost Estimate
EXIT Agents in Hillsborough Twp.


Listing Courtesy: RE/MAX PREFERRED PROFESSIONALS - 9088743308