

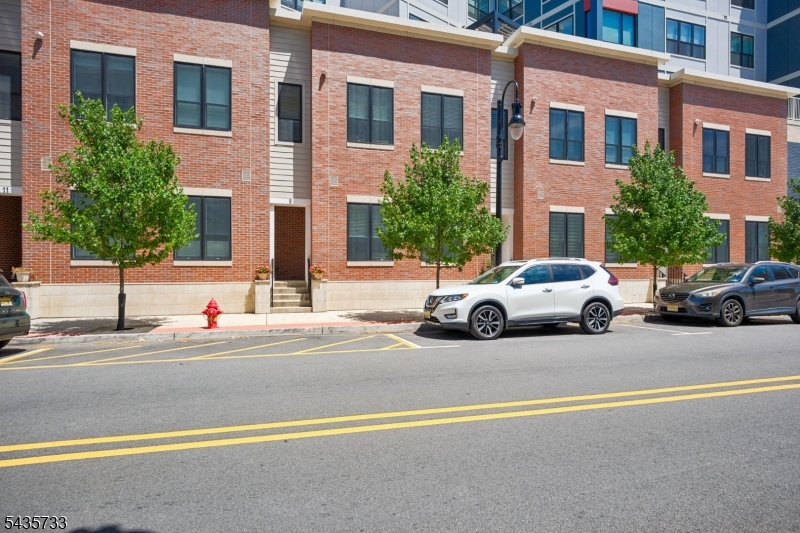
9 Farrand St, Bloomfield Twp., NJ 07003
The Royal Bloomfield · Essex County
Key Facts
Description
Imagine owning a gorgeous brick townhome with your own front door in the heart of vibrant Bloomfield-- within a one block radius you have access to shops, restaurants, NYC Train Station, Brewery, arcade & more, the ultimate walkable lifestyle can be yours! Built in 2024 this low-maintenance high style 2-story townhome is bathed in natural light. Over 9 Ft ceilings on the first floor with an effortless flowing floor plan that's great for entertaining. The 1st FL features a large living room, spacious dining area, a gleaming Chef's Kitchen w/ GE Profile appliances, & a large quartz island. Features include crown moldings, built-in speakers, and a convenient 1st Fl Powder room. Upstairs you'll find the sumptuous Primary Suite with three windows, a customized Walk-in Closet and a luxe ensuite Primary Bath with an oversize Glass Frameless shower and double vanity. The spacious second Bedroom is great flex space and also features a Walk-in Closet. The Full Hall Bath features a tub/shower and stylish tile. Convenient in-unit Laundry room with a GE Profile Washer/Dryer and a large Hall Storage Closet complete the 2nd level. Walk-out your back door to directly access garage parking, amazing building amenities including: Fitness Center/indoor Courts, Co-Work space w/ Conference Room, Pet Spa,Outdoor Movie Area, BBQ Grills, Al Fresco Dining Area, Courtyards w/ Fire Pits, Community Room and so much more! 9 Farrand St offers privacy, proximity, and a plethora of unparalleled amenities!
Property Information
Property Type
Residential
Sub-Type
Townhouse
Style
Townhouse-Interior
Year Built
2024
Living Area
1,595 sq ft
Lot Size
0.17 acres
Ownership
Condominium
Days on Market
5
MLS® Listing#
4036658
Property Features
Interior
Exterior
Appliances
Cooling
Heating
Flooring
Construction
Roof
Security
Utilities
Sewer
Water Source
Rooms
- Kitchen
- Master Bedroom
Schools
- Elementary:
- WATSESSING
- High:
- BLOOMFIELD
Financial Details
HOA
$464 / Monthly
Annual Taxes
$12,467
Tax year 2025
Assessed Value
$419,900
Parcel Number
1602-00227-0000-00024-0000-C112X
Directions
Bloomfield Ave to Ward St to Farrand St. Park in Public Garage at Ward St ($1/hr), on street or at Bloomfield Train station (1 block away)
Affordability Calculator
$145,800
Estimated monthly payment
$3,880/mo
Principal $583,200 · Est. interest $813,616 over 30 yrs
Neighborhood Market Statistics
How this home compares to active listings in Bloomfield Twp., NJ
- $662,297
- Median Listing Price
- 40
- Median Days on Market
- 2,269
- Median Sq Ft
- $324
- Median Price / Sq Ft
- 3,761
- Active Listings
- This home’s price is 10% above the area median.
- Its price per sq ft is 41% above the area median.
Market statistics compiled from active EXIT Realty® and MLS listings in Bloomfield Twp., NJ.
Location

Points of Interest in Bloomfield Twp., NJ
Showing the Bloomfield Twp. area map.
Nearby Schools
MLC Stem Center
Elementary · 0.3 mi away
Bloomfield High School
Secondary · 0.4 mi away
Glen Ridge Board of Education
School · 0.4 mi away
Ridgewood Avenue School
Elementary · 0.5 mi away
Glen Ridge Ras Middle School
School · 0.5 mi away
Glen Ridge High School
Secondary · 0.5 mi away
Linden Avenue School
Elementary · 0.5 mi away
Glen Ridge Borough of
Secondary · 0.6 mi away
Essex County Bloomfield Tech
School · 0.6 mi away
Watsessing Elementary School
Elementary · 0.6 mi away
Berkeley Elementary School
Elementary · 0.6 mi away
Fairview Elementary School
Elementary · 0.7 mi away
Precious Moments Learning Center
School · 0.9 mi away
Glenfield Middle School
Secondary · 1.0 mi away
Children of Promise Academy
School · 1.1 mi away
Johnnie L. Cochran Junior Academy
Elementary · 1.1 mi away
Whitney Houston Academy
School · 1.1 mi away
Forest Glen Elementary School
Elementary · 1.2 mi away
Carteret Elementary School
Elementary · 1.2 mi away
East Orange Campus Elementary School
Elementary · 1.2 mi away
Commute Calculator
Nearby Homes


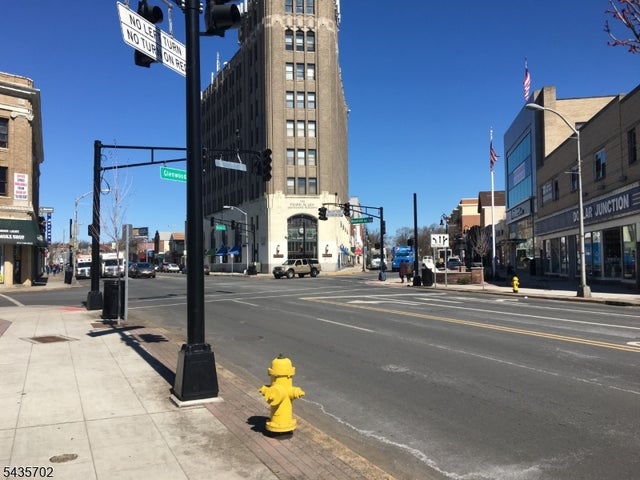
Similar Homes Nearby
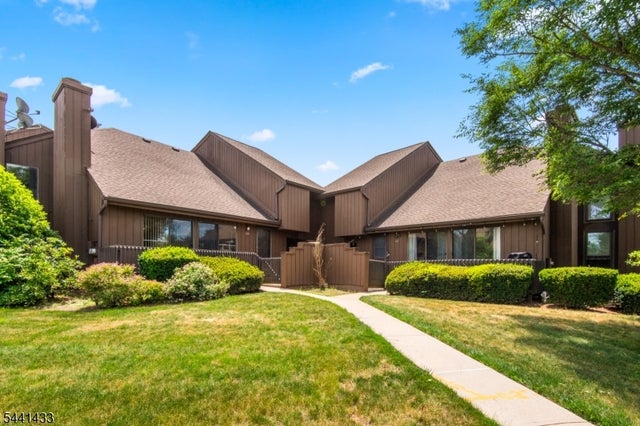
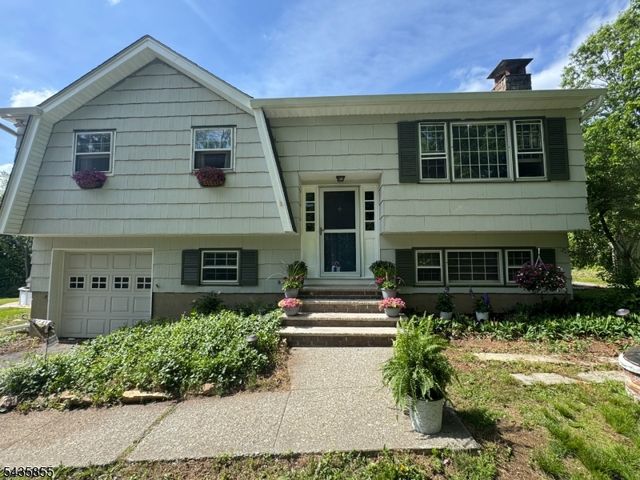
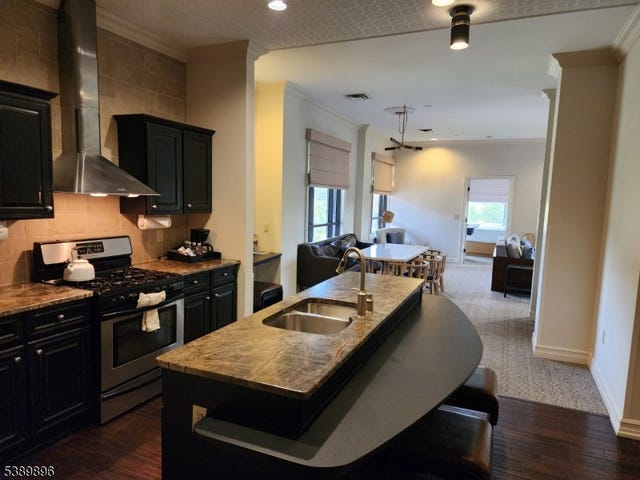

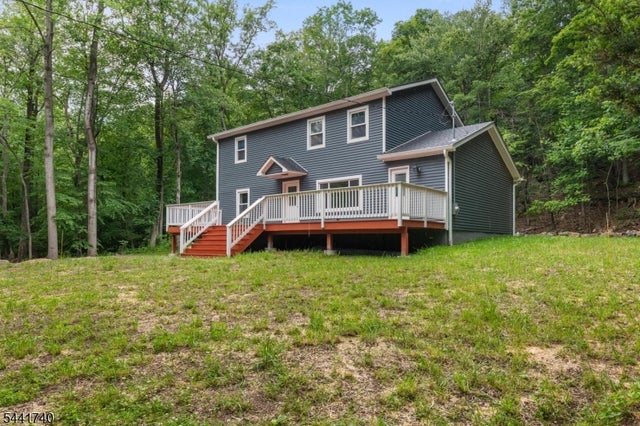
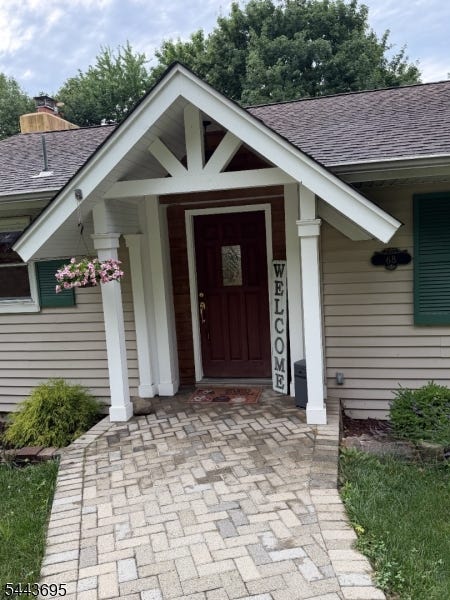
Similar Home Values
Comparable nearby listings and their asking prices.
| Address | Price | Beds | Baths | Sq Ft |
|---|---|---|---|---|
| 261 Kingsberry Dr, Franklin Twp., NJ | $514,900 | 2 | 3 | — |
| 55 Mary Ann Rd, Jefferson Twp., NJ | $514,900 | 3 | 3 | — |
| 3 Wild Turkey Way 501, Hardyston Twp., NJ | $514,900 | 2 | 2 | 1,200 |
| 158 Woodland Ave, Ewing Twp., NJ | $514,900 | 3 | 3 | — |
| 557 Burnt Meadow Rd, West Milford Twp., NJ | $515,000 | 4 | 2 | — |
| 68 Glenside Trl, Sparta Twp., NJ | $515,000 | 4 | 2 | — |
Moving Cost Estimate
EXIT Agents in Bloomfield Twp.


Listing Courtesy: COMPASS NEW JERSEY, LLC - 9733106816