

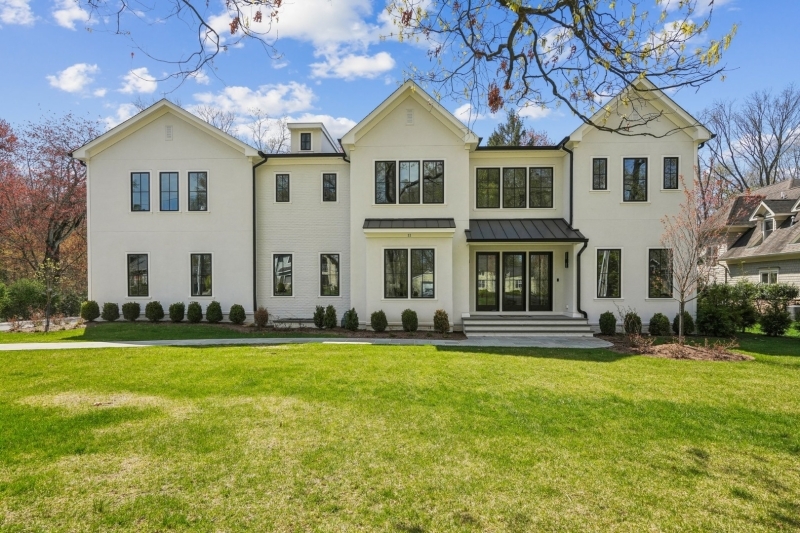
11 Addison Dr, Millburn Twp., NJ 07078
HARTSHORN · Essex County
Key Facts
Description
Classic sophistication embraces contemporary luxury in this extraordinary new construction masterpiece.Built in 2024 & never lived in, spanning over 8300 sqft of meticuously designed living space w/renowned architect Thomas Baio lending his expertise to every detail.Nestled on a serene treelined street&set on flat parklike property in a premium location,this 6 BD,6.1 BA home is the ultimate expression of refined living.Unveiling sweeping views from every rm,it invites you to its abundant outdoor haven featuring expansive bluestone covered patio,loc off grand 2 story Fam Rm filled w/sunlight & overlooking manicured grounds w/privacy & rm for a pool.Oversized garages accomodate 3 cars w/seamless main level access.This true convenience meets outfitted mudroom.Boasting 1st fl guest suite w/full bath.Kit is a culinary masterpiece designed for a gourmet chef featuring lrg center isl,custom cabinetry, b-i coffee bar&premium Wolf&Sub Zero appl's.Elegant butler pantry connects kit to formal din rm,designed w/wine refrig&prep sink.W-I pantry blends luxury w/functionality allowing for plentiful storage.Impressive 2nd level designed for privacy&indulgence.Bright&spacious office for the remote worker w/ensuite BD'S&luxurious mstr suite w/every amenity.Finished LL meets the gold standard in entertaining w/wet bar,beverage ctr&rec rm w/space for theater&gym.BD&full bath for guests.Unparalleled luxury w/in walking dist to Hartshorn Sch&minutes to midtown direct NYC train,park,dining&SH Mall.
Property Information
Property Type
Residential
Sub-Type
Single Family Residence
Style
Colonial
Year Built
2024
Living Area
8,050 sq ft
Lot Size
0.54 acres
Garage Spaces
2
Ownership
Fee Simple
MLS® Listing#
4038549
Property Features
Interior
Appliances
Cooling
Heating
Flooring
Fireplace
Basement
Parking
Patio
Lot Features
Construction
Roof
Security
Sewer
Water Source
Rooms
- 42x18Basement
- Bedroom14x16First
- Bedroom 124x21Second
- Bedroom 219x14Second
- Bedroom 320x14Second
- Bedroom 421x13Second
- Dining Room18x13First
- Exercise Room26x14Basement
- Family Room28x19First
- KitchenFirst
- Living Room17x13First
- Master Bedroom
- Office13x13Basement
Schools
- Elementary:
- HARTSHORN
- Middle:
- MILLBURN
- High:
- MILLBURN
Financial Details
Annual Taxes
$40,353
Tax year 2025
Assessed Value
$2,870,700
Parcel Number
1612-03503-0000-00053-0000-
Directions
WHITE OAK RIDGE RD TO ADDISON DR
Affordability Calculator
$959,000
Estimated monthly payment
$25,521/mo
Principal $3,836,000 · Est. interest $5,351,561 over 30 yrs
Neighborhood Market Statistics
How this home compares to active listings in Millburn Twp., NJ
- $661,218
- Median Listing Price
- 40
- Median Days on Market
- 2,256
- Median Sq Ft
- $321
- Median Price / Sq Ft
- 3,893
- Active Listings
- This home’s price is 625% above the area median.
- Its price per sq ft is 86% above the area median.
Market statistics compiled from active EXIT Realty® and MLS listings in Millburn Twp., NJ.
Location

Points of Interest in Millburn Twp., NJ
Showing the Millburn Twp. area map.
Nearby Schools
Hartshorn School
Elementary · 0.1 mi away
Glenwood Elementary School
Elementary · 0.8 mi away
The Pingry School
Secondary · 0.8 mi away
Christ Church Nursery School
School · 1.0 mi away
The Winston School
School · 1.1 mi away
Livingston Educational Center
School · 1.1 mi away
The Montessori Children's Academy
Elementary · 1.1 mi away
Lincoln-Hubbard Elementary School
Elementary · 1.2 mi away
Kent Place School
School · 1.4 mi away
Oratory Prep
Elementary · 1.4 mi away
Weekday Nursery School
School · 1.4 mi away
Washington Elementary School
Elementary · 1.5 mi away
Summit Middle School
Secondary · 1.5 mi away
St Rose of Lima
Secondary · 1.6 mi away
Cornerstone School
School · 1.6 mi away
Summit Senior High School
Secondary · 1.6 mi away
Hudsonway Immersion School
School · 1.7 mi away
Jump Immersion School
School · 1.7 mi away
Millburn High School
Secondary · 1.7 mi away
Eclc of New Jersey
School · 1.7 mi away
Commute Calculator
Nearby Homes

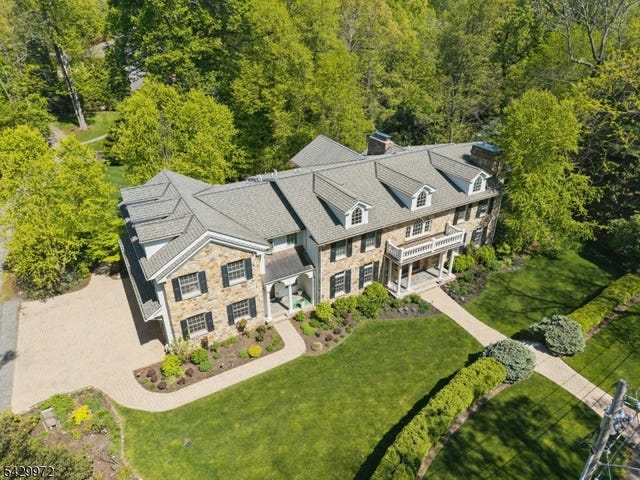
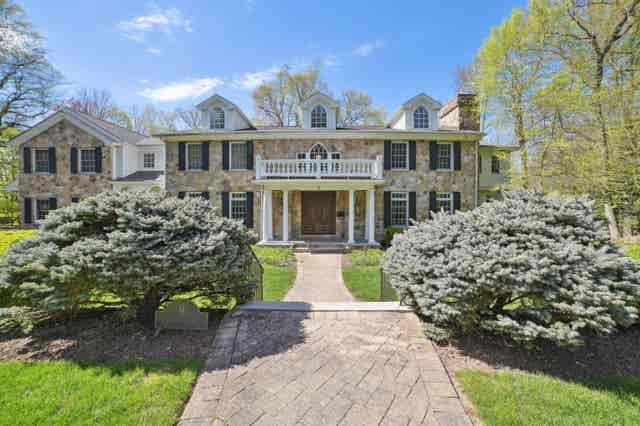
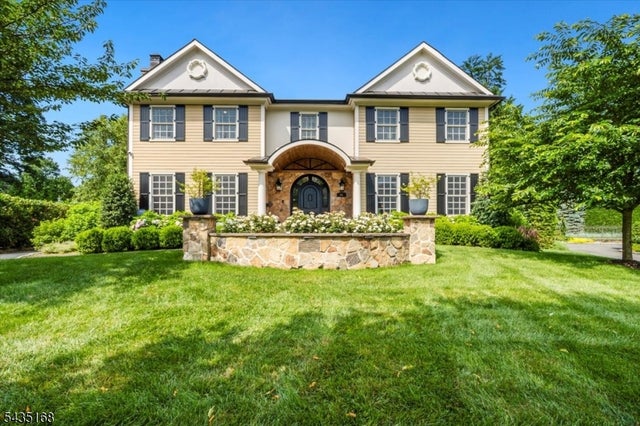

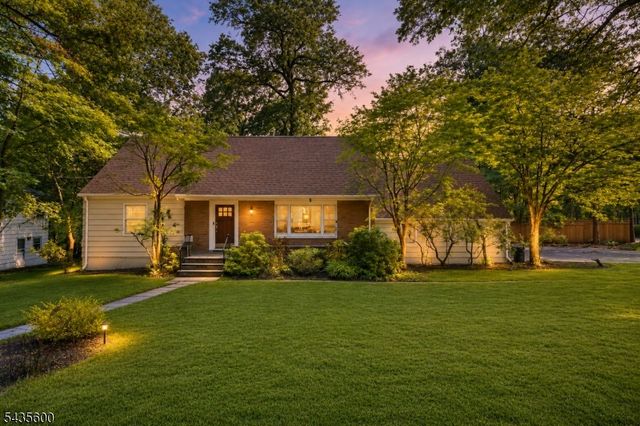
Similar Homes Nearby
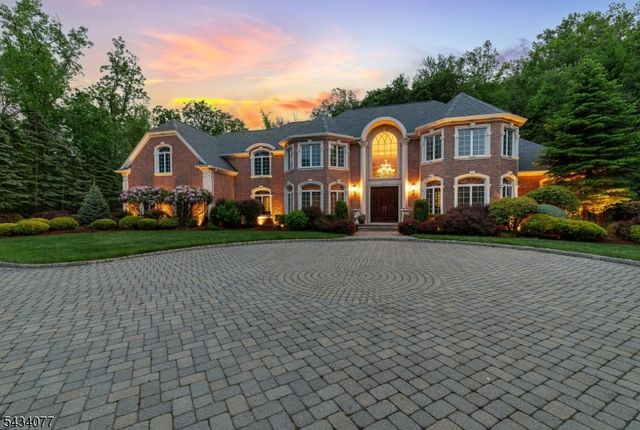
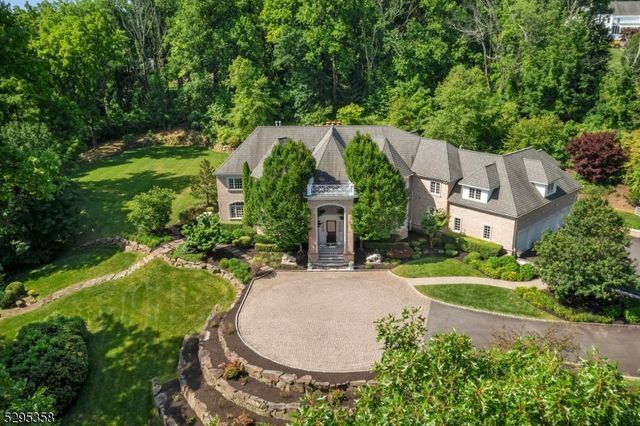
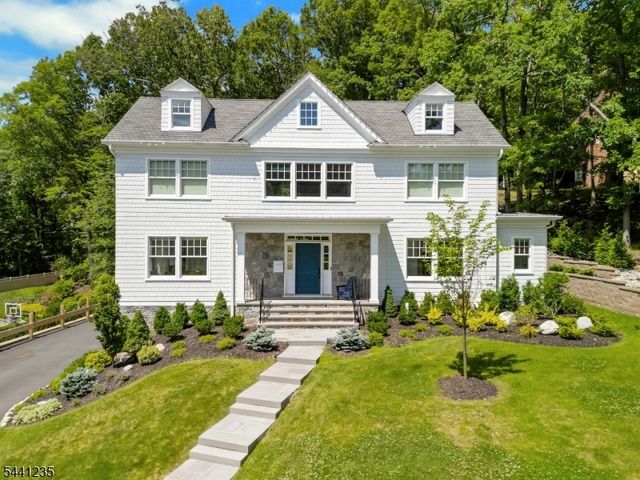

Similar Home Values
Comparable nearby listings and their asking prices.
| Address | Price | Beds | Baths | Sq Ft |
|---|---|---|---|---|
| 68 Brams Hill Dr, Mahwah Twp., NJ | $3,388,000 | 5 | 7 | 7,524 |
| 7 Cobblefield Rd, Mendham Twp., NJ | $3,395,000 | 5 | 7 | 8,085 |
| 61 Slayton Dr, Millburn Twp., NJ | $3,395,000 | 6 | 6 | — |
| 2 E 47th Street, Long Beach Twp, NJ | $3,495,000 | 5 | 6 | — |
| 19 Highlander Dr, Scotch Plains Twp., NJ | $3,499,000 | 7 | 9 | 15,000 |
| 184-186 State Hwy34, Holmdel Twp., NJ | $3,499,900 | 5 | 3 | — |
Moving Cost Estimate
EXIT Agents in Millburn Twp.


Listing Courtesy: WEICHERT REALTORS - 9733764545