

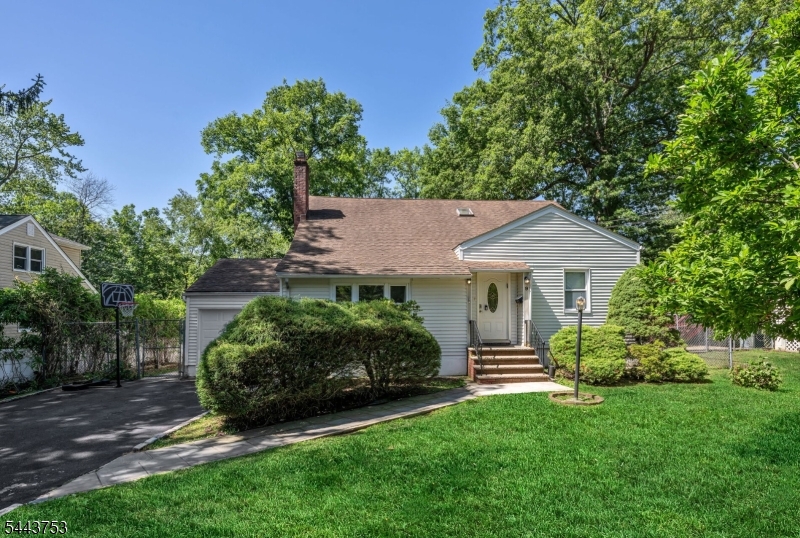
9 Midway Dr, Livingston Twp., NJ 07039
Essex County
Key Facts
Description
Location, Convenience, and Endless Potential! Welcome to 9 Midway Drive, a charming 4-bedroom, 3-bathroom Cape Cod nestled in one of Livingston's most sought-after neighborhoods. Featuring beautiful hardwood floors throughout and central air conditioning, this home blends classic warmth with modern comfort. The bright, sun-filled kitchen area offers a seamless walkout to a spacious deck complete with a gas grill perfect for outdoor dining and entertaining.The impressive finished walkout basement exponentially expands your living space, featuring a large recreation room, a private dedicated office, a playroom, and an abundance of storage closets to keep life organized. Modern practicalities include an integrated water softener and a newer storage shed in the yard.The ultimate highlight? You are just steps away from direct NYC transportation, ShopRite, and Livingston's top-rated, award-winning schools. Move right in and add your own personal touches to make this perfect commuter-friendly home truly your own!
Property Information
Property Type
Residential
Sub-Type
Single Family Residence
Style
Cape Cod
Year Built
1950
Lot Size
0.20 acres
Garage Spaces
1
Ownership
Fee Simple
Days on Market
7
MLS® Listing#
4039090
Property Features
Appliances
Cooling
Heating
Flooring
Fireplace
Basement
Laundry
Patio
Lot Features
Construction
Roof
Utilities
Sewer
Water Source
Rooms
- 10x10First
- Bedroom 112x13First
- Bedroom 214x12First
- Bedroom 315x12Second
- Bedroom 412x12Second
- Den15x3First
- Dining Room9x14First
- Family Room16x12First
- KitchenFirst
- Living Room18x15First
- Master Bedroom
Schools
- High:
- LIVINGSTON
Financial Details
Annual Taxes
$14,616
Tax year 2025
Assessed Value
$577,500
Parcel Number
1610-04706-0000-00014-0000-
Directions
South Livingston Avenue to Midway Drive
Affordability Calculator
$179,000
Estimated monthly payment
$4,764/mo
Principal $716,000 · Est. interest $998,884 over 30 yrs
Location

Getting Around
Points of Interest in Livingston Twp., NJ
Showing the Livingston Twp. area map.
Nearby Schools
Aquinas Academy
School · 0.3 mi away
Collins Elementary School
Elementary · 0.4 mi away
Livingston Public Schools
School · 0.4 mi away
Livingston High School
Secondary · 0.5 mi away
Burnet Hill Elementary School
Elementary · 0.5 mi away
Little Angel Christian
School · 0.7 mi away
Hillside Elementary School
Elementary · 0.9 mi away
Goddard School
School · 1.1 mi away
Heritage Middle School
Secondary · 1.2 mi away
Iris Berman Nursery School
School · 1.2 mi away
Livingston Education Foundation
School · 1.3 mi away
The Data Group
School · 1.4 mi away
Bayt Yeladim Jewish Learning Center
School · 1.4 mi away
Riker Hill Elementary School
Elementary · 1.7 mi away
Cerebral Palsy of North Jersey
School · 1.8 mi away
Darcy School
Secondary · 1.9 mi away
Harrison Elementary School
Elementary · 1.9 mi away
Deerfield School
Elementary · 1.9 mi away
Newark Academy
School · 2.0 mi away
Joseph Kushner Hebrew Academy
School · 2.0 mi away
Commute Calculator
Nearby Homes

Moving Cost Estimate
EXIT Agents in Livingston Twp.


Listing Courtesy: COMPASS NEW JERSEY, LLC - 9733106816