

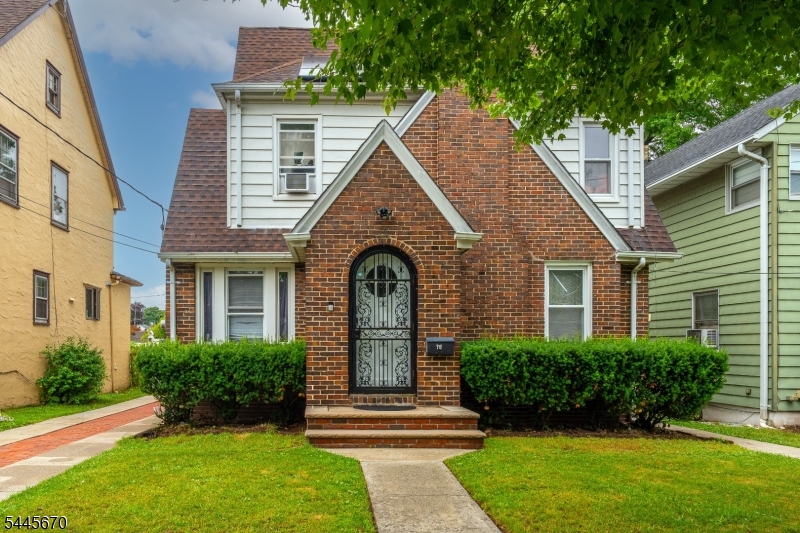
15 Stevens Rd, Belleville Twp., NJ 07109
Essex County
Key Facts
Description
Welcome to this spacious and impeccably maintained 4-bedroom, 2.5-bath home, nestled in one of Belleville's charming residential neighborhoods with easy access to major highways, public transportation, schools, parks, shopping, and dining. The ground level welcomes you with a comfortable den featuring direct access to the backyard, ample storage, and a convenient powder room. The finished basement, complete with a separate entrance, offers exceptional flexibility with a summer kitchen, full bath, laundry area, private office, and generous living space ideal for entertaining, extended living, or working from home. The sun-filled main level features an open-concept layout where the spacious kitchen overlooks the formal dining room and inviting living room. Upstairs, you'll find four generously sized bedrooms and a well-kept full bath. Enjoy year-round comfort with central air and the peace of mind of a roof replaced in 2020. Step outside to a private backyard with an above-ground pool, perfect for summer enjoyment and entertaining. Lovingly maintained with true pride of ownership, this home offers the perfect blend of space, comfort, functionality, and an unbeatable location. Don't miss this wonderful opportunity!
Property Information
Property Type
Residential
Sub-Type
Single Family Residence
Style
Colonial
Year Built
1932
Lot Size
0.10 acres
Garage Spaces
1
Ownership
Fee Simple
MLS® Listing#
4039741
Property Features
Interior
Appliances
Cooling
Heating
Flooring
Basement
Pool
Patio
Lot Features
Construction
Roof
Other Structures
Sewer
Water Source
Rooms
- Bedroom 1Second
- Bedroom 2Second
- Bedroom 3Second
- Bedroom 4Third
- DenFirst
- Dining RoomFirst
- Family RoomFirst
- KitchenFirst
- Living RoomFirst
Financial Details
Annual Taxes
$13,368
Tax year 2025
Assessed Value
$321,600
Parcel Number
1601-00803-0000-00007-0000-
Directions
GSP Exit 149 (Belleville Ave), follow Belleville Ave to Franklin Ave, turn onto Stevens Rd. Property is #15.
Affordability Calculator
$119,800
Estimated monthly payment
$3,188/mo
Principal $479,200 · Est. interest $668,527 over 30 yrs
Neighborhood Market Statistics
How this home compares to active listings in Belleville Twp., NJ
- $661,227
- Median Listing Price
- 39
- Median Days on Market
- 2,267
- Median Sq Ft
- $322
- Median Price / Sq Ft
- 3,769
- Active Listings
- This home’s price is 9% below the area median.
Market statistics compiled from active EXIT Realty® and MLS listings in Belleville Twp., NJ.
Location

Points of Interest in Belleville Twp., NJ
Showing the Belleville Twp. area map.
Commute Calculator
Nearby Homes
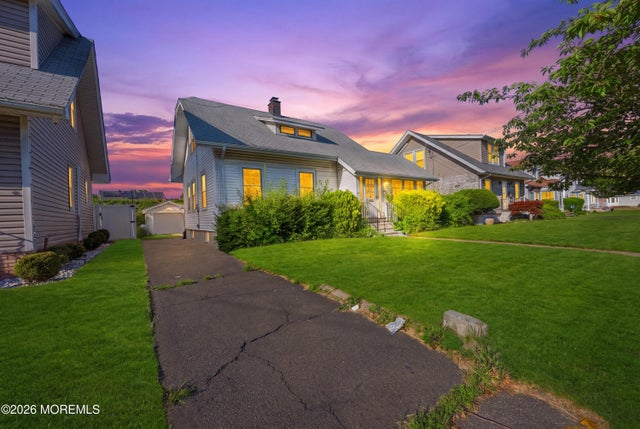

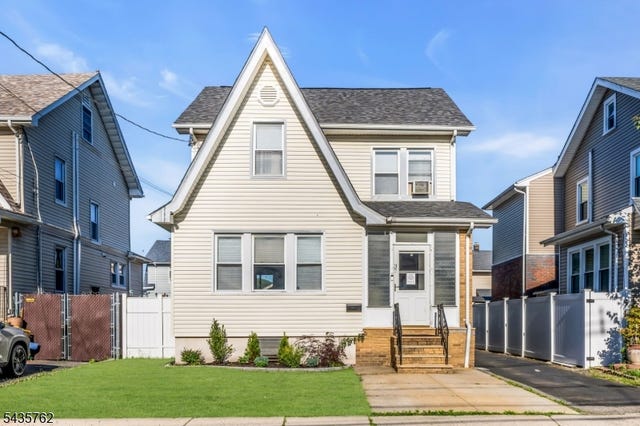

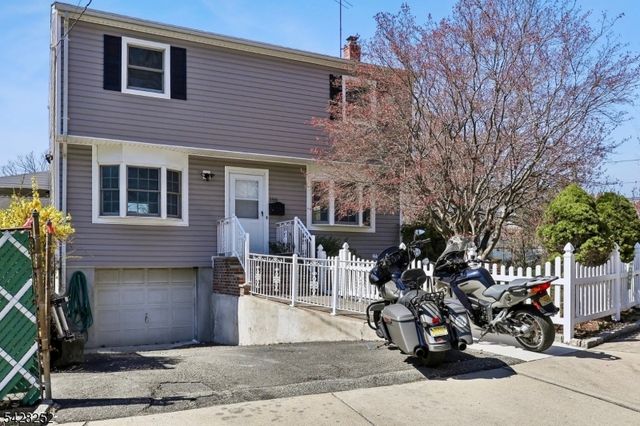
Similar Homes Nearby
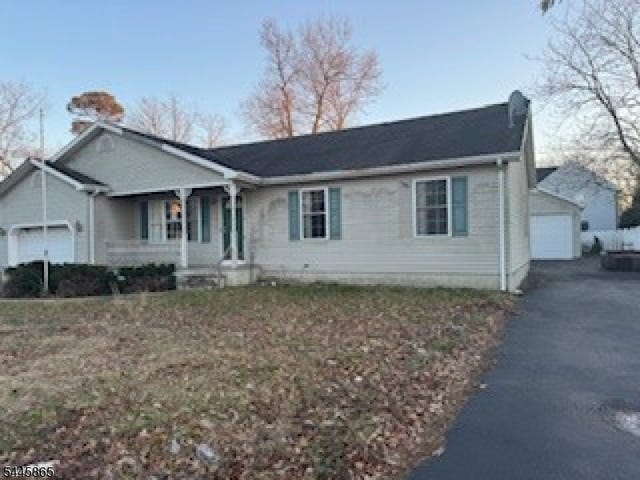

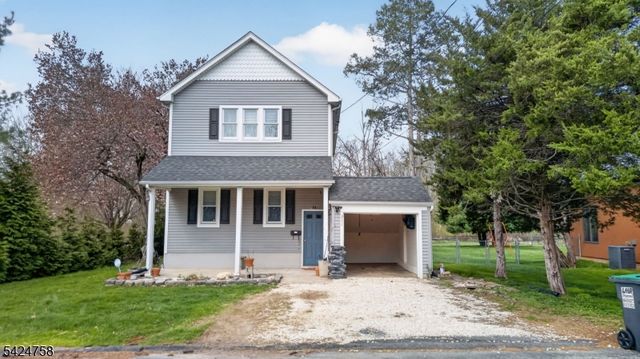


Similar Home Values
Comparable nearby listings and their asking prices.
| Address | Price | Beds | Baths | Sq Ft |
|---|---|---|---|---|
| 9 Nautilus Blvd, Lacey Twp., NJ | $419,900 | 3 | 2 | — |
| 13 Ardena Rd, West Milford Twp., NJ | $419,900 | 3 | 2 | — |
| 311 Hunt Ave, Pohatcong Twp., NJ | $419,900 | 3 | 2 | 1,628 |
| 29 Clove Rd, Wantage Twp., NJ | $420,000 | 3 | 1 | — |
| 149 N Essex Ave, City Of Orange Twp., NJ | $420,000 | 6 | 2 | — |
| 16 W Owassa Tpke, Frankford Twp., NJ | $423,900 | 3 | 4 | 2,777 |
Moving Cost Estimate
EXIT Agents in Belleville Twp.


Listing Courtesy: PREMIER HOMES - 9082456767