

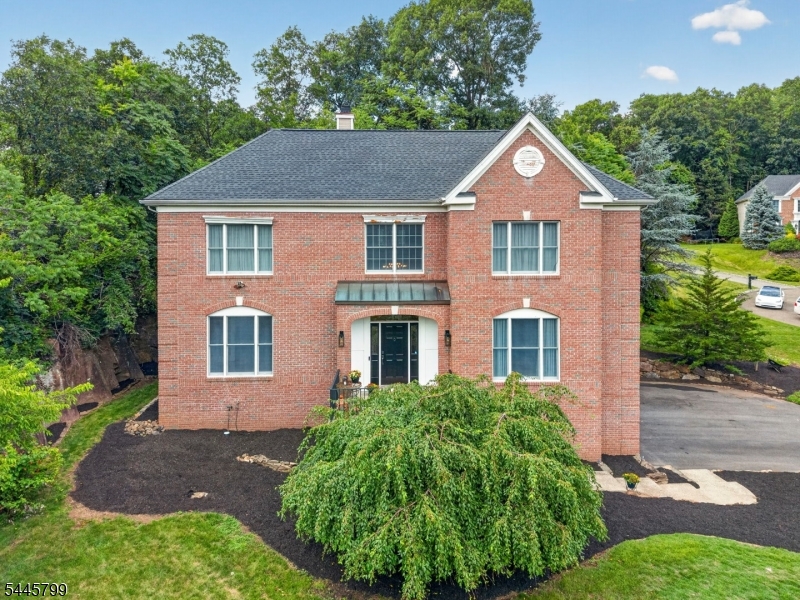
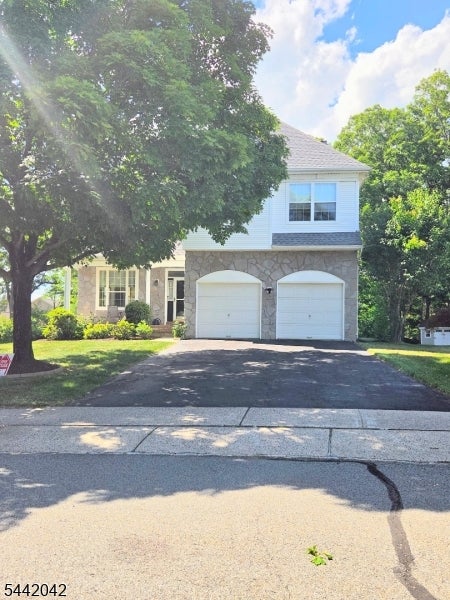
3 Cliff Rd, Wayne Twp., NJ 07470
Viscaya Estates · Passaic County
Key Facts
Description
Spectacular Colonial in Sought-After Vizcaya Estates! Welcome to this beautifully maintained home, where a bright two-story entry foyer sets the tone for the spacious and functional floor plan. The first level offers an inviting eat-in kitchen, formal dining room with elegant custom trim, living room, expansive family room with a cozy fireplace, private office, and convenient powder room perfectly designed for everyday living and entertaining. The second floor features four generously sized bedrooms and two full bathrooms, including a luxurious primary suite complete with a tray ceiling, walk-in closet, and a spa-like en-suite bath with a jetted tub. Wake up to stunning mountain views that provide a picturesque backdrop throughout the seasons. The fully finished basement expands your living space with a large recreation room, bonus room, utility room, and direct access to the attached two-car garage, offering endless possibilities for recreation, work, or guests. Perched at the top of the highly desirable Vizcaya Estates on a quiet cul-de-sac, this exceptional home offers a private backyard and peaceful setting while remaining just minutes from parks, restaurants, shopping, and NJ Transit bus and train service for an easy commute.
Property Information
Property Type
Residential
Sub-Type
Single Family Residence
Style
Colonial
Year Built
1998
Lot Size
0.71 acres
Garage Spaces
2
Ownership
Fee Simple
Days on Market
2
MLS® Listing#
4040488
Property Features
Interior
Appliances
Cooling
Heating
Flooring
Fireplace
Basement
Parking
Patio
Lot Features
Construction
Roof
Sewer
Water Source
Rooms
- Dining Room
- Kitchen
- Master Bedroom
Financial Details
Annual Taxes
$20,687
Tax year 2025
Assessed Value
$344,900
Parcel Number
2514-03516-0000-00017-0000-
Directions
Hamburg Tpk to Westview Rd to Chopin Dr to Viszaya Ct to Cliff Rd or Colfax Rd to Chopin Dr to Viszaya Ct to Cliff Rd
Affordability Calculator
$215,000
Estimated monthly payment
$5,722/mo
Principal $860,000 · Est. interest $1,199,777 over 30 yrs
Neighborhood Market Statistics
How this home compares to active listings in Wayne Twp., NJ
- $662,097
- Median Listing Price
- 39
- Median Days on Market
- 2,267
- Median Sq Ft
- $322
- Median Price / Sq Ft
- 3,773
- Active Listings
- This home’s price is 62% above the area median.
Market statistics compiled from active EXIT Realty® and MLS listings in Wayne Twp., NJ.
Location

Points of Interest in Wayne Twp., NJ
Showing the Wayne Twp. area map.
Commute Calculator
Nearby Homes



Similar Homes Nearby

Similar Home Values
Comparable nearby listings and their asking prices.
| Address | Price | Beds | Baths | Sq Ft |
|---|---|---|---|---|
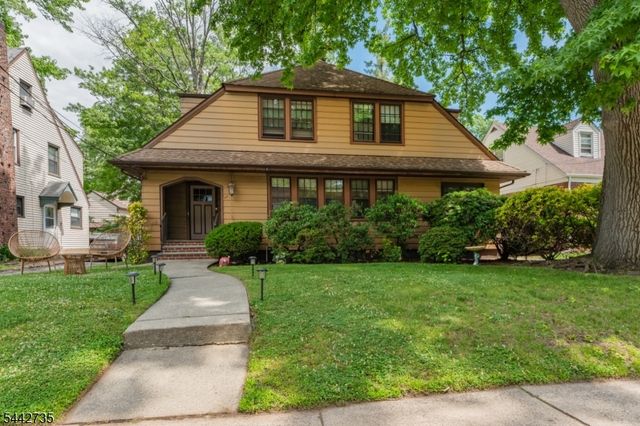
| 529 Wyndham Rd, Teaneck Twp., NJ | $755,000 | 3 | 2 | — |
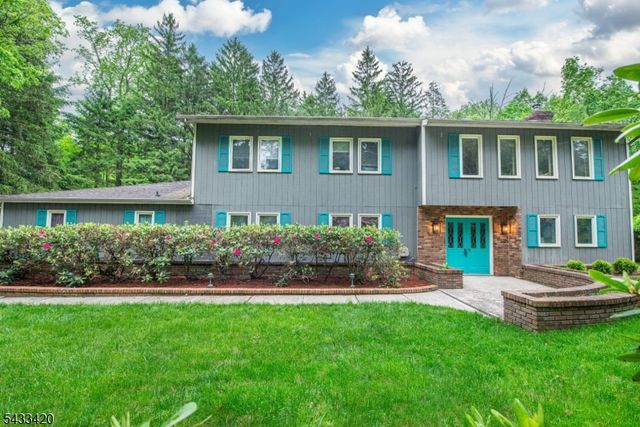
| 181 Center Grove Rd, Randolph Twp., NJ | $759,000 | 3 | 6 | 4,772 |
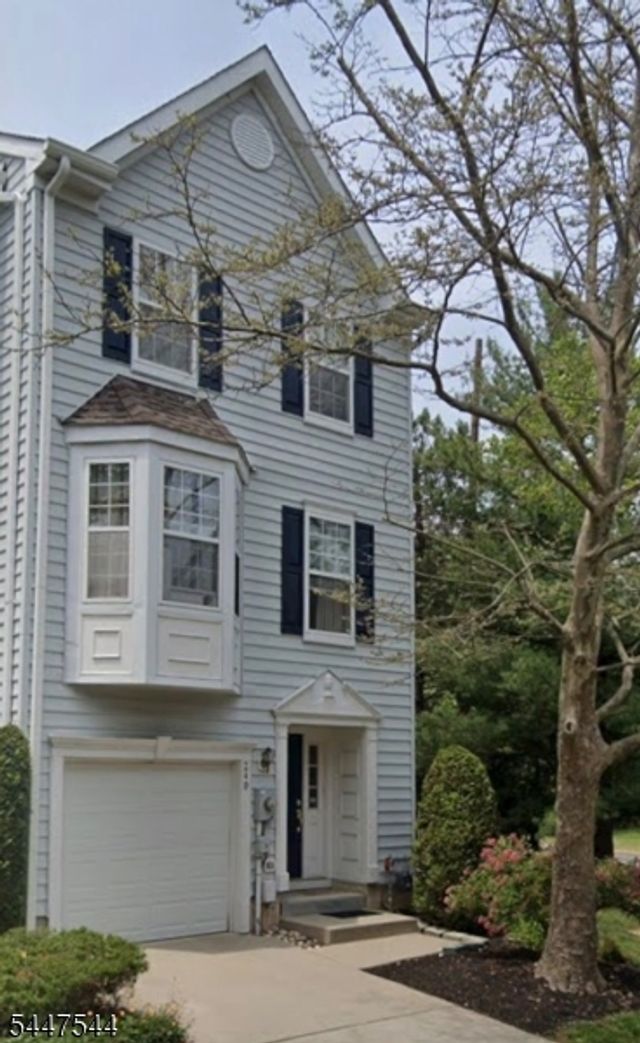
| 240 William Livingston Ct, Princeton Twp., NJ | $759,000 | 3 | 4 | — |
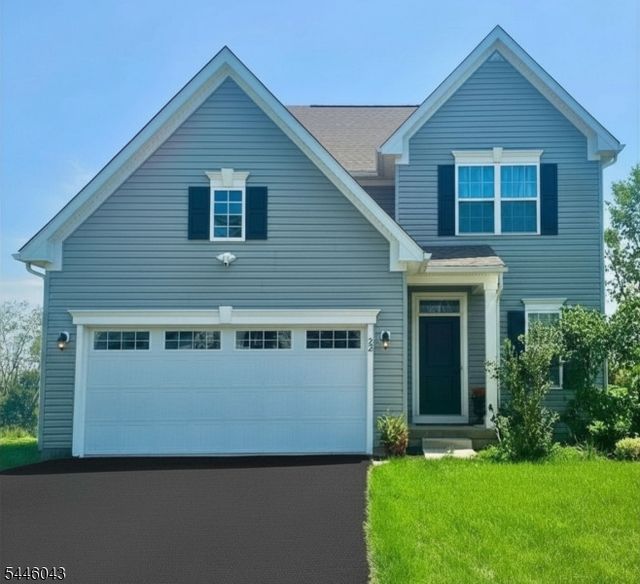
| 22 Oakwood Blvd, Union Twp., NJ | $759,900 | 3 | 3 | — |
| 51 Bouwrey Pl, Readington Twp., NJ | $760,000 | 3 | 3 | — |
| 44 Shirley Blvd, Old Bridge Twp., NJ | $760,000 | 3 | 2 | — |
Moving Cost Estimate
EXIT Agents in Wayne Twp.


Listing Courtesy: KELLER WILLIAMS PROSPERITY REALTY - 9736960077