

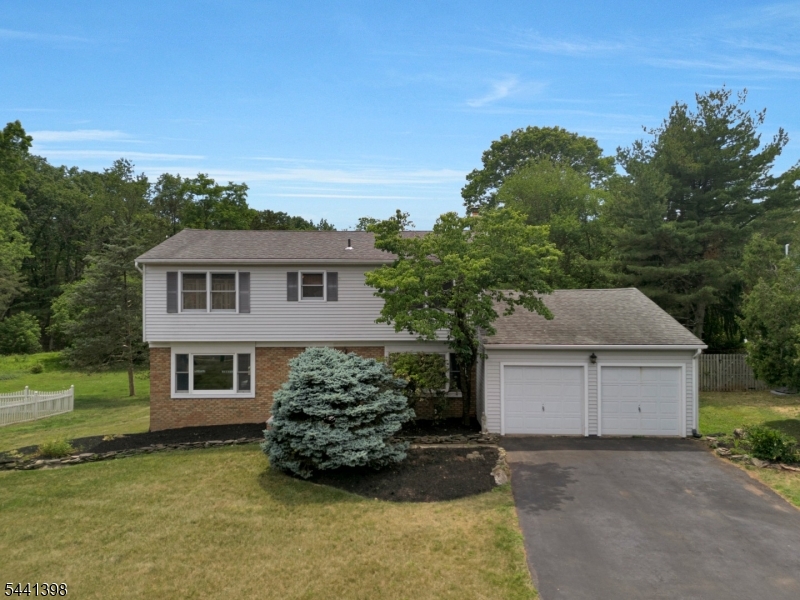
19 Renfro Rd, Franklin Twp., NJ 08873
Somerset County
Key Facts
Description
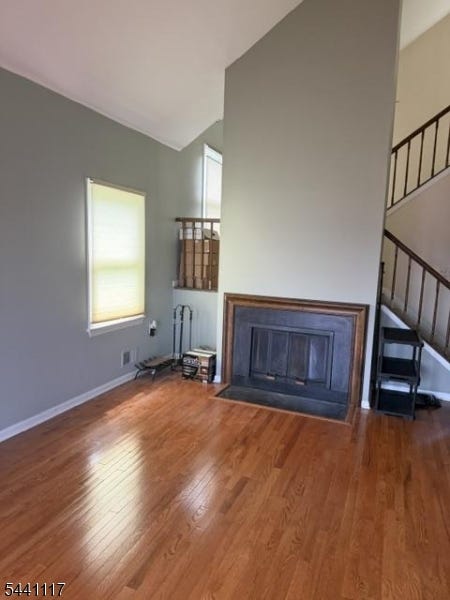
Nestled in a peaceful Franklin Township setting, this 4-bedroom, 2.5-bath Colonial offers space, comfort, and natural beauty. Hardwood floors add warmth and character throughout the home, while the layout includes both a formal living room and a comfortable family room, providing plenty of space for everyday living and entertaining. The eat-in kitchen features a breakfast nook and opens to the family room, creating a welcoming gathering space with views of the beautiful backyard. Upstairs, four bedrooms offer comfortable accommodations, including a primary suite with a private bath. One of the bedrooms features private access to an elevated deck, providing the perfect spot to enjoy your morning coffee or unwind while taking in the peaceful surroundings. Step outside and enjoy your own private retreat. The expansive multi-level deck is perfect for outdoor dining, entertaining, or simply relaxing while taking in the peaceful surroundings. The spacious yard, wooded views, and local wildlife create a true nature lover's paradise. Unlike many homes in the area, this is not a Levitt-built home and features a full unfinished basement offering storage and future finishing potential, including a dedicated photography darkroom. Additional highlights include a two-car attached garage and a location that combines privacy with convenience. If you've been searching for a home that offers privacy, nature, and room to grow, this home deserves a closer look.
Property Information
Property Type
Residential
Sub-Type
Single Family Residence
Style
Colonial
Year Built
1980
Living Area
2,052 sq ft
Lot Size
0.71 acres
Garage Spaces
2
Ownership
Fee Simple
MLS® Listing#
4041095
Property Features
Interior
Appliances
Cooling
Heating
Flooring
Fireplace
Basement
Parking
Laundry
Patio
Lot Features
Construction
Roof
Utilities
Sewer
Water Source
Rooms
- 12x7First
- Bedroom 114x12Second
- Bedroom 215x12Second
- Bedroom 314x11Second
- Bedroom 414x12Second
- Dining Room12x12First
- Family Room17x12First
- KitchenFirst
- Living Room24x14First
- Loft16x9Second
- Master Bedroom
Schools
- High:
- FRANKLIN
Financial Details
Annual Taxes
$12,202
Tax year 2025
Assessed Value
$777,200
Parcel Number
2708-00386-0008-00077-0009-
Directions
Easton Ave to JFK Blvd to Renfro Rd.
Affordability Calculator
$138,800
Estimated monthly payment
$3,694/mo
Principal $555,200 · Est. interest $774,553 over 30 yrs
Neighborhood Market Statistics
How this home compares to active listings in Franklin Twp., NJ
- $660,730
- Median Listing Price
- 40
- Median Days on Market
- 2,238
- Median Sq Ft
- $320
- Median Price / Sq Ft
- 3,957
- Active Listings
- This home’s price is 5% above the area median.
- Its price per sq ft is 6% above the area median.
Market statistics compiled from active EXIT Realty® and MLS listings in Franklin Twp., NJ.
Location

Points of Interest in Franklin Twp., NJ
Showing the Franklin Twp. area map.
Nearby Schools
St Matthias School
Secondary · 0.1 mi away
MacAfee Road School
Elementary · 0.6 mi away
Conerly Road School
Elementary · 0.6 mi away
Sampson G Smith School
Secondary · 0.8 mi away
Franklin Middle School
Secondary · 1.2 mi away
Hillcrest Elementary School
Elementary · 1.3 mi away
Lcog Academy LLC
School · 1.5 mi away
Cedar Hill Prep School
Secondary · 1.6 mi away
Rutgers Preparatory School
Elementary · 1.7 mi away
Pine Grove Manor School
Elementary · 1.7 mi away
New Brunswick High School
Secondary · 1.8 mi away
Nuview Academy
School · 1.9 mi away
Yeshiva Shaarei Tzion Elementary School
Elementary · 1.9 mi away
Sadiq School
School · 2.1 mi away
Thomas Edison Energysmart Charter School
Elementary · 2.1 mi away
Goddard School
School · 2.1 mi away
McKinley Community School
Elementary · 2.2 mi away
Njiec
School · 2.3 mi away
Martin Luther King Intermediate School
Elementary · 2.6 mi away
John Adams Elementary School
Elementary · 2.6 mi away
Commute Calculator
Nearby Homes

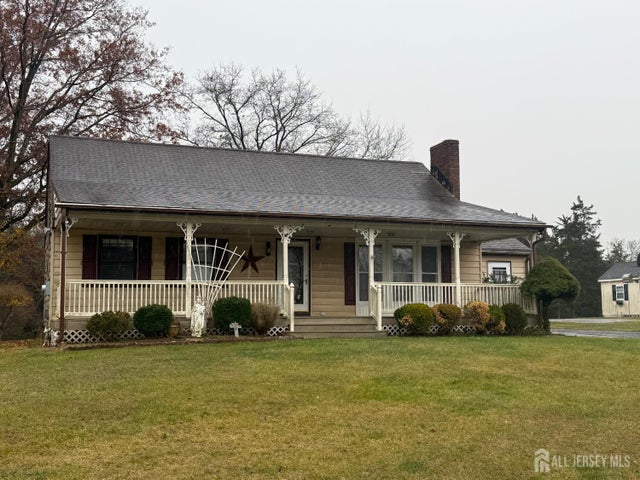
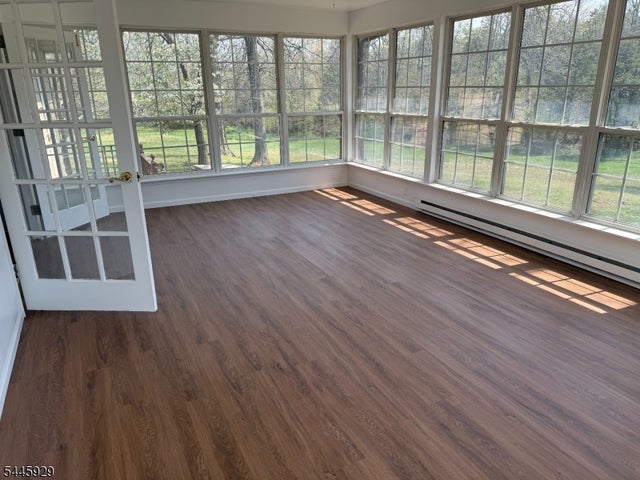

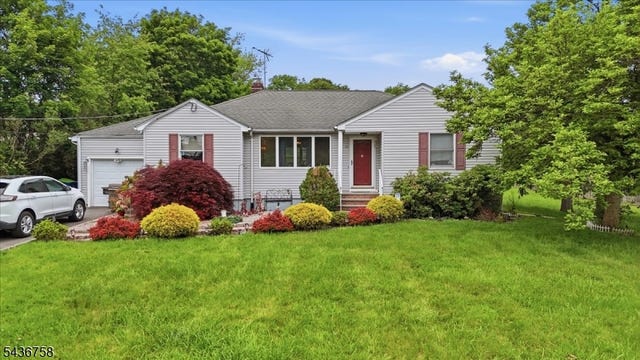
Similar Homes Nearby



Similar Home Values
Comparable nearby listings and their asking prices.
| Address | Price | Beds | Baths | Sq Ft |
|---|---|---|---|---|
| 202 Arch St, Delran Twp., NJ | $486,500 | 4 | 4 | — |
| 10 Lynnfield Ter, Lopatcong Twp., NJ | $487,500 | 4 | 2 | — |
| 840 Lopatcong St, Belvidere Twp., NJ | $489,000 | 3 | 3 | — |
| 18 Whisper Way, Roxbury Twp., NJ | $489,000 | 3 | 3 | 1,978 |
| 36 Barn Owl Dr, Allamuchy Twp., NJ | $489,000 | 3 | 3 | 3,267 |
| 3334 State Rt 94, Hardyston Twp., NJ | $489,000 | 3 | 2 | — |
Moving Cost Estimate
EXIT Agents in Franklin Twp.


Listing Courtesy: KELLER WILLIAMS REAL ESTATE - 9087517750