

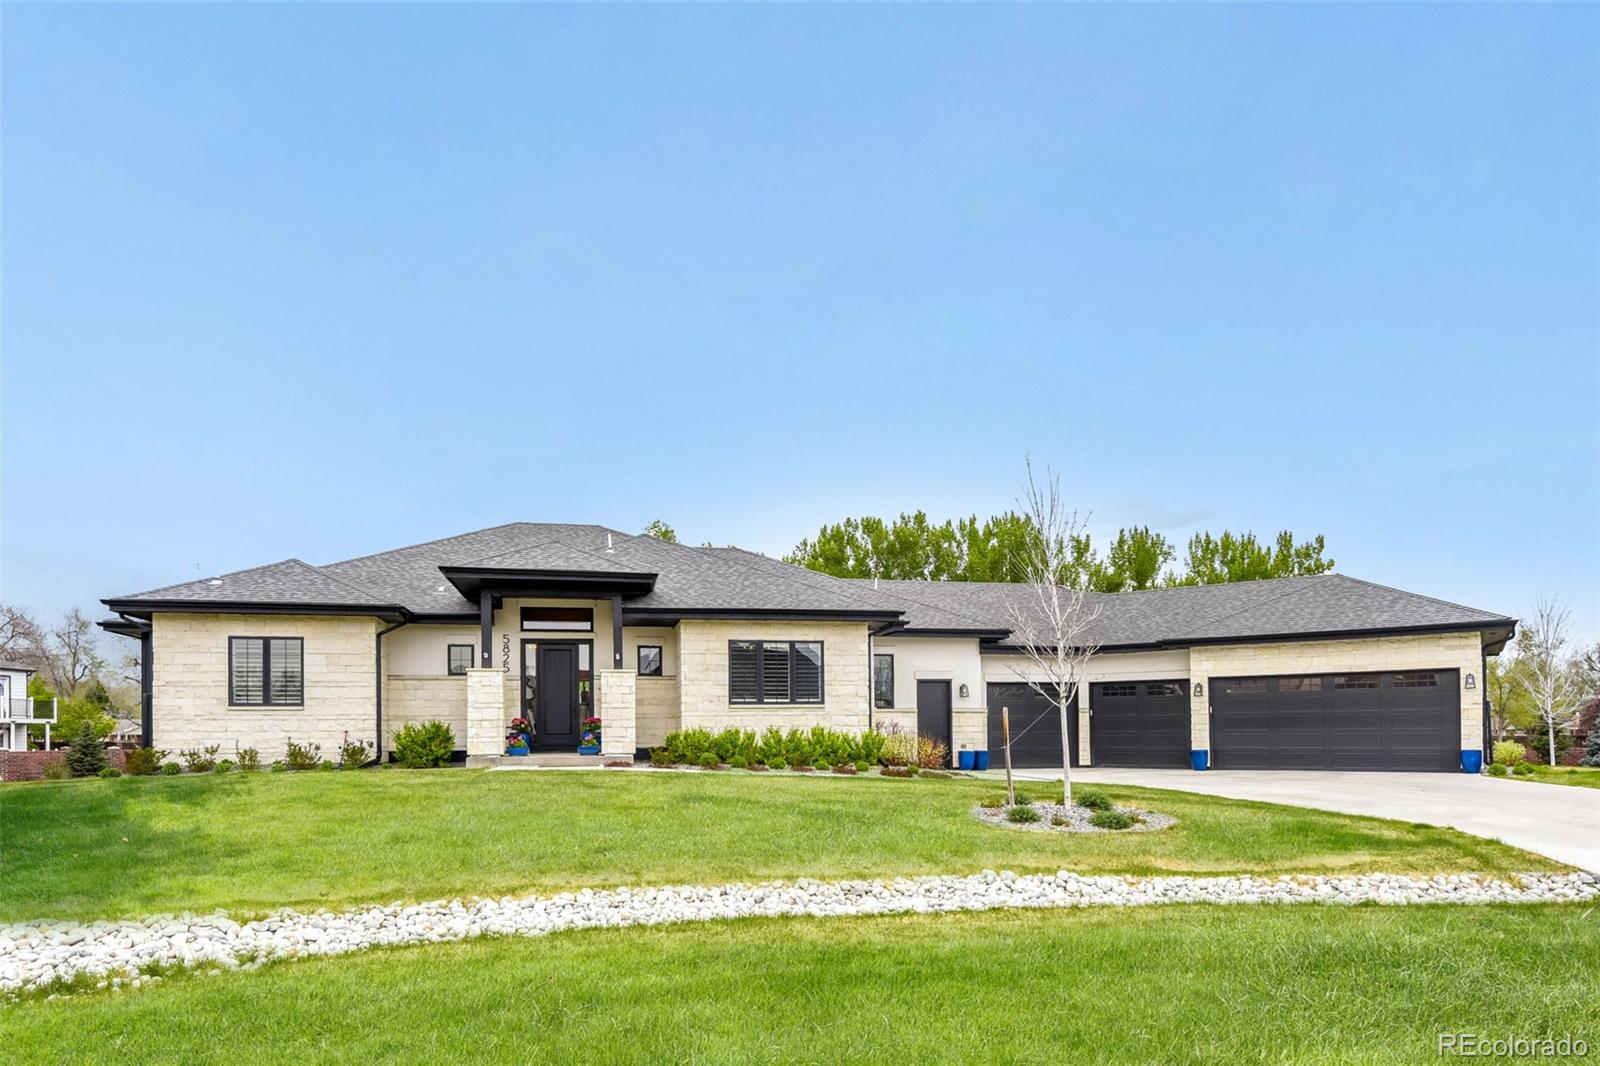
5825 S Watson Circle, Littleton, CO 80123
Watson Lane Reserve · Arapahoe County
Key Facts
Description
Built in 2023, this Custom Watson Lane Reserve home offers unparalleled luxury & lifestyle in the heart of Columbine. From the moment you step through the door, soaring 14-foot ceilings, rich white oak floors, and custom interior shutters set the tone for a home that feels as elevated as it is livable. The open concept floor plan flows effortlessly from room to room anchored by a chef's kitchen with an oversized island, premium Jenn-Air appliances, custom cabinetry, a walk-in pantry, and a wet bar tucked into the dining area. The great room's modern gas fireplace creates an inviting gathering space, while a dramatic floor-to-ceiling sliding glass wall opens to a heated, fireplace-warmed sunroom with a ceiling fan creating a true four-season retreat. Each of the three bedrooms is a private suite of its own, complete with an en-suite bathroom. The unfinished basement is where this home's true potential comes to life. With 14-foot ceilings and architectural plans already in hand, the space is designed for two additional bedrooms, full bathroom, second laundry room, wet bar, spacious rec room, and abundant storage. This space provides a ready-made blueprint to nearly double the living space and add significant value, whether you're dreaming of a golf simulator, home theater, or the ultimate entertaining basement. The oversized four car garage offers room for cars, golf carts, and your gear, plus an EV charger and tool shed. This home's HOA owns a private golf cart path connecting Watson Lane Reserve directly to Brookhaven and Columbine Country Club, putting championship golf just a short ride away. Live minutes from Downtown Littleton with direct access to the walking and biking on the Platte River trails. This is a rare opportunity to own a custom property in one of Littleton's most coveted neighborhoods.
Property Information
Property Type
Residential
Sub-Type
Single Family Residence
Structure Type
House
Year Built
2022
Living Area
5,531 sq ft
Lot Size
0.61 acres
Garage Spaces
4
Parking Spaces
4
Ownership
Individual
Days on Market
94
MLS® Listing#
4077030
Property Features
Interior
Exterior
Appliances
Cooling
Heating
Flooring
Fireplace
Basement
Parking
Laundry
Patio
Fencing
Lot Features
Construction
Foundation
Roof
Windows
Security
Utilities
Sewer
Water Source
Rooms
- Main
- Main
- Main
- Main
- Main
- BedroomMain
- BedroomMain
- BedroomMain
- Dining RoomMain
- Great RoomMain
- KitchenMain
- LaundryMain
Schools
- Elementary:
- Wilder
- Middle:
- Goddard
- High:
- Heritage
Financial Details
HOA
$63 / Monthly
Watson Lane Reserve
Annual Taxes
$12,963
Tax year 2025
Parcel Number
035326683
Directions
West on Bowles from Santa Fe. South on Watson Lane and immediate right on Watson Circle (No street sign for Watson Circle).
Affordability Calculator
$369,900
Estimated monthly payment
$9,844/mo
Principal $1,479,600 · Est. interest $2,064,174 over 30 yrs
Neighborhood Market Statistics
How this home compares to active listings in Littleton, CO
- $625,000
- Median Listing Price
- 43
- Median Days on Market
- 2,038
- Median Sq Ft
- $314
- Median Price / Sq Ft
- 1,689
- Active Listings
- This home’s price is 196% above the area median.
- Its price per sq ft is 6% above the area median.
Market statistics compiled from active EXIT Realty® and MLS listings in Littleton, CO.
Location

Points of Interest in Littleton, CO
Showing the Littleton area map.
Nearby Schools
Centennial Academy of Fine Arts Education
School · 0.3 mi away
Goddard Middle School
Secondary · 0.6 mi away
Littleton Preparatory Charter School
School · 0.8 mi away
Wilder Elementary School
Elementary · 0.9 mi away
Village at North
School · 1.1 mi away
Kaleidoscope Academy
School · 1.1 mi away
Littleton Public Schools
Elementary · 1.2 mi away
St Mary's of Littleton
Elementary · 1.3 mi away
Little Raven Elementary
Elementary · 1.4 mi away
Kaiser Elementary School
Elementary · 1.7 mi away
Mackintosh Academy
School · 1.7 mi away
Blue Heron Elementary School
Elementary · 1.7 mi away
Blue Heron Preschool Center
School · 1.7 mi away
Grant Ranch Ece-8 School
Elementary · 1.9 mi away
Leawood Elementary School
Elementary · 1.9 mi away
Sheridan Early Childhood Center
School · 2.1 mi away
Littleton Prep Charter School
Elementary · 2.1 mi away
East Elementary School
Elementary · 2.1 mi away
Heritage High School
Secondary · 2.2 mi away
Normandy Elementary School
Elementary · 2.2 mi away
Commute Calculator
Nearby Homes
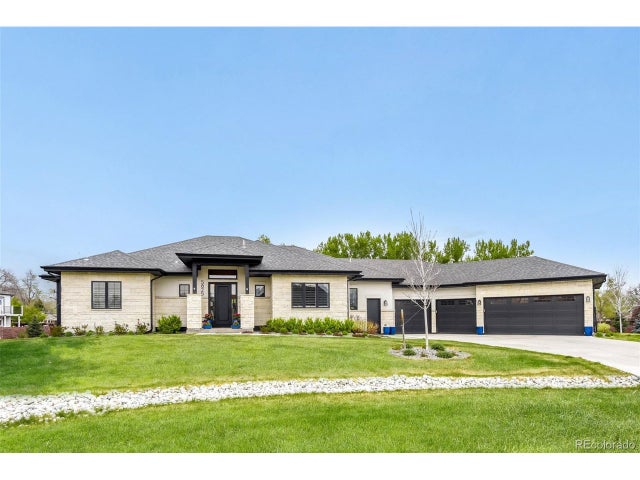
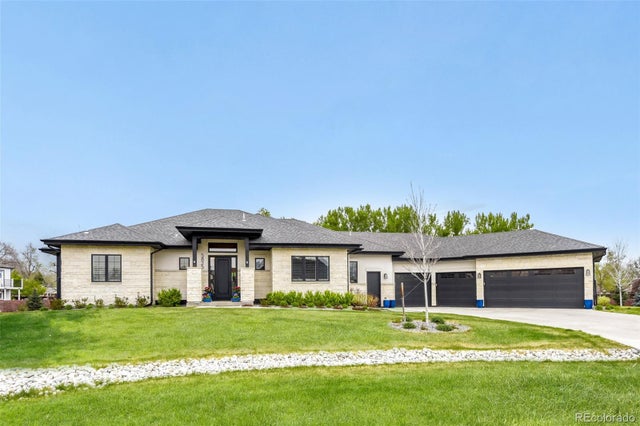
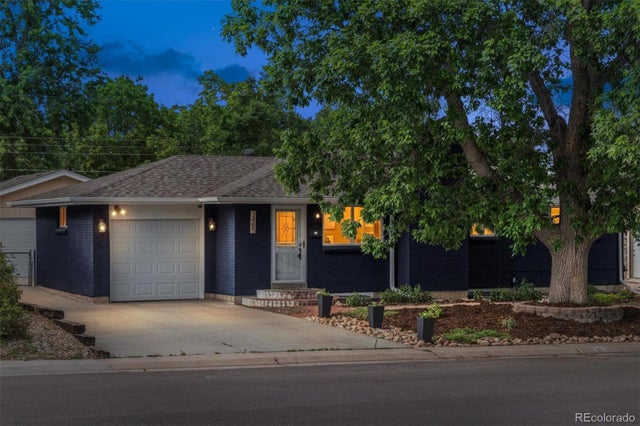


Similar Homes Nearby
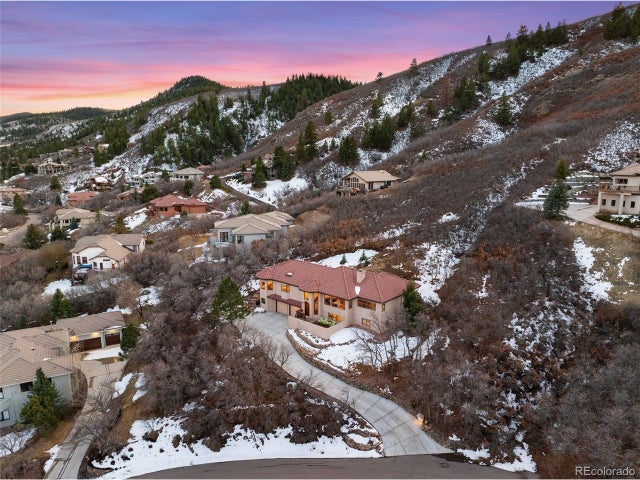
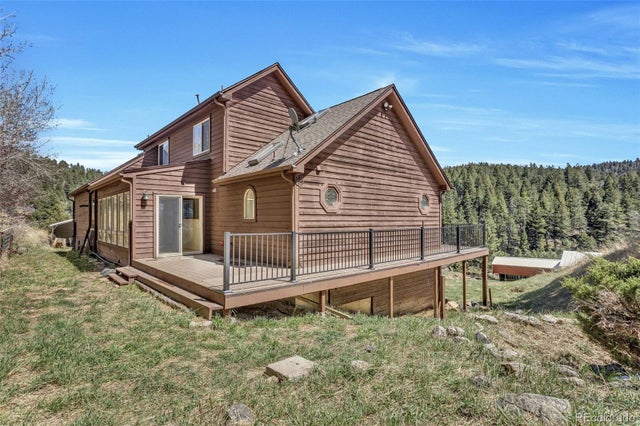

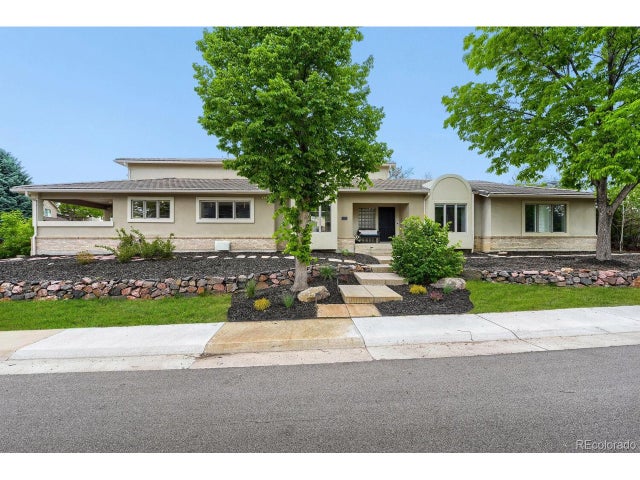
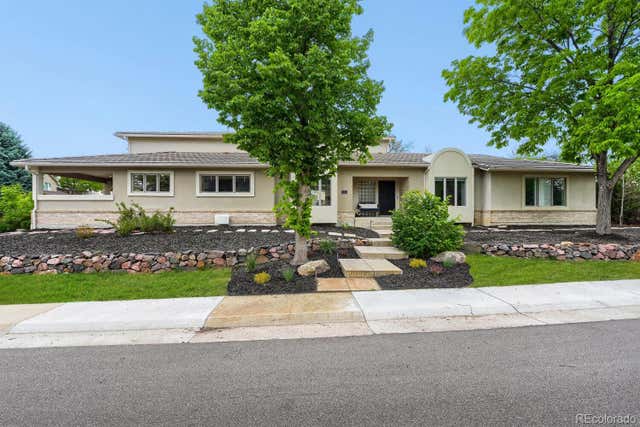

Similar Home Values
Comparable nearby listings and their asking prices.
| Address | Price | Beds | Baths | Sq Ft |
|---|---|---|---|---|
| 10572 Harebell Run, Littleton, CO | $1,295,000 | 3 | 3 | 3,867 |
| 12183 Arnett Ranch Road, Littleton, CO | $1,298,000 | 5 | 4 | 3,428 |
| 12183 Arnett Ranch Rd, Littleton, CO | $1,298,000 | 5 | 4 | 3,428 |
| 6556 S Adams Ct, Littleton, CO | $1,299,000 | 5 | 6 | 5,151 |
| 6556 S Adams Court, Littleton, CO | $1,299,000 | 5 | 6 | 5,151 |
| 7415 W Clifton Ave, Littleton, CO | $1,299,000 | 6 | 3 | 4,069 |
Moving Cost Estimate
EXIT Agents in Littleton


Listing Courtesy: Wahlen Properties - 303-803-8241
This publication is designed to provide information with regard to the subject matter covered. It is displayed with the understanding that the publisher and authors are not engaged in rendering real estate, legal, accounting, tax, or other professional services and that the publisher and authors are not offering such advice in this publication. If real estate, legal, or other expert assistance is required, the services of a competent, professional person should be sought. The information contained in this publication is subject to change without notice. METROLIST, INC., DBA RECOLORADO MAKES NO WARRANTY OF ANY KIND WITH REGARD TO THIS MATERIAL, INCLUDING, BUT NOT LIMITED TO, THE IMPLIED WARRANTIES OF MERCHANTABILITY AND FITNESS FOR A PARTICULAR PURPOSE. METROLIST, INC., DBA RECOLORADO SHALL NOT BE LIABLE FOR ERRORS CONTAINED HEREIN OR FOR ANY DAMAGES IN CONNECTION WITH THE FURNISHING, PERFORMANCE, OR USE OF THIS MATERIAL.
PUBLISHER'S NOTICE: All real estate advertised herein is subject to the Federal Fair Housing Act and the Colorado Fair Housing Act, which Acts make it illegal to make or publish any advertisement that indicates any preference, limitation, or discrimination based on race, color, religion, sex, handicap, familial status, or national origin.
METROLIST, INC., DBA RECOLORADO will not knowingly accept any advertising for real estate that is in violation of the law. All persons are hereby informed that all dwellings advertised are available on an equal opportunity basis.
Licensed in the state of Colorado
Data Terms of Use
The information contained in this publication is subject to change without notice. METROLIST, INC. MAKES NO WARRANTY OF ANY KIND WITH REGARD TO THIS MATERIAL, INCLUDING, BUT NOT LIMITED TO, THE IMPLIED WARRANTIES OF MERCHANTABILITY AND FITNESS FOR A PARTICULAR PURPOSE. METROLIST, INC. SHALL NOT BE LIABLE FOR ERRORS CONTAINED HEREIN OR FOR ANY DAMAGES IN CONNECTION WITH THE FURNISHING, PERFORMANCE, OR USE OF THIS MATERIAL.
 PUBLISHER'S NOTICE: All real estate advertised herein is subject to the Federal Fair Housing Act and the Colorado Fair Housing Act, which Acts make it illegal to make or publish any advertisement that indicates any preference, limitation, or discrimination based on race, color, religion, sex, handicap, familial status, or national origin.
METROLIST, INC. will not knowingly accept any advertising for real estate that is in violation of the law. All persons are hereby informed that all dwellings advertised are available on an equal opportunity basis.
©2017 METROLIST, INC. All Rights Reserved 7100 E. Belleview Ave. #110 Greenwood Village, CO 80111 USA
ALL RIGHTS RESERVED WORLDWIDE. No part of this publication may be reproduced, adapted, translated, stored in a retrieval system or transmitted in any form or by any means, electronic, mechanical, photocopying, recording, or otherwise, without the prior written permission of the publisher. The information contained herein including but not limited to all text, photographs, digital images, virtual tours, may be seeded and monitored for protection and tracking.