

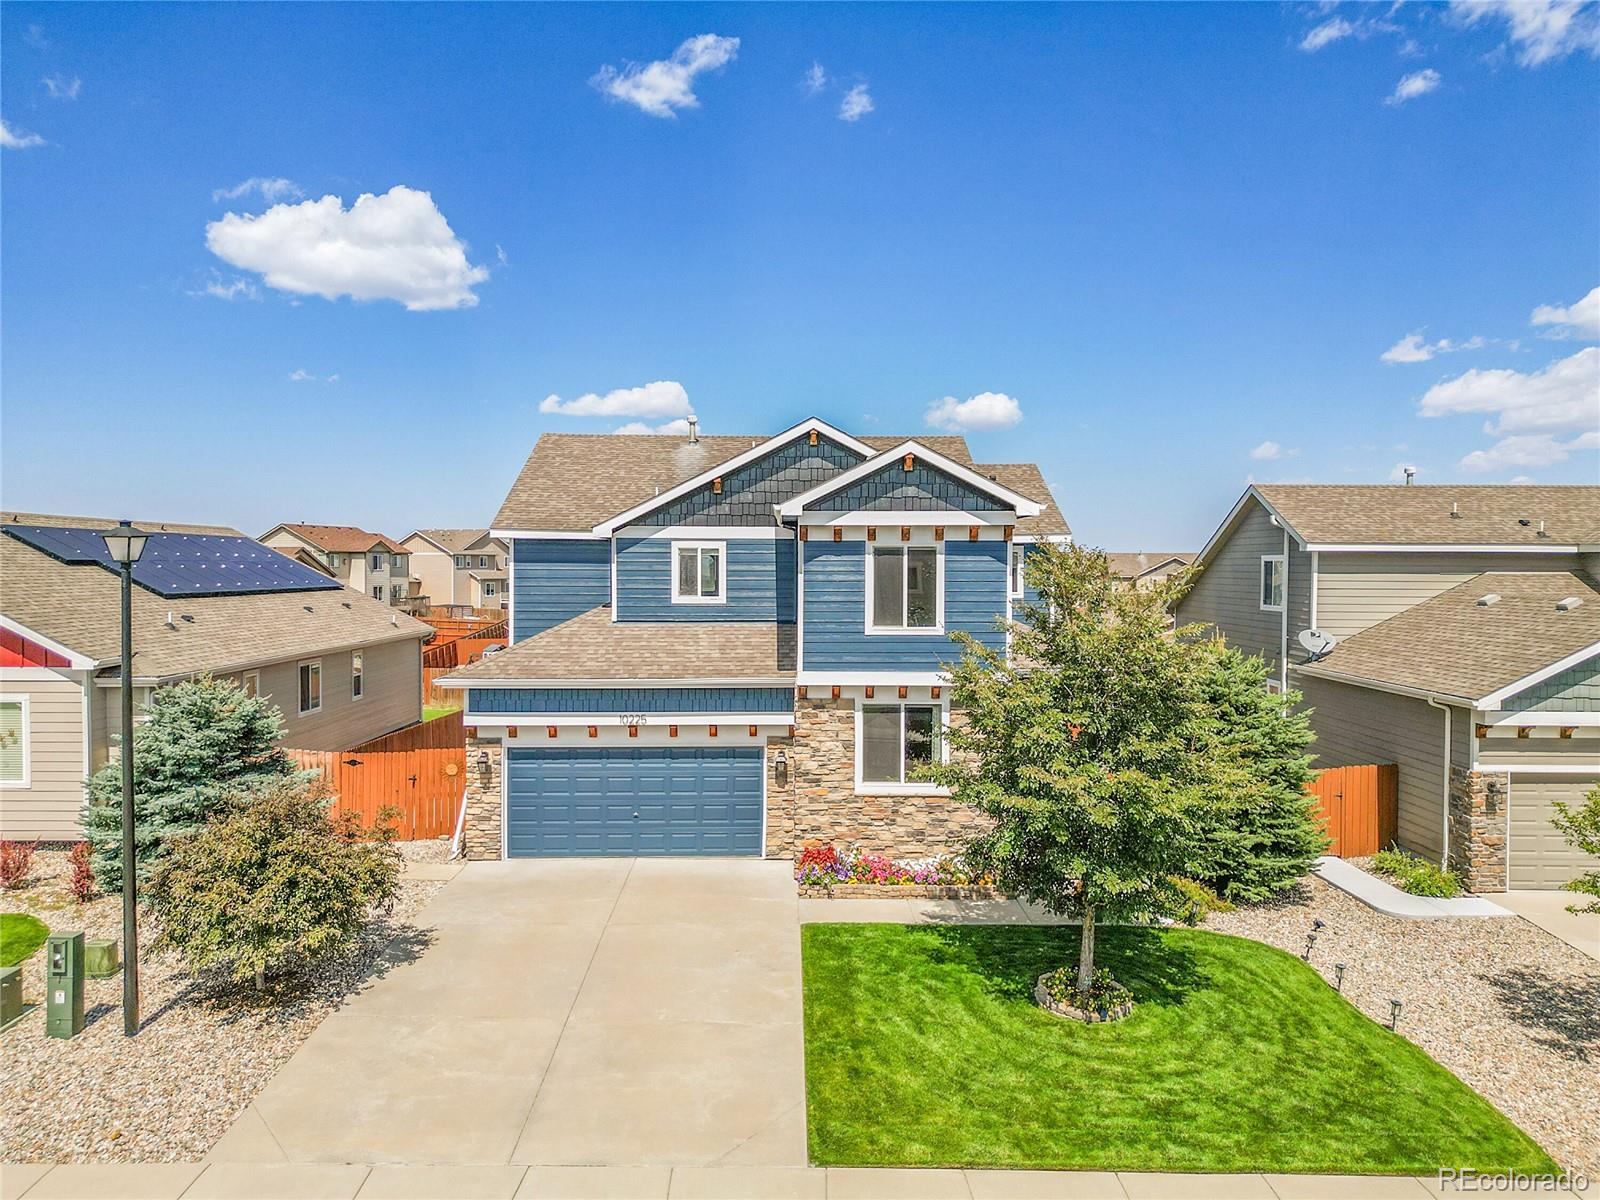
10225 Mt Lincoln Drive, Peyton, CO 80831
Meridian Ranch Fil 03 · El Paso County
Key Facts
Description
Welcome to this beautifully updated 5-bedroom, 4-bath home in the highly desirable Meridian Ranch community of Peyton. Offering over 3,500 finished square feet, this residence showcases a bright and open floor plan with luxury finishes throughout. The gourmet kitchen features granite countertops, stainless steel appliances, a pantry, and a breakfast bar that flows seamlessly into the dining and living areas. A private office with a custom accent wall provides the perfect space for remote work or study. Upstairs, the expansive primary suite offers a walk-in closet and spa-like ensuite, while three additional bedrooms, two full baths, and a convenient laundry room complete the level. The finished basement adds incredible versatility with a spacious family room, additional bedroom, full bath, and ample storage. Step outside to enjoy a fully fenced backyard oasis with lush landscaping, an extended patio, a custom pergola, and a playset—perfect for entertaining or relaxing. Located within walking distance to parks, trails, and schools, and just minutes from the Meridian Ranch Rec Center with pool, fitness facilities, and golf course access, this home combines modern upgrades with an unmatched lifestyle in a vibrant community.
Property Information
Property Type
Residential
Sub-Type
Single Family Residence
Structure Type
House
Year Built
2012
Living Area
3,530 sq ft
Lot Size
0.18 acres
Garage Spaces
3
Parking Spaces
3
Ownership
Individual
Zoning
PUD
Days on Market
61
MLS® Listing#
4092437
Property Features
Appliances
Cooling
Heating
Basement
Parking
Laundry
Construction
Roof
Sewer
Water Source
Rooms
- Basement
- Upper
- Upper
- Main
- BedroomUpper
- BedroomUpper
- BedroomBasement
- BedroomUpper
- BedroomUpper
- BedroomBasement
Schools
- Elementary:
- Meridian Ranch
- Middle:
- Falcon
- High:
- Falcon
Financial Details
HOA
$120 / Annually
Warren Managment Group
Annual Taxes
$3,657
Tax year 2024
Parcel Number
42292-03-011
Affordability Calculator
$119,980
Estimated monthly payment
$3,193/mo
Principal $479,920 · Est. interest $669,531 over 30 yrs
Neighborhood Market Statistics
How this home compares to active listings in Peyton, CO
- $592,952
- Median Listing Price
- 52
- Median Days on Market
- 3,009
- Median Sq Ft
- $207
- Median Price / Sq Ft
- 496
- Active Listings
- This home’s price is 1% above the area median.
- Its price per sq ft is 18% below the area median.
Market statistics compiled from active EXIT Realty® and MLS listings in Peyton, CO.
Location

Points of Interest in Peyton, CO
Showing the Peyton area map.
Nearby Schools
Meridian Ranch Elementary School
Elementary · 0.2 mi away
Falcon High School
Secondary · 0.6 mi away
Pikes Peak School of Expeditionary Learning
Elementary · 1.6 mi away
Bennett Ranch Elementary School
Elementary · 1.8 mi away
Falcon Middle School
Secondary · 1.9 mi away
Woodmen Hills Elementary School
Elementary · 2.0 mi away
Hope Montessori Academy
Elementary · 3.1 mi away
Patriot Learning Center
Secondary · 3.3 mi away
Falcon Elementary School
Elementary · 3.8 mi away
School in the Woods
Elementary · 4.6 mi away
Inspiration View Elementary School
Elementary · 5.1 mi away
Champions at Banning Lewis Ranch Academy Middle School
School · 5.1 mi away
Woodmen Kindercare
School · 5.6 mi away
Peyton School District
School · 5.9 mi away
Peyton Elementary School
Elementary · 5.9 mi away
Peyton Senior High School
Secondary · 6.2 mi away
Black Forest Montessori
Elementary · 6.6 mi away
Legacy Peak Elementary
Elementary · 6.6 mi away
Imagine Indigo Ranch School
School · 6.8 mi away
Champions at Edith Wolford Elementary School
Elementary · 7.0 mi away
Commute Calculator
Nearby Homes


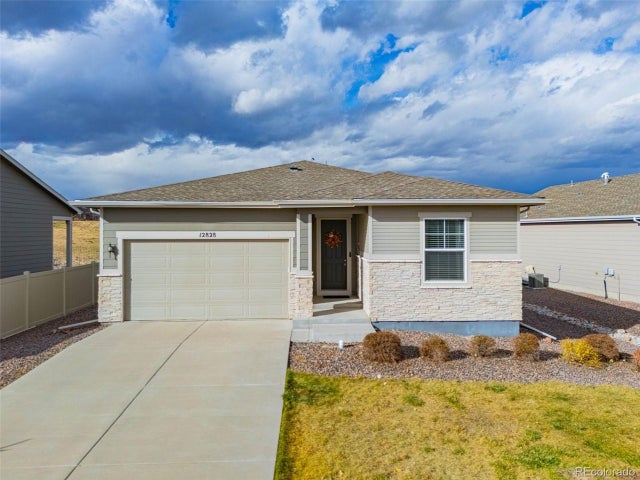

Similar Homes Nearby
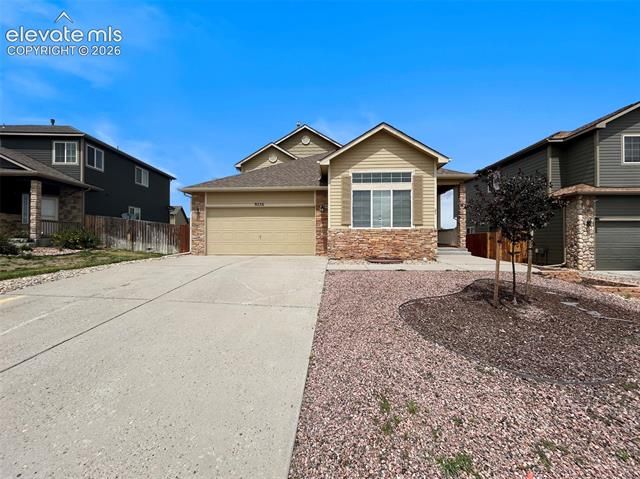

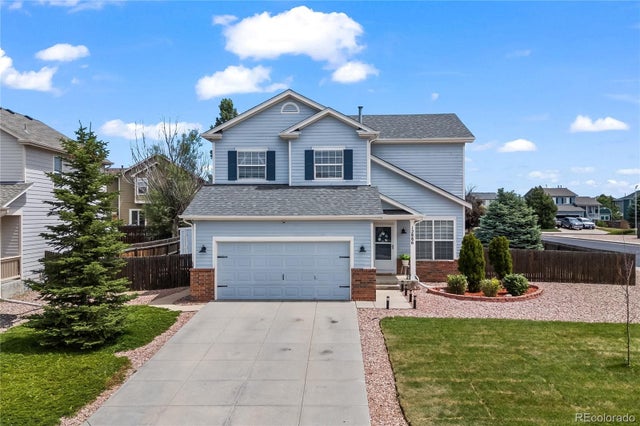
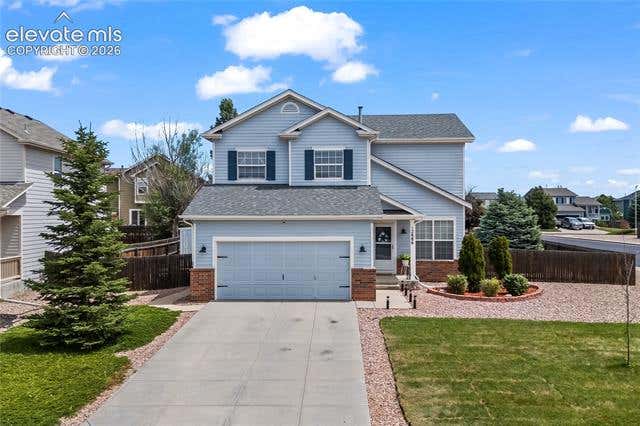
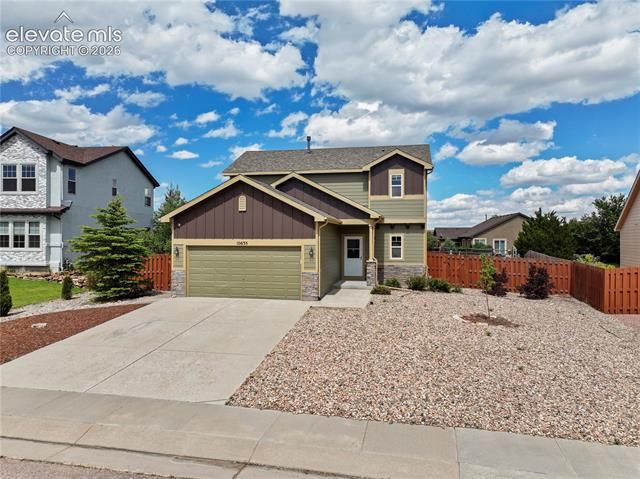
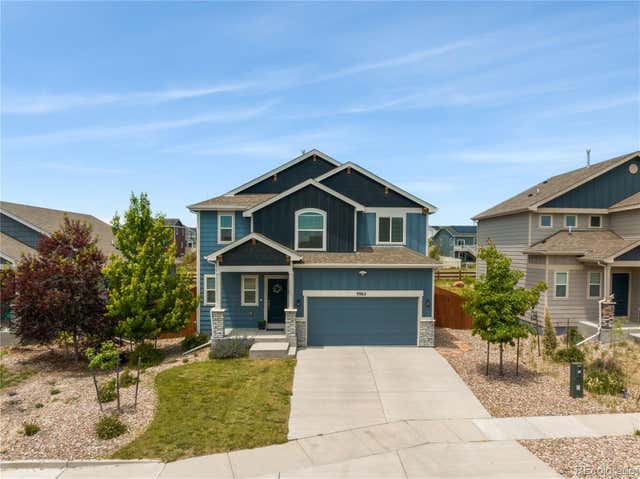
Similar Home Values
Comparable nearby listings and their asking prices.
| Address | Price | Beds | Baths | Sq Ft |
|---|---|---|---|---|
| 9256 Portmarnock Court, Peyton, CO | $445,000 | 4 | 4 | 2,488 |
| 12886 Royal Birkdale Rd, Peyton, CO | $449,900 | 4 | 5 | 2,100 |
| 12886 Royal Birkdale Road, Peyton, CO | $449,900 | 4 | 5 | 2,100 |
| 12886 Royal Birkdale Road, Peyton, CO | $449,900 | 4 | 5 | 2,139 |
| 10635 Ross Lake Drive, Peyton, CO | $465,000 | 4 | 4 | 2,193 |
| 9962 Emerald Vista Drive, Peyton, CO | $465,000 | 4 | 3 | 1,750 |
Moving Cost Estimate
EXIT Agents in Peyton


Listing Courtesy: Sparrow Gait Realty LLC - thekingsrealestatecolorado@gmail.com,303-585-1380
This publication is designed to provide information with regard to the subject matter covered. It is displayed with the understanding that the publisher and authors are not engaged in rendering real estate, legal, accounting, tax, or other professional services and that the publisher and authors are not offering such advice in this publication. If real estate, legal, or other expert assistance is required, the services of a competent, professional person should be sought. The information contained in this publication is subject to change without notice. METROLIST, INC., DBA RECOLORADO MAKES NO WARRANTY OF ANY KIND WITH REGARD TO THIS MATERIAL, INCLUDING, BUT NOT LIMITED TO, THE IMPLIED WARRANTIES OF MERCHANTABILITY AND FITNESS FOR A PARTICULAR PURPOSE. METROLIST, INC., DBA RECOLORADO SHALL NOT BE LIABLE FOR ERRORS CONTAINED HEREIN OR FOR ANY DAMAGES IN CONNECTION WITH THE FURNISHING, PERFORMANCE, OR USE OF THIS MATERIAL.
PUBLISHER'S NOTICE: All real estate advertised herein is subject to the Federal Fair Housing Act and the Colorado Fair Housing Act, which Acts make it illegal to make or publish any advertisement that indicates any preference, limitation, or discrimination based on race, color, religion, sex, handicap, familial status, or national origin.
METROLIST, INC., DBA RECOLORADO will not knowingly accept any advertising for real estate that is in violation of the law. All persons are hereby informed that all dwellings advertised are available on an equal opportunity basis.
Licensed in the state of Colorado
Data Terms of Use
The information contained in this publication is subject to change without notice. METROLIST, INC. MAKES NO WARRANTY OF ANY KIND WITH REGARD TO THIS MATERIAL, INCLUDING, BUT NOT LIMITED TO, THE IMPLIED WARRANTIES OF MERCHANTABILITY AND FITNESS FOR A PARTICULAR PURPOSE. METROLIST, INC. SHALL NOT BE LIABLE FOR ERRORS CONTAINED HEREIN OR FOR ANY DAMAGES IN CONNECTION WITH THE FURNISHING, PERFORMANCE, OR USE OF THIS MATERIAL.
 PUBLISHER'S NOTICE: All real estate advertised herein is subject to the Federal Fair Housing Act and the Colorado Fair Housing Act, which Acts make it illegal to make or publish any advertisement that indicates any preference, limitation, or discrimination based on race, color, religion, sex, handicap, familial status, or national origin.
METROLIST, INC. will not knowingly accept any advertising for real estate that is in violation of the law. All persons are hereby informed that all dwellings advertised are available on an equal opportunity basis.
©2017 METROLIST, INC. All Rights Reserved 7100 E. Belleview Ave. #110 Greenwood Village, CO 80111 USA
ALL RIGHTS RESERVED WORLDWIDE. No part of this publication may be reproduced, adapted, translated, stored in a retrieval system or transmitted in any form or by any means, electronic, mechanical, photocopying, recording, or otherwise, without the prior written permission of the publisher. The information contained herein including but not limited to all text, photographs, digital images, virtual tours, may be seeded and monitored for protection and tracking.