

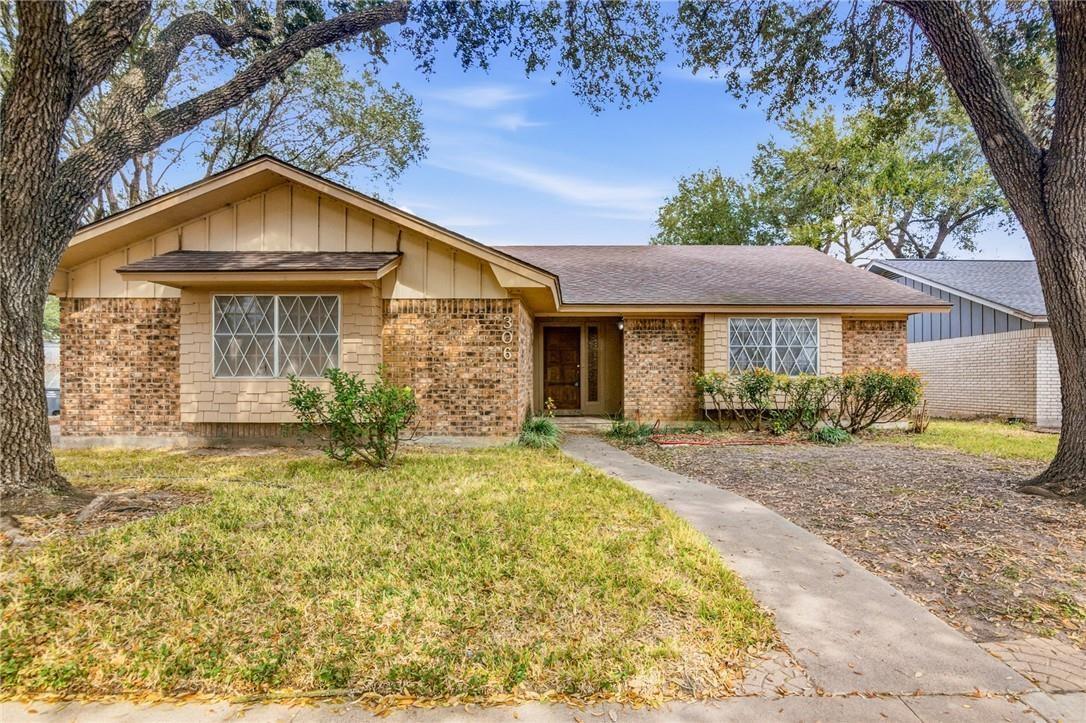
306 Antietam Drive, Victoria, TX 77904
Shenandoah Ii · Victoria County
Key Facts
Description
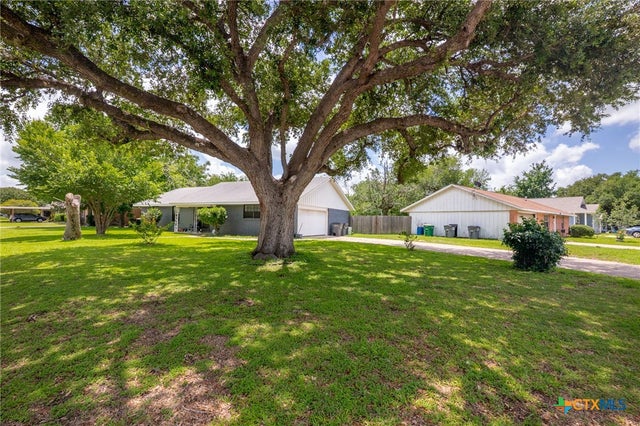
One owner home sitting on a tree shaded corner lot in the Shenandoah subdivision. 3BR/2BA large great room with vaulted ceiling and wood burning fireplace. Kitchen is a spacious U-shaped with granite counter tops and lots of storage, newer appliances and has a breakfast bar open to great room. Formal dining, primary suite has a nice bathroom with garden tub and separate shower, double vanities and large walk-in closet. Covered back patio and a nice wood shop makes this back yard complete. This home is move-in ready and a must see! Schedule an appointment today!
Property Information
Property Type
Residential
Sub-Type
Single Family Residence
Style
Traditional
Year Built
1977
Living Area
1,782 sq ft
Lot Size
0.19 acres
Garage Spaces
2
Parking Spaces
2
Days on Market
24
MLS® Listing#
40944628
Property Features
Appliances
Cooling
Heating
Flooring
Parking
Lot Features
Construction
Foundation
Roof
Sewer
Water Source
Schools
- Elementary:
- Rowland Elementary Magnet
- Middle:
- Howell Middle School
- High:
- Victoria East High School
Financial Details
Annual Taxes
$3,628
Tax year 2025
Parcel Number
60373
Directions
From Mockingbird turn on to Vicksburg to Antietam and turn left. House is down on the right.
Affordability Calculator
$49,980
Estimated monthly payment
$1,330/mo
Principal $199,920 · Est. interest $278,906 over 30 yrs
Neighborhood Market Statistics
How this home compares to active listings in Victoria, TX
- $296,875
- Median Listing Price
- 67
- Median Days on Market
- 1,879
- Median Sq Ft
- $158
- Median Price / Sq Ft
- 302
- Active Listings
- This home’s price is 16% below the area median.
- Its price per sq ft is 11% below the area median.
Market statistics compiled from active EXIT Realty® and MLS listings in Victoria, TX.
Location

Points of Interest in Victoria, TX
Showing the Victoria area map.
Nearby Schools
Rowland Elementary School
Elementary · 0.3 mi away
A Plus Kidz Care
School · 0.3 mi away
Howell Middle School
Secondary · 0.7 mi away
Victoria East High School
Secondary · 0.7 mi away
Deleon Elementary School
Elementary · 0.8 mi away
Chandler Elementary School
Elementary · 0.9 mi away
Sunshine Preschool
School · 1.0 mi away
Smith Elementary School
Elementary · 1.2 mi away
Northside Baptist School
Elementary · 1.3 mi away
Victoria High School (VHS)
Secondary · 1.5 mi away
Liberty Academy
School · 1.5 mi away
Shields Elementary School
Elementary · 1.6 mi away
Victoria Christian School
School · 1.6 mi away
Our Lady of Victory
School · 1.7 mi away
The Vine School
Elementary · 1.9 mi away
Crain Elementary School
Elementary · 1.9 mi away
Victoria Christian School
School · 2.1 mi away
Its Small World
School · 2.1 mi away
VC Adult Education
School · 2.1 mi away
Presbyterian Day School
School · 2.3 mi away
Commute Calculator
Nearby Homes


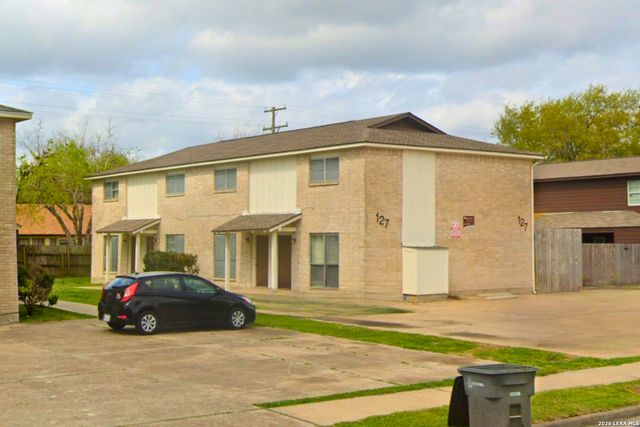
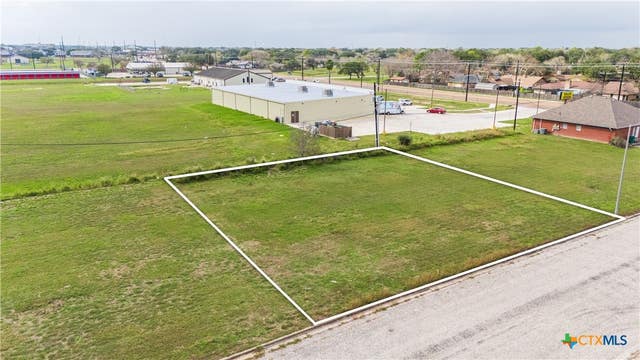

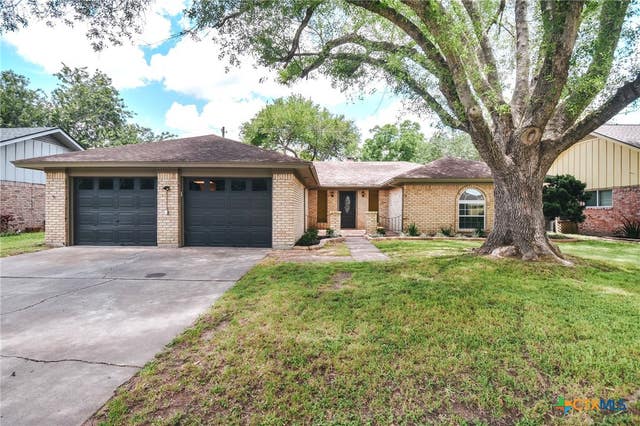
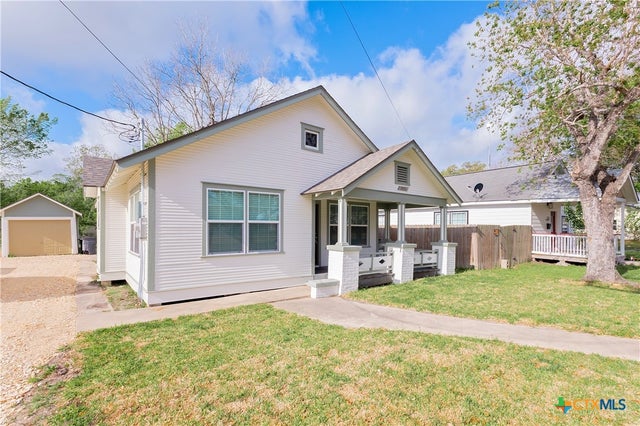
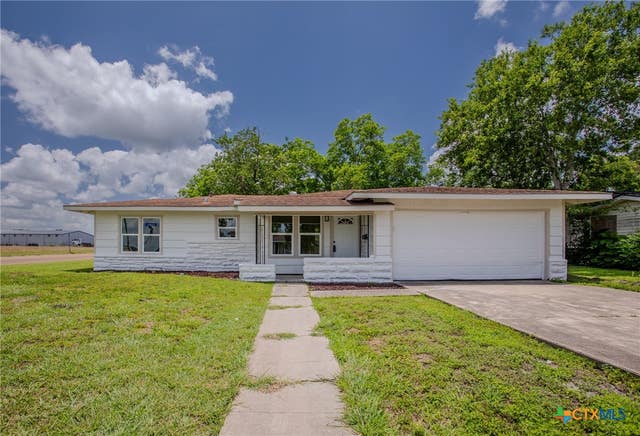
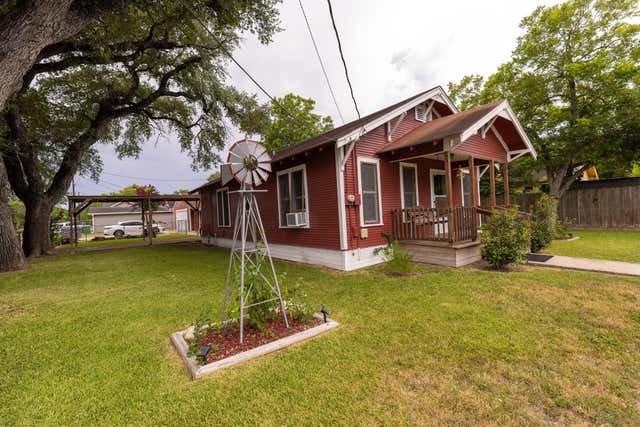
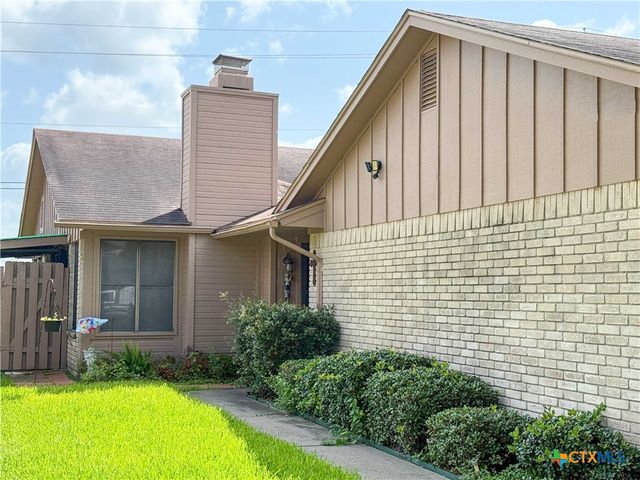
Similar Homes Nearby

Similar Home Values
Comparable nearby listings and their asking prices.
| Address | Price | Beds | Baths | Sq Ft |
|---|---|---|---|---|
| 1903 E North Street, Victoria, TX | $179,500 | 2 | 1 | 1,015 |
| 3607 Avondale Street, Victoria, TX | $179,900 | 3 | 1 | 1,086 |
| 702 E Colorado Street, Victoria, TX | $179,900 | 2 | 2 | 1,224 |
| 214 Rattan Drive, Victoria, TX | $179,900 | 2 | 2 | 1,307 |
| 701 Morning Glory Lane, Victoria, TX | $180,000 | 3 | 2 | 1,358 |
| 247 Goldenrod Avenue, Victoria, TX | $189,000 | 3 | 2 | 1,259 |
Moving Cost Estimate
EXIT Agents in Victoria


Listing Courtesy: RE/MAX Land & Homes - 3615730444
Last Updated: 2026-06-11