

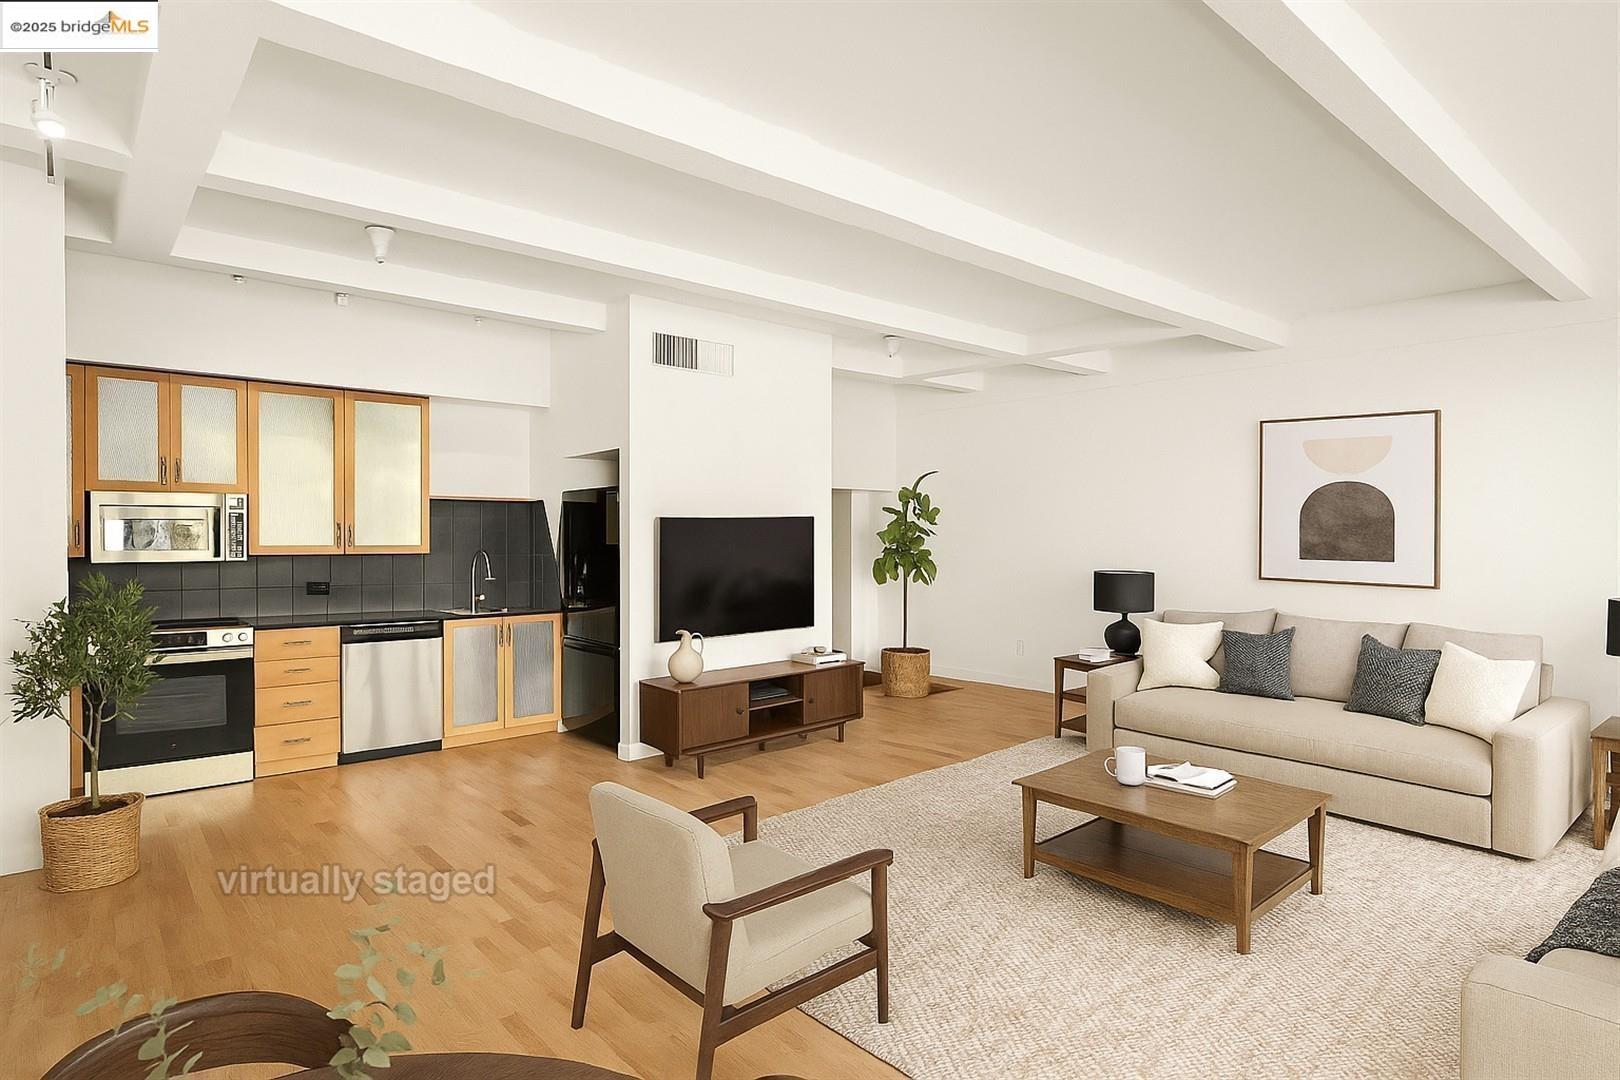
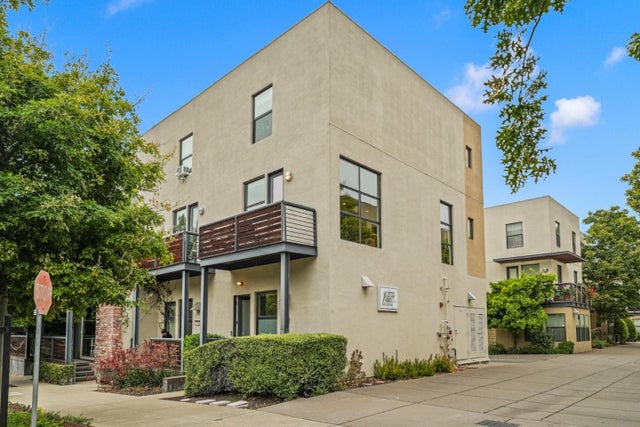
1200 65th ST Unit 224, Emeryville, CA 94608
EMERYVILLE · Alameda County
Key Facts
Description
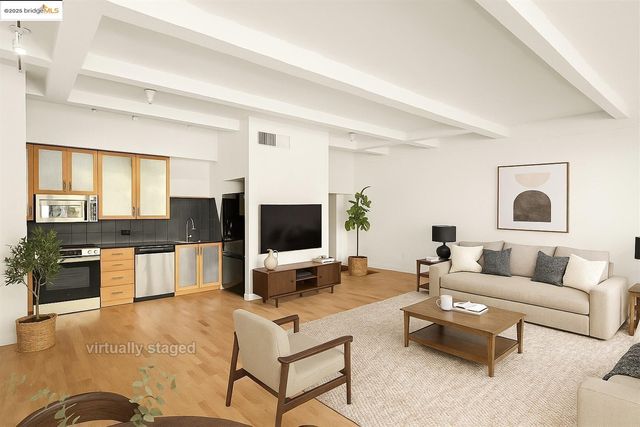
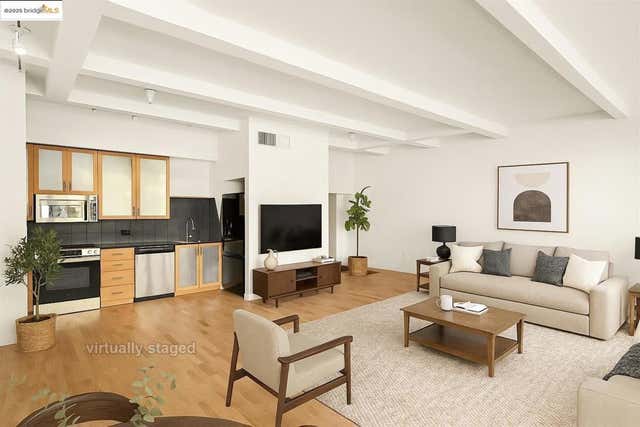
Discover refined urban living in this beautifully updated live/work loft style condo located at the Oliver Lofts in the heart of Emeryville. Sophisticated & modern, this spacious loft showcases an open floor plan w/ high ceilings, freshly painted interiors, & refinished hardwood floors that highlight its industrial character. The kitchen has been thoughtfully updated w/ a new GE electric glass-top range & oven, sleek chrome pull-down sprayer faucet, & connected ice maker. The large office space can serve as a 2nd bedroom, den, or exercise room. Upstairs features a full bath, spacious bedroom & in-unit laundry. The newly remodeled bathroom boasts a new Castico composite stone shower w/ frameless Coraline XL sliding door, an elegant Allen+Roth marble-top vanity, & an LED fog-free medicine cabinet. The bedroom offers plush comfort w/ premium short-pile carpet & top-quality padding & Bali Blinds. Additional upgrades include a new return air grill w/ easy-access filter, new GE washer and dryer, & stylish finishes throughout. Perfectly positioned near shopping, dining, & major commuter routes, this modern Emeryville loft blends industrial charm w/ contemporary elegance - ideal for today's creative lifestyle.
Property Information
Property Type
Residential
Sub-Type
Condominium
Style
Contemporary
Year Built
2002
Living Area
1,249 sq ft
Lot Size
1.07 acres
Garage Spaces
1
Days on Market
228
MLS® Listing#
41116565
Property Features
Exterior
Appliances
Cooling
Heating
Flooring
Fireplace
Pool
Parking
Laundry
Lot Features
Construction
Sewer
Water Source
Financial Details
HOA
$1,077 / Monthly
NOT LISTED
Parcel Number
49154147
Directions
San Pablo to 65th
Affordability Calculator
$97,000
Estimated monthly payment
$2,581/mo
Principal $388,000 · Est. interest $541,295 over 30 yrs
Neighborhood Market Statistics
How this home compares to active listings in Emeryville, CA
- $495,455
- Median Listing Price
- 48
- Median Days on Market
- 923
- Median Sq Ft
- $521
- Median Price / Sq Ft
- 57
- Active Listings
- This home’s price is 2% below the area median.
- Its price per sq ft is 25% below the area median.
Market statistics compiled from active EXIT Realty® and MLS listings in Emeryville, CA.
Location

Getting Around
Points of Interest in Emeryville, CA
Showing the Emeryville area map.
Nearby Schools
Guidepost Montessori at Emeryville
Elementary · 0.3 mi away
Yu Ming Charter School
Elementary · 0.3 mi away
Aspire Berkley Maynard Academy
School · 0.3 mi away
Ecole Bilingue de Berkeley
Elementary · 0.4 mi away
Malcolm X Elementary
Elementary · 0.9 mi away
Anna Yates Elementary School
Elementary · 0.9 mi away
Longfellow Middle School
Secondary · 0.9 mi away
Emery Unified School District
School · 0.9 mi away
Emery High School
Secondary · 0.9 mi away
Golden Gate Academy
School · 0.9 mi away
Escuela Bilingue Internacional
School · 1.0 mi away
American International Montessori School
Elementary · 1.0 mi away
Via Nova-Children's School
School · 1.0 mi away
Mindful Schools
School · 1.0 mi away
North Oakland Community Charter School
Elementary · 1.2 mi away
Rosa Parks Elementary School
Elementary · 1.2 mi away
Sophia School of Living Arts
School · 1.3 mi away
Berkeley Unified School Dist Schools; High Schools; B
School · 1.3 mi away
Berkeley Independent Study
Elementary · 1.3 mi away
Via Center
School · 1.3 mi away
Commute Calculator
Nearby Homes


Similar Homes Nearby

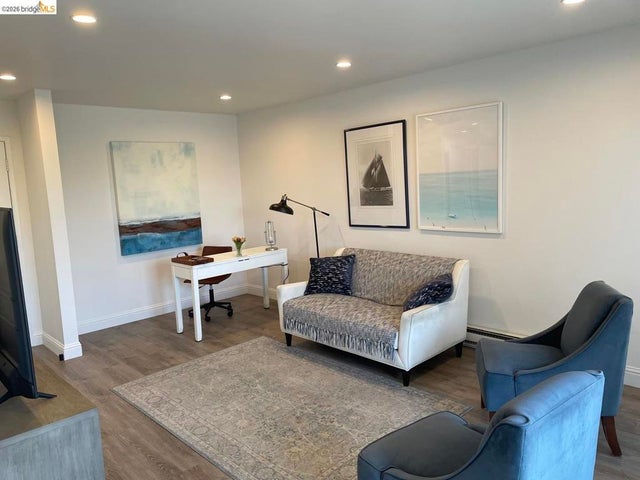
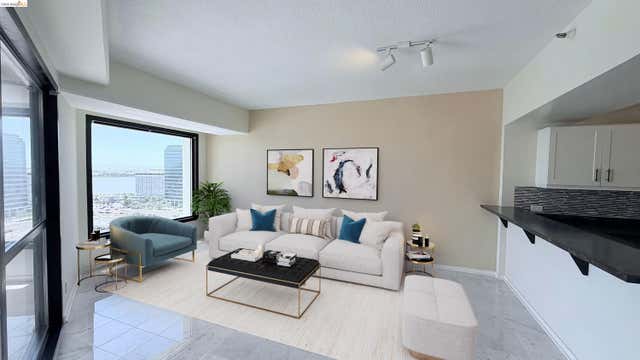


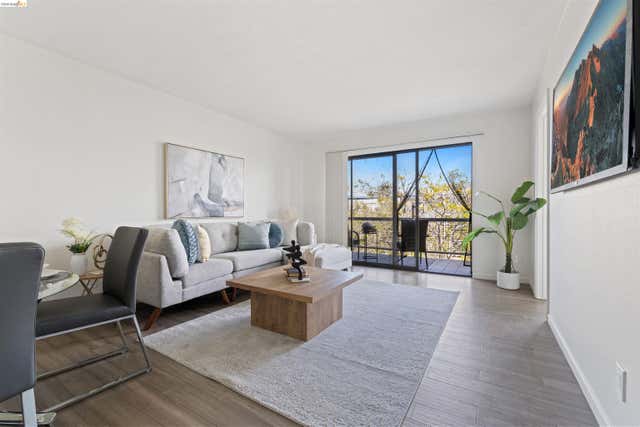
Similar Home Values
Comparable nearby listings and their asking prices.
| Address | Price | Beds | Baths | Sq Ft |
|---|---|---|---|---|
| 4 Commodore DR, Emeryville, CA | $350,000 | 1 | 1 | 710 |
| Emeryville, CA | $350,000 | 1 | 1 | 710 |
| 6363 Christie Ave, Emeryville, CA | $369,000 | 1 | 1 | 634 |
| 6363 Christie Ave 1501, Emeryville, CA | $369,000 | 1 | 1 | 634 |
| 4 Admiral Dr B430, Emeryville, CA | $379,000 | 1 | 1 | 670 |
| 4 Admiral Dr, Emeryville, CA | $379,000 | 1 | 1 | 670 |
Moving Cost Estimate
EXIT Agents in Emeryville



Listing Courtesy: eXp Realty of California - 8885849427
Presented by: Sasha Steinberg
IDX information is provided exclusively for consumers’ personal, non-commercial use and that it may not be used for any purpose other than to identify prospective properties consumers may be interested in purchasing. Information deemed reliable but not guaranteed to be accurate. Listing information updated daily.