

1300 Regency WAY Unit # 70, Tahoe Vista, CA 96148
Other · Placer County
Key Facts
Description
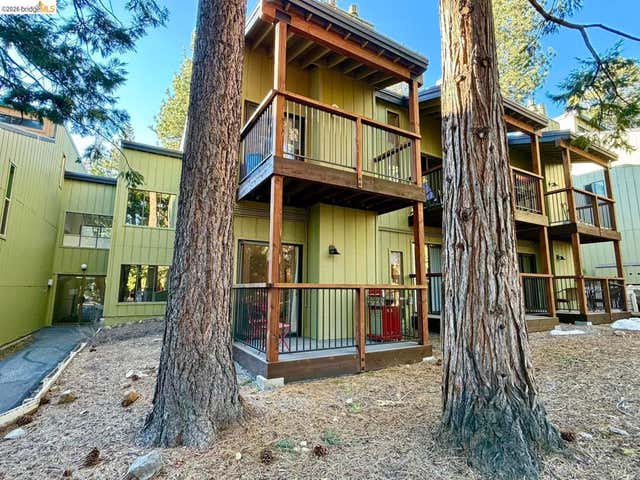
North Lake Tahoe condo in a fully approved short-term rental complex, just 5 minutes to Kings Beach and Northstar, 10 minutes to Diamond Peak, and 15 minutes to Incline Village and Palisades. This successful vacation rental offers a modern open layout, new advanced heating system fireplace, new floors and paint, new light fixtures, lovely kitchen with stainless steel refrigerator, spacious bath, and private patio with serene forest views-perfect for relaxing, entertaining, or enjoying coffee in nature. Located conveniently on ground floor, Resort-style amenities include a heated pool, hot tub, sauna, and game room. deal for a selective owner, savvy investor, or anyone seeking a mountain getaway, seasonal retreat, or rental opportunity.
Property Information
Property Type
Residential
Sub-Type
Condominium
Style
Other
Year Built
1974
Living Area
432 sq ft
Lot Size
0.01 acres
Days on Market
61
MLS® Listing#
41128208
Property Features
Interior
Appliances
Cooling
Heating
Flooring
Fireplace
Pool
Parking
Laundry
Lot Features
Construction
Foundation
Windows
Security
Utilities
Sewer
Water Source
Financial Details
HOA
$568 / Monthly
NOT LISTED
Parcel Number
111070010000
Directions
N Shore Blvd CA267
Affordability Calculator
$53,980
Estimated monthly payment
$1,437/mo
Principal $215,920 · Est. interest $301,228 over 30 yrs
Neighborhood Market Statistics
How this home compares to active listings in Tahoe Vista, CA
- $809,565
- Median Listing Price
- 41
- Median Days on Market
- 1,754
- Median Sq Ft
- $471
- Median Price / Sq Ft
- 637
- Active Listings
- This home’s price is 67% below the area median.
- Its price per sq ft is 33% above the area median.
Market statistics compiled from active EXIT Realty® and MLS listings in Tahoe Vista, CA.
Location

Points of Interest in Tahoe Vista, CA
Showing the Tahoe Vista area map.
Nearby Schools
Kings Beach Elementary School
Elementary · 1.3 mi away
Ischool
School · 4.9 mi away
Incline High School
Secondary · 5.0 mi away
Incline Elementary School
Elementary · 5.1 mi away
Little Explorers Preschool and Childcare
School · 5.2 mi away
Tahoe Community Nursery School
Elementary · 5.5 mi away
Lake Tahoe School
Secondary · 5.7 mi away
North Tahoe High School
Secondary · 5.8 mi away
Tahoe Lake Elementary School
Elementary · 7.6 mi away
Glenshire Elementary School
Elementary · 8.0 mi away
Forest Charter School
School · 9.1 mi away
Lake Tahoe Preparatory School
Secondary · 9.2 mi away
Alder Creek Middle School
Secondary · 9.4 mi away
Sierra Expeditionary Learning
School · 10.0 mi away
Tahoe Truckee Unified School District
School · 10.0 mi away
Truckee High School
Secondary · 10.4 mi away
Truckee Elementary School
Elementary · 10.6 mi away
Creekside Charter
Elementary · 11.1 mi away
Conecta
School · 12.0 mi away
High Sierra Water Ski School
School · 13.2 mi away
Commute Calculator
Nearby Homes


Similar Homes Nearby



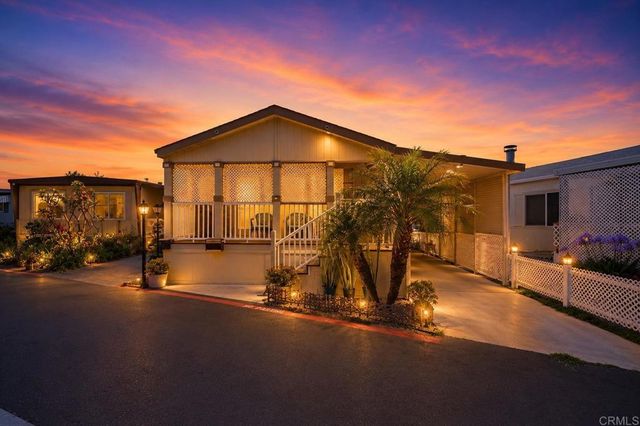

Similar Home Values
Comparable nearby listings and their asking prices.
| Address | Price | Beds | Baths | Sq Ft |
|---|---|---|---|---|
| 445 Orange Ave. Spc 29, Chula Vista, CA | $189,000 | 2 | 2 | 1,344 |
| 1425 2nd Ave 140, Chula Vista, CA | $189,900 | 2 | 2 | 960 |
| 1600 E. Vista Way Space 37, Vista, CA | $190,000 | 2 | 2 | 960 |
| 1425 Second Avenue 105, Chula Vista, CA | CA$194,000 | 3 | 2 | 712 |
| 11 Via Barberini 56, Chula Vista, CA | $199,999 | 2 | 2 | 920 |
| 121 Orange Avenue SPC 39, Chula Vista, CA | $199,999 | 2 | 2 | 1,366 |
Moving Cost Estimate
EXIT Agents in Tahoe Vista



Listing Courtesy: HOMECOIN.COM - 8884002513
Presented by: Jonathan Minerick
IDX information is provided exclusively for consumers’ personal, non-commercial use and that it may not be used for any purpose other than to identify prospective properties consumers may be interested in purchasing. Information deemed reliable but not guaranteed to be accurate. Listing information updated daily.