

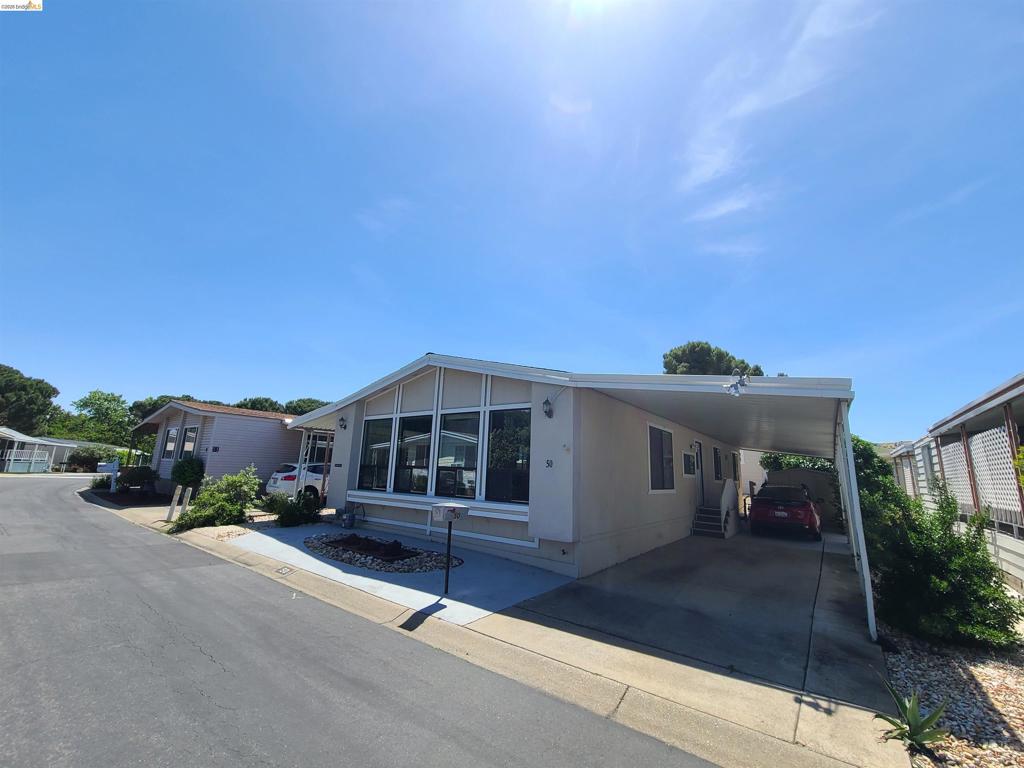
50 Leo, Antioch, CA 94519
BUCHANAN · Contra Costa County
Key Facts
Description
Welcome to 50 Leo Lane in the desirable gated senior community of Vista Diablo Estates. This amazing mobile home has an enormous great room that can function as a living room, dining room, reading nook, puzzle space, etc. There is a built-in cabinet as well. The kitchen features laminate flooring, white appliances, white cabinetry and a large FIVE burner gas stove cooktop with modern tile backsplash, stainless steel double sink, and refrigerator. Bar area is located between the kitchen and the great room. This would make a great coffee bar! Spacious primary bedroom features a large wall of mirrored closet doors, carpet, and the ensuite bathroom is adorned with laminate flooring, dual sinks and vanities, seating area at the sink, soaking tub, above-toilet storage, and linen cabinet. Don't forget to check out the utility room that leads to the carport. This area is dual function with laundry room and built-in desk and cabinetry that makes for the perfect office space, craft area, little library. There is a deck off of the entry that is gated. There is plenty of room for sunroom furniture and sitting out getting fresh air. The leased land has a mature grapefruit tree, a patio area, a small rear yard for gardening, and a storage shed. There is ample parking for 2 cars in Tandem on the right side of the property. Enjoy a newer HVAC system and ceiling fans throughout the home. The community features a community room with kitchen, tables, pool tables, swimming pool, and hot tub. This community is centrally located near shopping, medical facilities, walking trails, and BART. Space rent is $1,700. Fireplaces: NO
Property Information
Property Type
Manufactured In Park
Lot Size
0.03 acres
Parking Spaces
2
Days on Market
89
MLS® Listing#
41131675
Property Features
Appliances
Heating
Flooring
Pool
Parking
Patio
Lot Features
Construction
Roof
Community
Directions
Cross Street: Somersville.
Affordability Calculator
$16,000
Estimated monthly payment
$426/mo
Principal $64,000 · Est. interest $89,286 over 30 yrs
Neighborhood Market Statistics
How this home compares to active listings in Antioch, CA
- $636,810
- Median Listing Price
- 31
- Median Days on Market
- 2,016
- Median Sq Ft
- $317
- Median Price / Sq Ft
- 384
- Active Listings
- This home’s price is 87% below the area median.
Market statistics compiled from active EXIT Realty® and MLS listings in Antioch, CA.
Location
Map is currently unavailable for this location.
Points of Interest in Antioch, CA
Showing the Antioch area map.
Commute Calculator
Nearby Homes
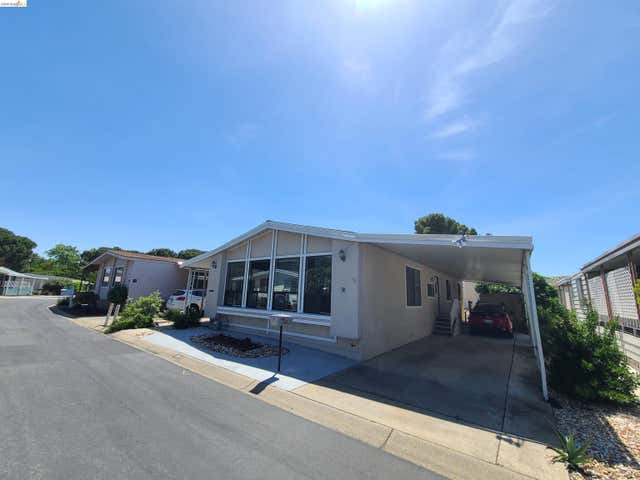
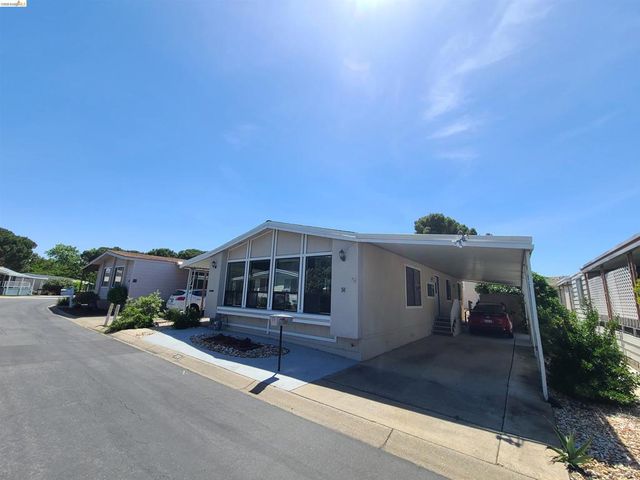
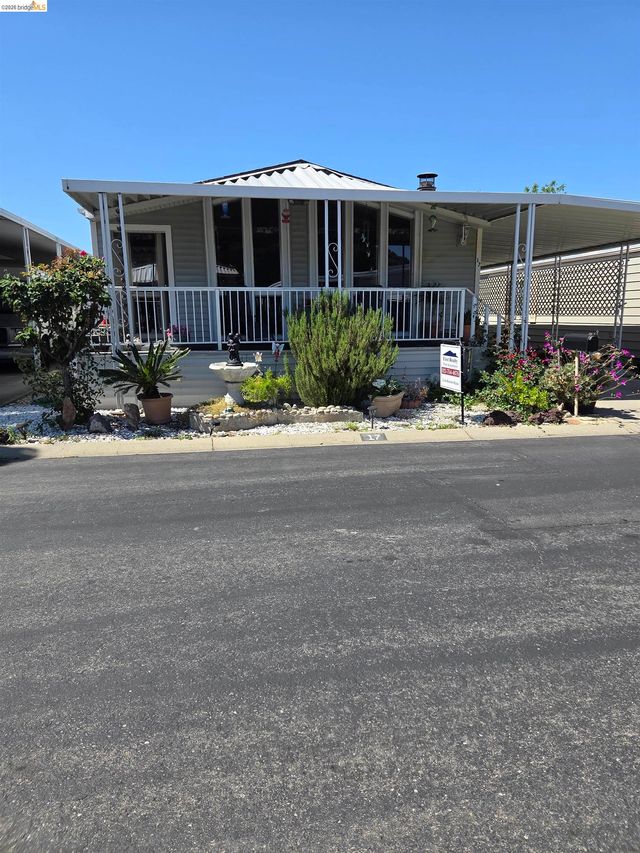
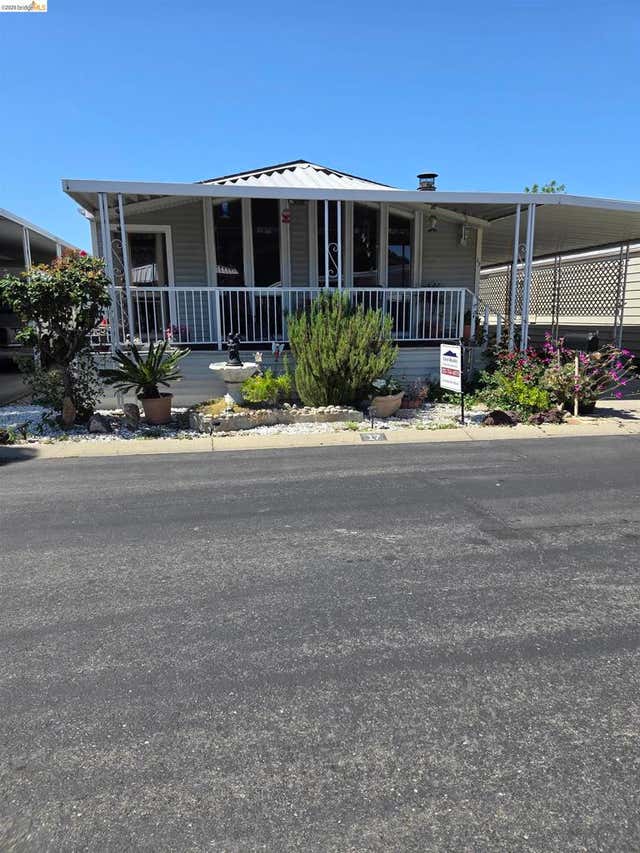


Similar Homes Nearby
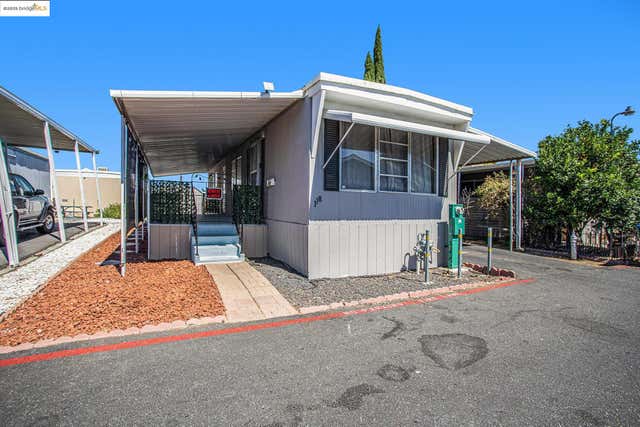
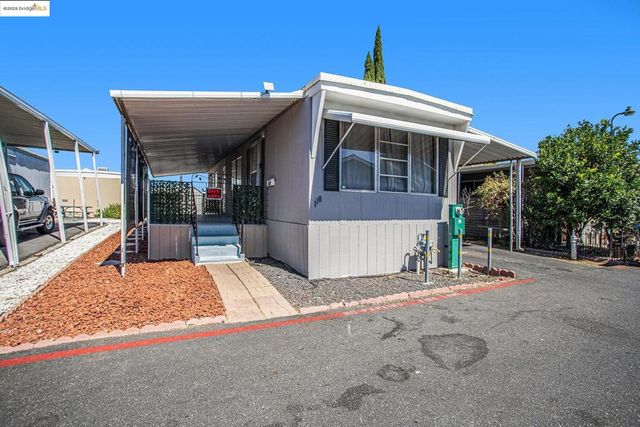

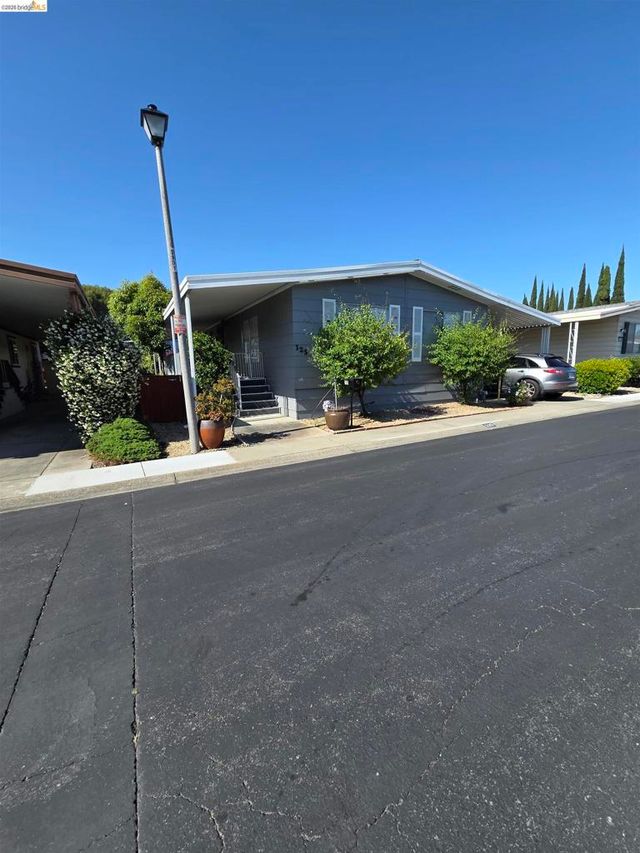
Similar Home Values
Comparable nearby listings and their asking prices.
| Address | Price | Beds | Baths | Sq Ft |
|---|---|---|---|---|
| 3301 Buchanan RD, Antioch, CA | $72,000 | 1 | 1 | 672 |
| 3301 Buchanan RD, Antioch, CA | $72,000 | 1 | 1 | — |
| 125 Paulette Way, Antioch, CA | $97,000 | 2 | 2 | 1,200 |
| 125 Paulette Way, Antioch, CA | $97,000 | 2 | 2 | — |
| 103 Diana Way, Antioch, CA | $98,000 | 2 | 2 | 1,536 |
| 103 Diana Way, Antioch, CA | $98,000 | 2 | 2 | — |
Moving Cost Estimate
EXIT Agents in Antioch


Listing Courtesy: Rick Fuller Inc. - 9252380160
Presented by: Linda Tamburri
Licensed in the state of California.