

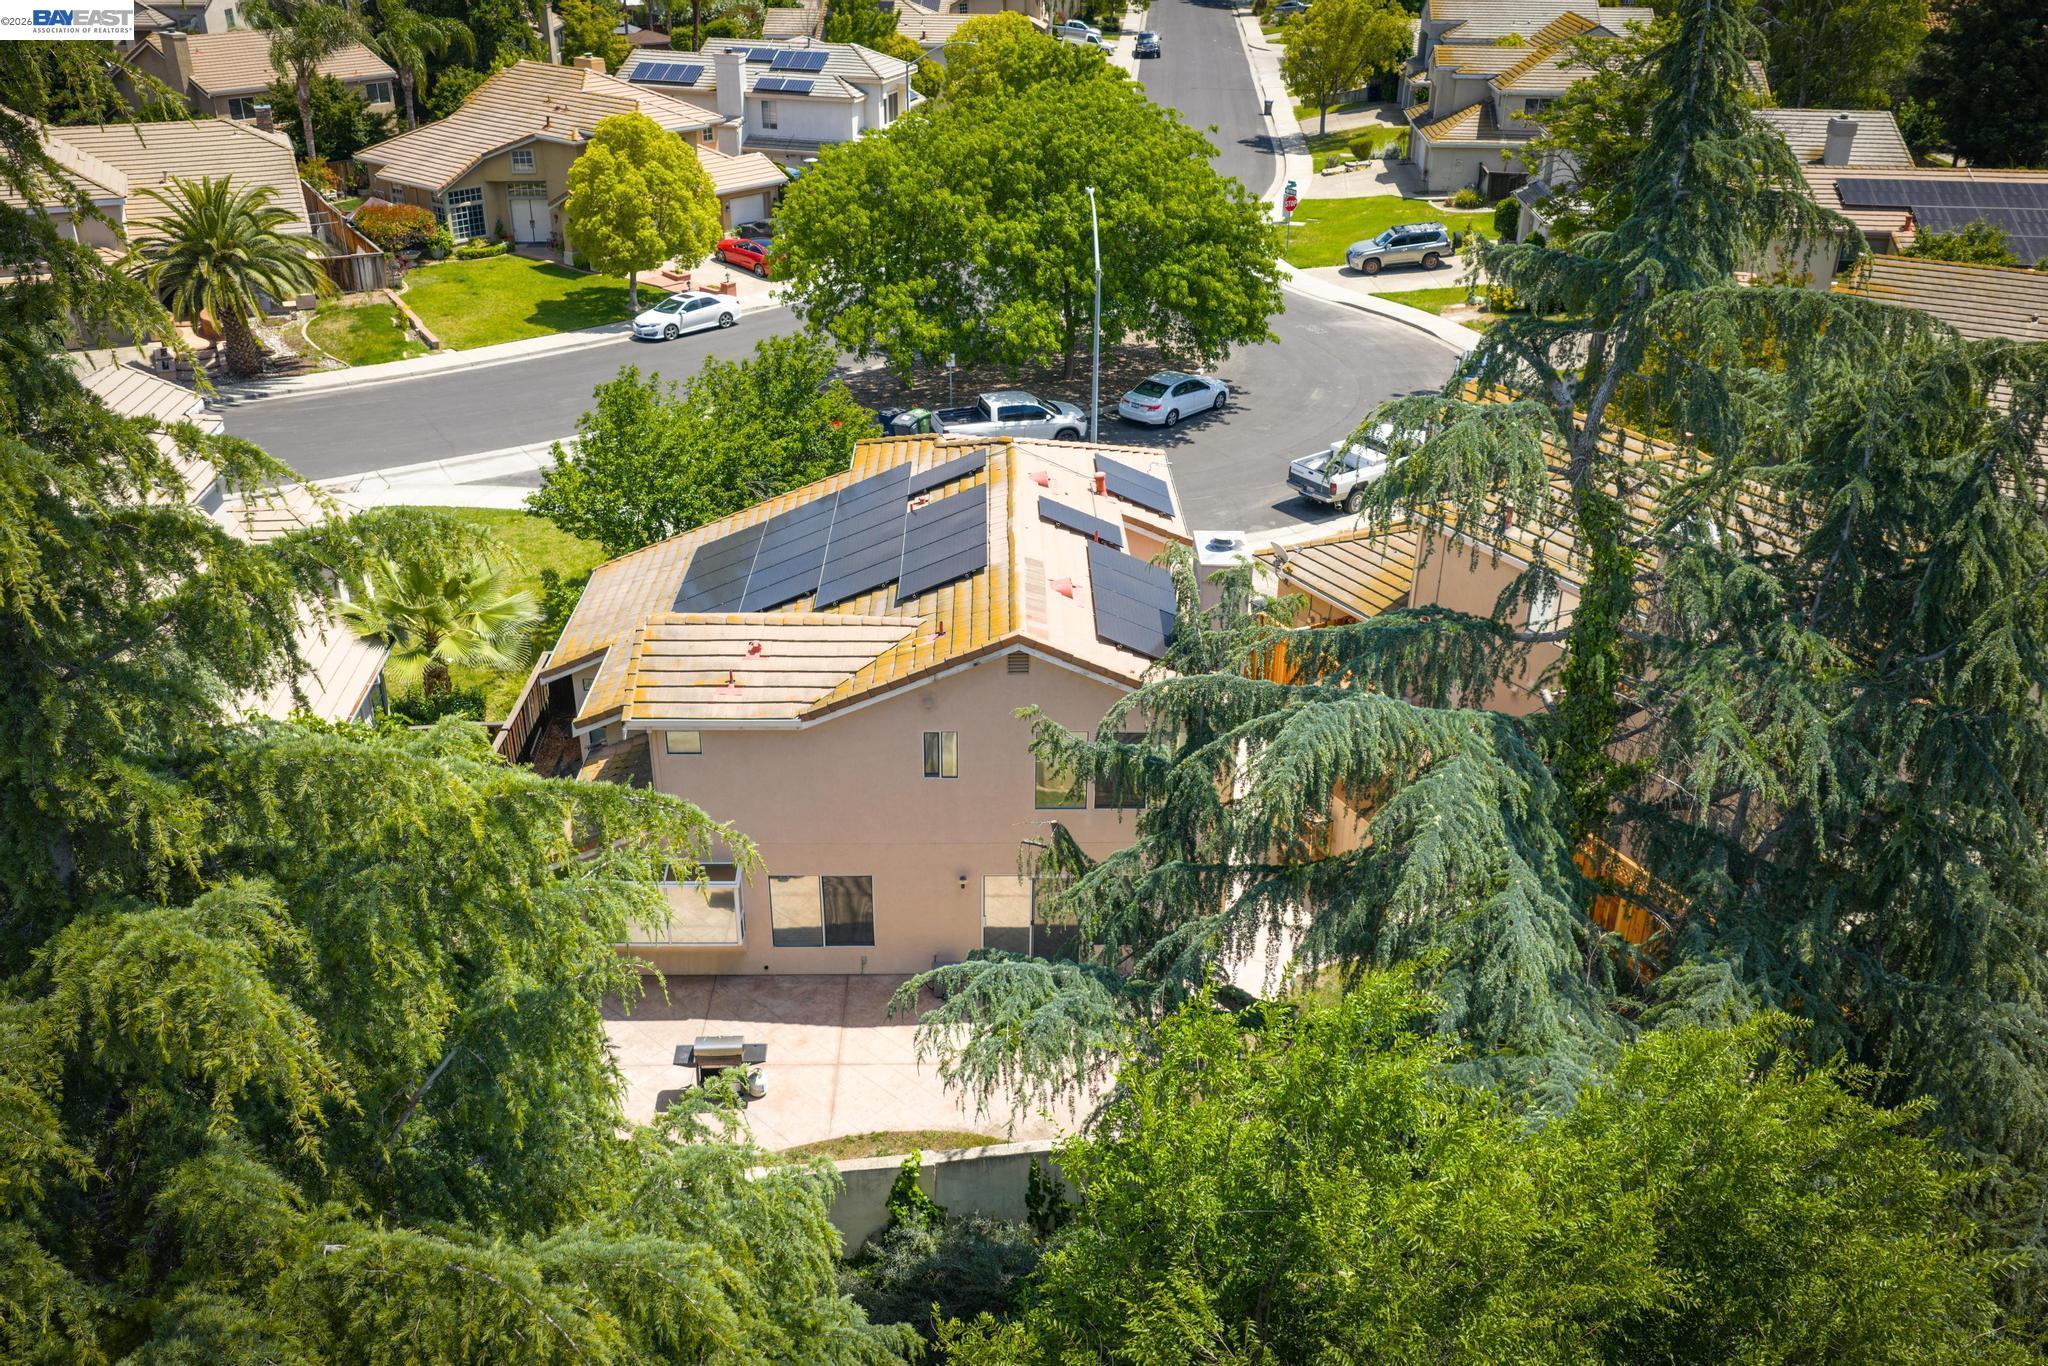
1930 Tahoe Cir, Tracy, CA 95376
MONUMENT · San Joaquin County
Key Facts
Description
Welcome to this beautifully designed two-story home located in the desirable community of Tracy, California. Offering approximately 1,880 square feet of living space on a 5,134 square foot lot, this spacious residence features 3 bedrooms and 2.5 bathrooms, along with an attached 2-car garage for convenience. Step inside to find a formal living room and dining room, perfect for entertaining guests or enjoying special occasions. The kitchen is equipped with stainless steel appliances, an inviting eat-in area, and opens seamlessly to the family room, where a cozy fireplace creates the perfect gathering space. Upstairs, you’ll find all 3 bedrooms, each with comfortable carpeting, along with 2 full bathrooms. The primary suite offers a private retreat with walk-in closets and its own ensuite bathroom.This home is thoughtfully upgraded with a solar energy system for efficiency, along with smart home features including Nest and Ring for added comfort and security. Outside, enjoy a spacious backyard and side yard, ideal for relaxing, gardening, or entertaining. A large storage unit provides additional space for your needs. Conveniently located near shopping, dining, and everyday amenities, this home offers both comfort and practicality in a sought-after Tracy location.
Property Information
Property Type
Residential
Sub-Type
Single Family Residence
Style
Contemporary
Year Built
1994
Living Area
1,880 sq ft
Lot Size
0.12 acres
Garage Spaces
2
Parking Spaces
2
Days on Market
34
MLS® Listing#
41133996
Property Features
Appliances
Cooling
Heating
Flooring
Fireplace
Pool
Parking
Laundry
Fencing
Lot Features
Construction
Foundation
Security
Sewer
Water Source
Financial Details
HOA
None
Parcel Number
242130080000
Affordability Calculator
$119,800
Estimated monthly payment
$3,188/mo
Principal $479,200 · Est. interest $668,527 over 30 yrs
Neighborhood Market Statistics
How this home compares to active listings in Tracy, CA
- $756,693
- Median Listing Price
- 38
- Median Days on Market
- 2,228
- Median Sq Ft
- $337
- Median Price / Sq Ft
- 325
- Active Listings
- This home’s price is 21% below the area median.
- Its price per sq ft is 5% below the area median.
Market statistics compiled from active EXIT Realty® and MLS listings in Tracy, CA.
Location

Points of Interest in Tracy, CA
Showing the Tracy area map.
Nearby Schools
Hirsch Elementary School
Elementary · 0.2 mi away
Gladys Poet-Christian School
Elementary · 0.6 mi away
Monticello Elementary School
Elementary · 0.7 mi away
South West Park Elementary School
Elementary · 0.7 mi away
Montessori School of Tracy
Elementary · 0.8 mi away
Strawberry School
Elementary · 0.9 mi away
Williams Middle School
Secondary · 0.9 mi away
Villalovoz CDC
School · 1.1 mi away
Villalovoz Elementary School
Elementary · 1.1 mi away
Montessori Elementary & Middle School of Tracy
Elementary · 1.2 mi away
Anthony C. Traina Elementary
Elementary · 1.2 mi away
Jefferson School District
Elementary · 1.2 mi away
Tracy Unified School District
School · 1.3 mi away
Bohn Elementary School
Elementary · 1.3 mi away
Tom Hawkins Elementary School
Elementary · 1.4 mi away
George and Evelyn Stein Continuation
Secondary · 1.4 mi away
George Kelly Elementary School
Elementary · 1.4 mi away
West Valley Christian Academy
School · 1.5 mi away
Presbyterian Church
Elementary · 1.8 mi away
Central Elementary School
Elementary · 1.8 mi away
Commute Calculator
Nearby Homes


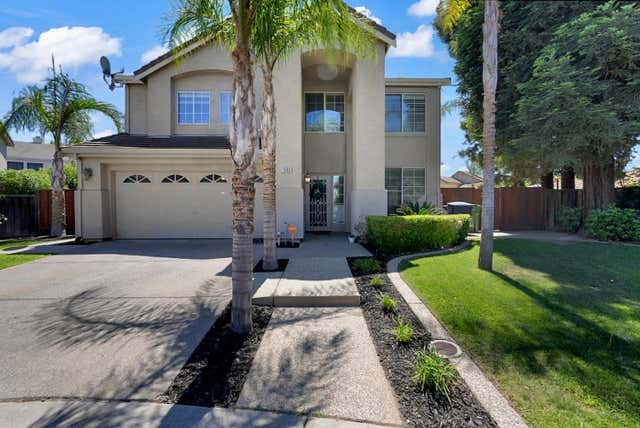
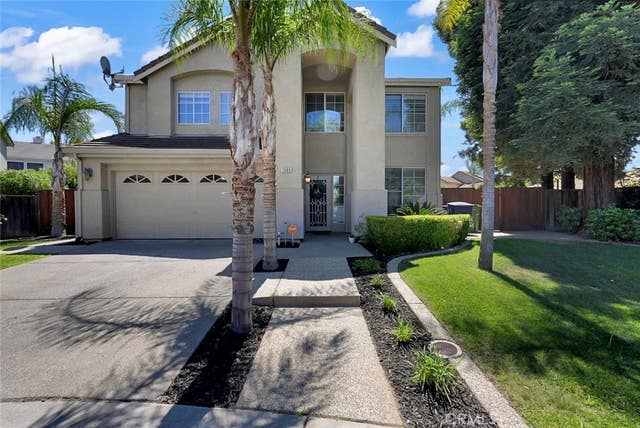
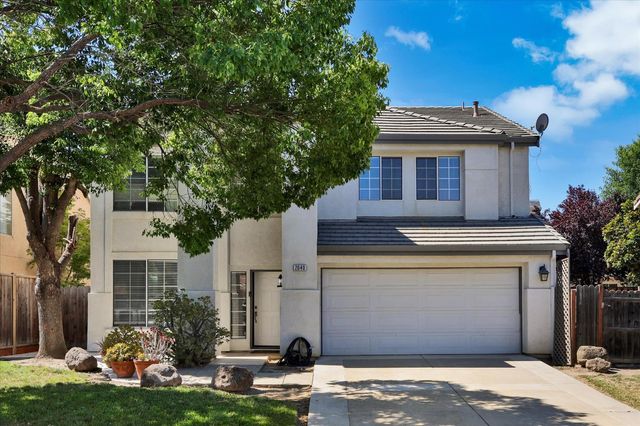
Similar Homes Nearby


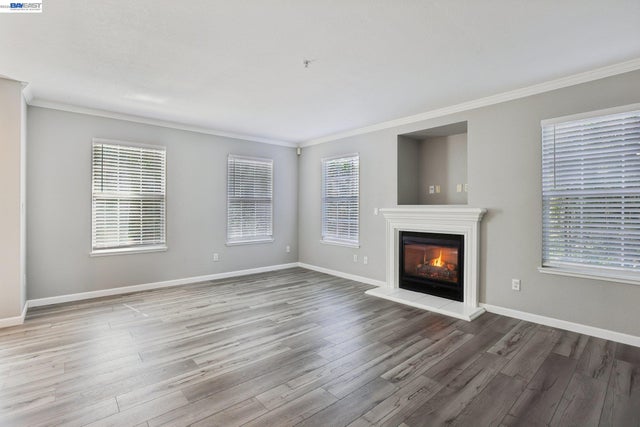

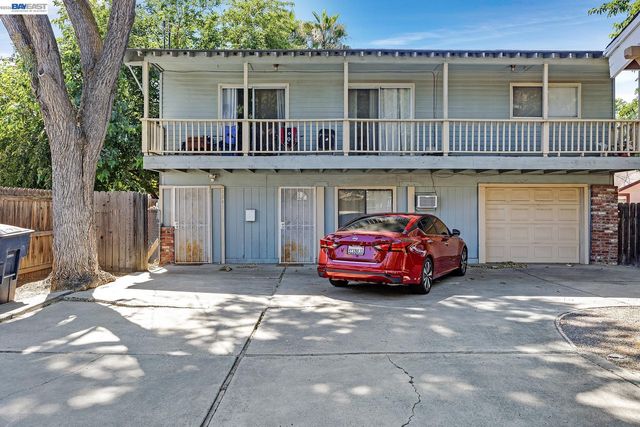
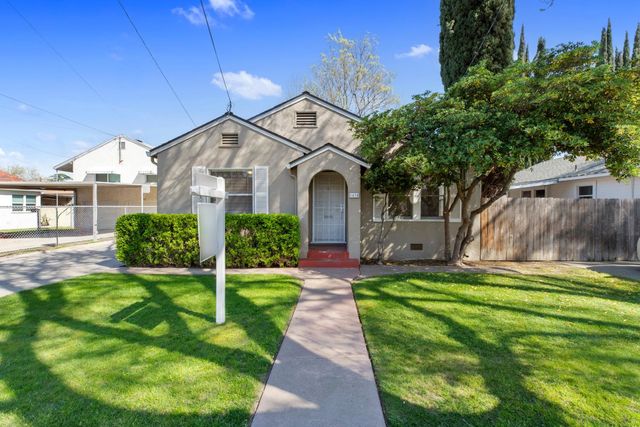
Similar Home Values
Comparable nearby listings and their asking prices.
| Address | Price | Beds | Baths | Sq Ft |
|---|---|---|---|---|
| 760 Greenford Court, Tracy, CA | $420,000 | 2 | 3 | 1,080 |
| 1320 Holly Drive, Tracy, CA | $475,000 | 2 | 2 | 1,488 |
| 2159 Walsingham Ct, Tracy, CA | $485,900 | 3 | 3 | 1,533 |
| 2159 Walsingham Ct 62, Tracy, CA | $485,900 | 3 | 3 | 1,533 |
| 1241 Parker Ave, Tracy, CA | $499,000 | 3 | 2 | 1,170 |
| 1434 Parker Avenue, Tracy, CA | $499,000 | 2 | 1 | 1,074 |
Moving Cost Estimate
EXIT Agents in Tracy



Listing Courtesy: EXP Realty of California, Inc - beliam.homes@gmail.com
Presented by: Belia Martinez
IDX information is provided exclusively for consumers’ personal, non-commercial use and that it may not be used for any purpose other than to identify prospective properties consumers may be interested in purchasing. Information deemed reliable but not guaranteed to be accurate. Listing information updated daily.