

1306 Parkcrest Circle, Manteca, CA 95336
Other · San Joaquin County
Key Facts
Description
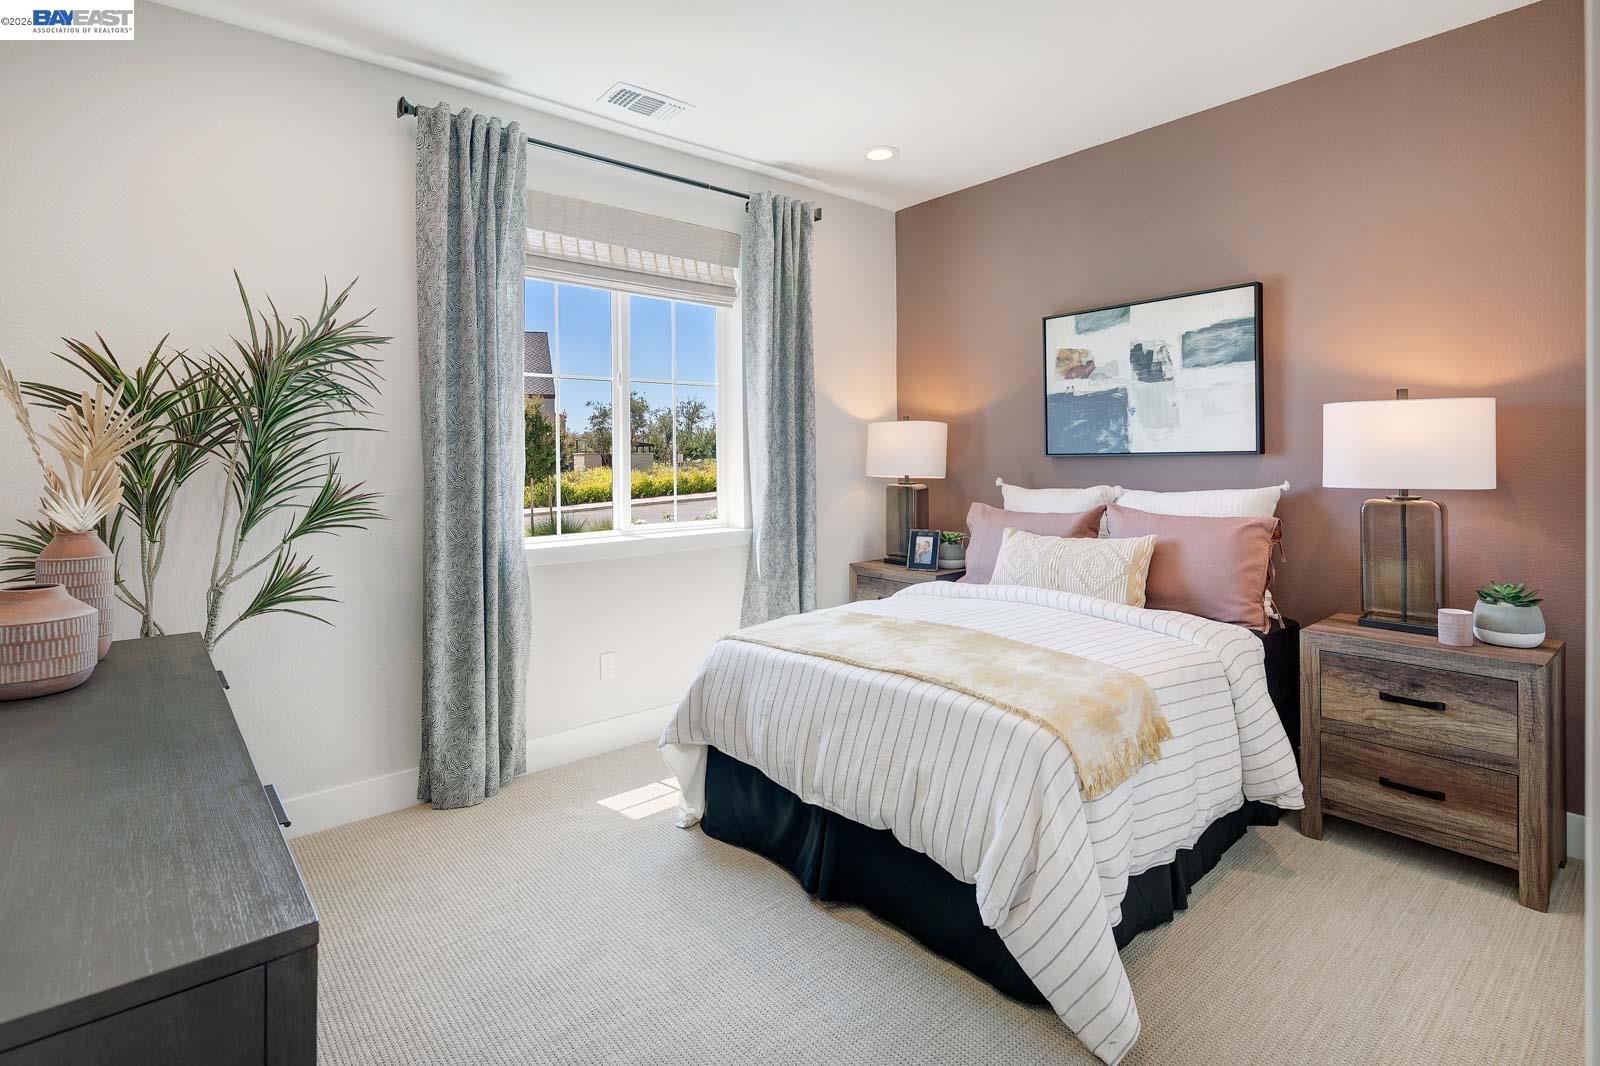
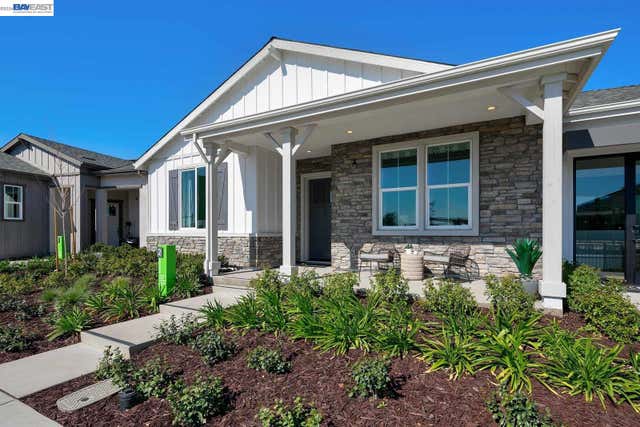
Welcome to Homesite 337 at Vida, a beautifully designed single-story home offering 1,297 Sq. Ft. of thoughtfully crafted living space. This is the final opportunity to own this highly sought-after floor plan and professionally designed model home, with anticipated move-in by July. Featuring many designer-selected upgrades and premium finishes, this home combines style, comfort, and functionality throughout. The open-concept layout is perfect for everyday living and entertaining. The chef-inspired kitchen features high-performance stainless steel appliances, elegant granite countertops, a sophisticated 6" designer backsplash, recessed-panel Beech Shaker cabinetry with chrome hardware, and a spacious center island overlooking the dining and great room. Near the entry, you’ll find a private secondary bedroom with its own ensuite bath, ideal for guests or multigenerational living. The spacious primary suite offers a spa-like retreat complete with dual sinks, a walk-in shower, and a generous walk-in closet. Stylish finishes include luxury vinyl plank flooring in the main living areas, tile flooring in the primary bath, and plush carpet in the bedrooms. Step outside to a beautifully designed backyard perfect for relaxing, entertaining, and enjoying outdoor living.
Property Information
Property Type
Residential
Sub-Type
Single Family Residence
Style
Contemporary / Farm House
Year Built
2026
Living Area
1,297 sq ft
Lot Size
0.14 acres
Garage Spaces
2
Days on Market
58
MLS® Listing#
41134371
Property Features
Interior
Appliances
Cooling
Heating
Flooring
Fireplace
Pool
Parking
Laundry
Fencing
Lot Features
Construction
Roof
Windows
Security
Community
Utilities
Sewer
Water Source
Financial Details
HOA
$295 / Monthly
CALL LISTING AGENT
Affordability Calculator
$105,800
Estimated monthly payment
$2,816/mo
Principal $423,200 · Est. interest $590,402 over 30 yrs
Neighborhood Market Statistics
How this home compares to active listings in Manteca, CA
- $630,909
- Median Listing Price
- 47
- Median Days on Market
- 1,986
- Median Sq Ft
- $301
- Median Price / Sq Ft
- 361
- Active Listings
- This home’s price is 16% below the area median.
- Its price per sq ft is 36% above the area median.
Market statistics compiled from active EXIT Realty® and MLS listings in Manteca, CA.
Location

Points of Interest in Manteca, CA
Showing the Manteca area map.
Nearby Schools
Shasta Elementary School
Elementary · 0.6 mi away
Golden West Elementary School
Elementary · 0.9 mi away
St. Anthony S
Elementary · 1.0 mi away
Joshua Cowell Elementary
Elementary · 1.1 mi away
Delta Charter School
School · 1.1 mi away
Lincoln Elementary
Elementary · 1.4 mi away
New Haven School
Elementary · 1.4 mi away
John McFall School
School · 1.4 mi away
Manteca High School
Secondary · 1.5 mi away
East Union High School
Secondary · 1.6 mi away
Manteca Day School
Secondary · 1.7 mi away
Calla High School
Secondary · 1.9 mi away
Sequoia Elementary School
Elementary · 2.1 mi away
George McParland Elementary
Elementary · 2.2 mi away
George McParland Annex
Secondary · 2.3 mi away
Manteca Unified School District
School · 2.3 mi away
Manteca Adventist School
Secondary · 2.3 mi away
Stella Brockman Elementary School
Elementary · 2.4 mi away
Alta Vista Christian School
School · 2.5 mi away
Four Seasons Academy
School · 2.6 mi away
Commute Calculator
Nearby Homes




Similar Homes Nearby



Similar Home Values
Comparable nearby listings and their asking prices.
| Address | Price | Beds | Baths | Sq Ft |
|---|---|---|---|---|
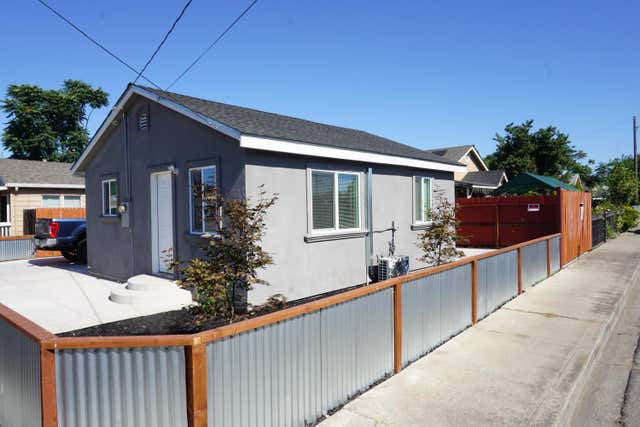
| 403 Stockton Street, Manteca, CA | $374,000 | 2 | 1 | 540 |
| 322 Poplar Avenue, MANTECA, CA | $378,000 | 2 | — | 670 |
| 322 Poplar Avenue, Manteca, CA | $378,000 | 2 | 1 | 670 |
| 322 Poplar Avenue, Manteca, CA | $378,000 | 2 | 1 | 670 |
| 426 Benjamin Place, Manteca, CA | $389,000 | 3 | 3 | 1,390 |
| 2174 Garden Cir Drive, Manteca, CA | $389,000 | 2 | 2 | 1,808 |
Moving Cost Estimate
EXIT Agents in Manteca



Listing Courtesy: Trumark Construction - 9259993950
Presented by: Sandy Richert
IDX information is provided exclusively for consumers’ personal, non-commercial use and that it may not be used for any purpose other than to identify prospective properties consumers may be interested in purchasing. Information deemed reliable but not guaranteed to be accurate. Listing information updated daily.