

379 Savannah Way, Brentwood, CA 94513
BRENTWOOD · Contra Costa County
Key Facts
Description
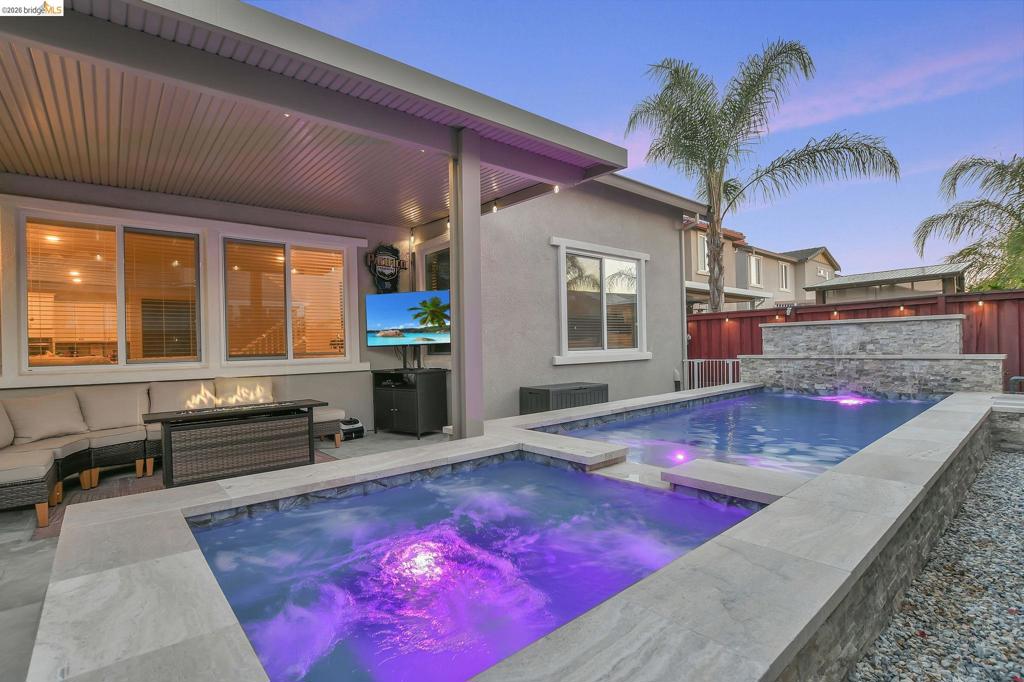
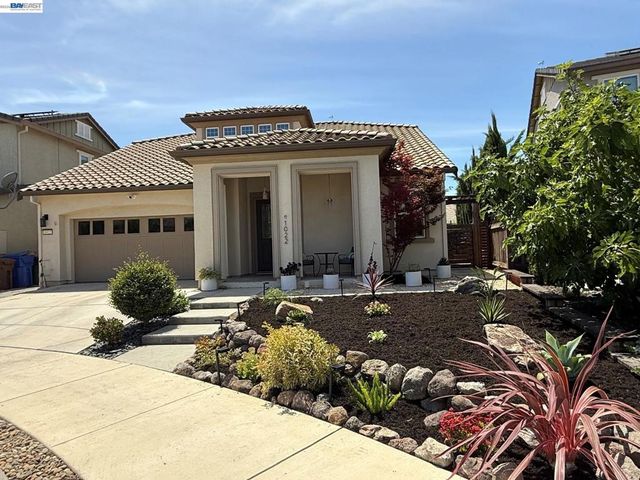
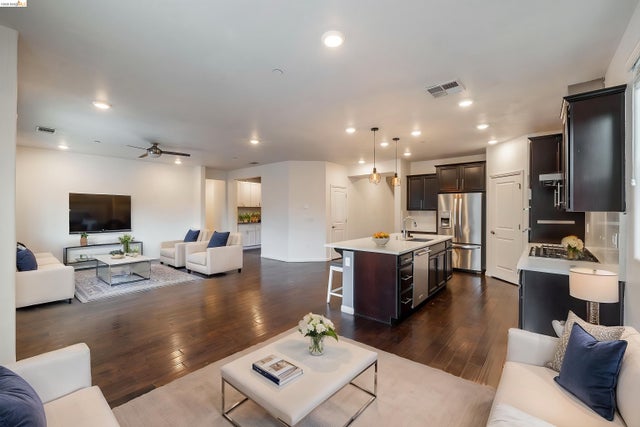
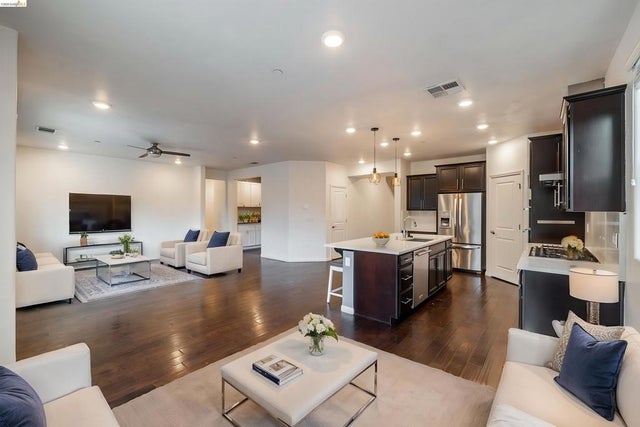
Experience a refined staycation lifestyle within Brentwood’s sought-after Palmilla community. This 2018-built residence offers a sophisticated, open-concept design across approximately 2,300 square feet, perfectly balancing modern aesthetics with functional comfort. Large windows invite abundant natural light into the main living area, where a gourmet kitchen serves as the central hub. Featuring a substantial center island, sleek countertops, and extensive cabinetry, the kitchen transitions effortlessly into the dining and family rooms. The floor plan is exceptionally versatile, offering a primary suite and an additional bedroom and bathroom on the main level. This arrangement provides flexibility for guest accommodations or a dedicated workspace. The primary suite serves as a quiet retreat featuring both a walk-in closet and a secondary closet for ample storage. Upstairs, additional living space offers more room to relax or organize. High-end finishes continue throughout the home, complemented by functional upgrades including a reverse osmosis system and a 360-degree security camera network. The private backyard is a standout feature, centered around a custom elevated pool and spa equipped with jets and smart app controls for effortless management. Whether relaxing on a warm afternoon or entertaining under the Brentwood sky, this outdoor space offers a refined escape. Situated near the Sand Creek road extension, this home provides easy access to elementary, middle school, and high school. Residents are minutes from the premium dining and retail at the Streets of Brentwood and the extensive recreation trails at Veterans Park. This move-in-ready property captures the best of modern living in a high-demand neighborhood. Buyers may qualify for $10K in closing cost assistance and low/no down payment financing due to property location - ask for details
Property Information
Property Type
Residential
Sub-Type
Single Family Residence
Style
Contemporary
Year Built
2018
Stories
2
Living Area
2,338 sq ft
Lot Size
0.13 acres
Garage Spaces
2
Parking Spaces
4
Days on Market
67
MLS® Listing#
41134571
Property Features
Interior
Appliances
Cooling
Heating
Flooring
Fireplace
Pool
Parking
Lot Features
Construction
Foundation
Roof
Rooms
- Bathroom
- Family Room
- Kitchen
Financial Details
HOA
None
Parcel Number
0176900173
Directions
Cross Street: Walnut/Central.
Affordability Calculator
$170,000
Estimated monthly payment
$4,524/mo
Principal $679,999 · Est. interest $948,659 over 30 yrs
Neighborhood Market Statistics
How this home compares to active listings in Brentwood, CA
- $790,164
- Median Listing Price
- 39
- Median Days on Market
- 2,195
- Median Sq Ft
- $365
- Median Price / Sq Ft
- 328
- Active Listings
- This home’s price is 8% above the area median.
- Its price per sq ft is right around the area median.
Market statistics compiled from active EXIT Realty® and MLS listings in Brentwood, CA.
Location

Points of Interest in Brentwood, CA
Showing the Brentwood area map.
Nearby Schools
Goddard School
School · 0.5 mi away
Independence High School
Secondary · 0.5 mi away
Liberty High School
Secondary · 0.6 mi away
Love for Learning
School · 0.6 mi away
Horizon College
School · 0.6 mi away
William B Bristow Middle School
Secondary · 0.6 mi away
Brentwood Elementary School
Elementary · 0.8 mi away
Marsh Creek Elementary School
Elementary · 1.0 mi away
Edna Hill Middle
Secondary · 1.0 mi away
Little Scholars Preschool
School · 1.0 mi away
Aim-High Child Care
School · 1.1 mi away
Mary Casey Black Elementary
Elementary · 1.1 mi away
Garin Elementary School
Elementary · 1.1 mi away
Montessori School of Brentwood
Elementary · 1.1 mi away
Leap Ahead Preschool
School · 1.2 mi away
Ron Nunn Elementary School
Elementary · 1.5 mi away
Brentwood Union School District
School · 1.6 mi away
Sunshine House
School · 1.7 mi away
Loma Vista Elementary School
Elementary · 1.7 mi away
Almond Hill Academy
School · 1.8 mi away
Commute Calculator
Nearby Homes



Similar Homes Nearby
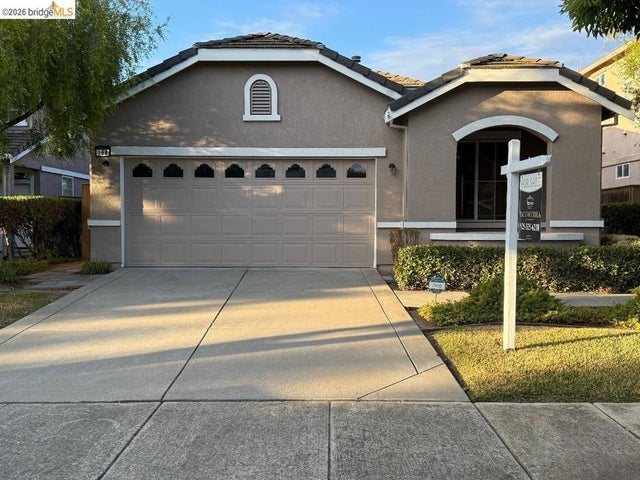


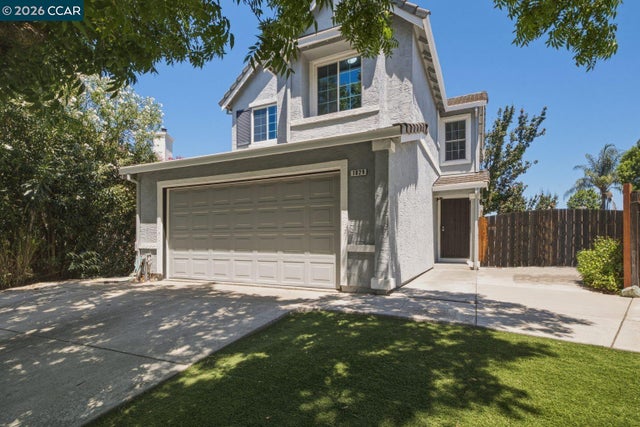
Similar Home Values
Comparable nearby listings and their asking prices.
| Address | Price | Beds | Baths | Sq Ft |
|---|---|---|---|---|
| 168 Remington St, Brentwood, CA | $599,000 | 3 | 2 | 1,420 |
| 168 Remington St, Brentwood, CA | $599,000 | 3 | 2 | 1,420 |
| 720 Summer Cir, Brentwood, CA | $600,000 | 3 | 2 | 1,372 |
| 720 Summer Cir, Brentwood, CA | $600,000 | 3 | 2 | 1,372 |
| 1029 Twinbridge Ct, Brentwood, CA | $618,000 | 3 | 3 | 1,611 |
| 1029 Twinbridge Ct, Brentwood, CA | $618,000 | 3 | 3 | 1,611 |
Moving Cost Estimate
EXIT Agents in Brentwood


Listing Courtesy: WR Properties - 9256268352
Presented by: Tannell Hawkins
Licensed in the state of California.