

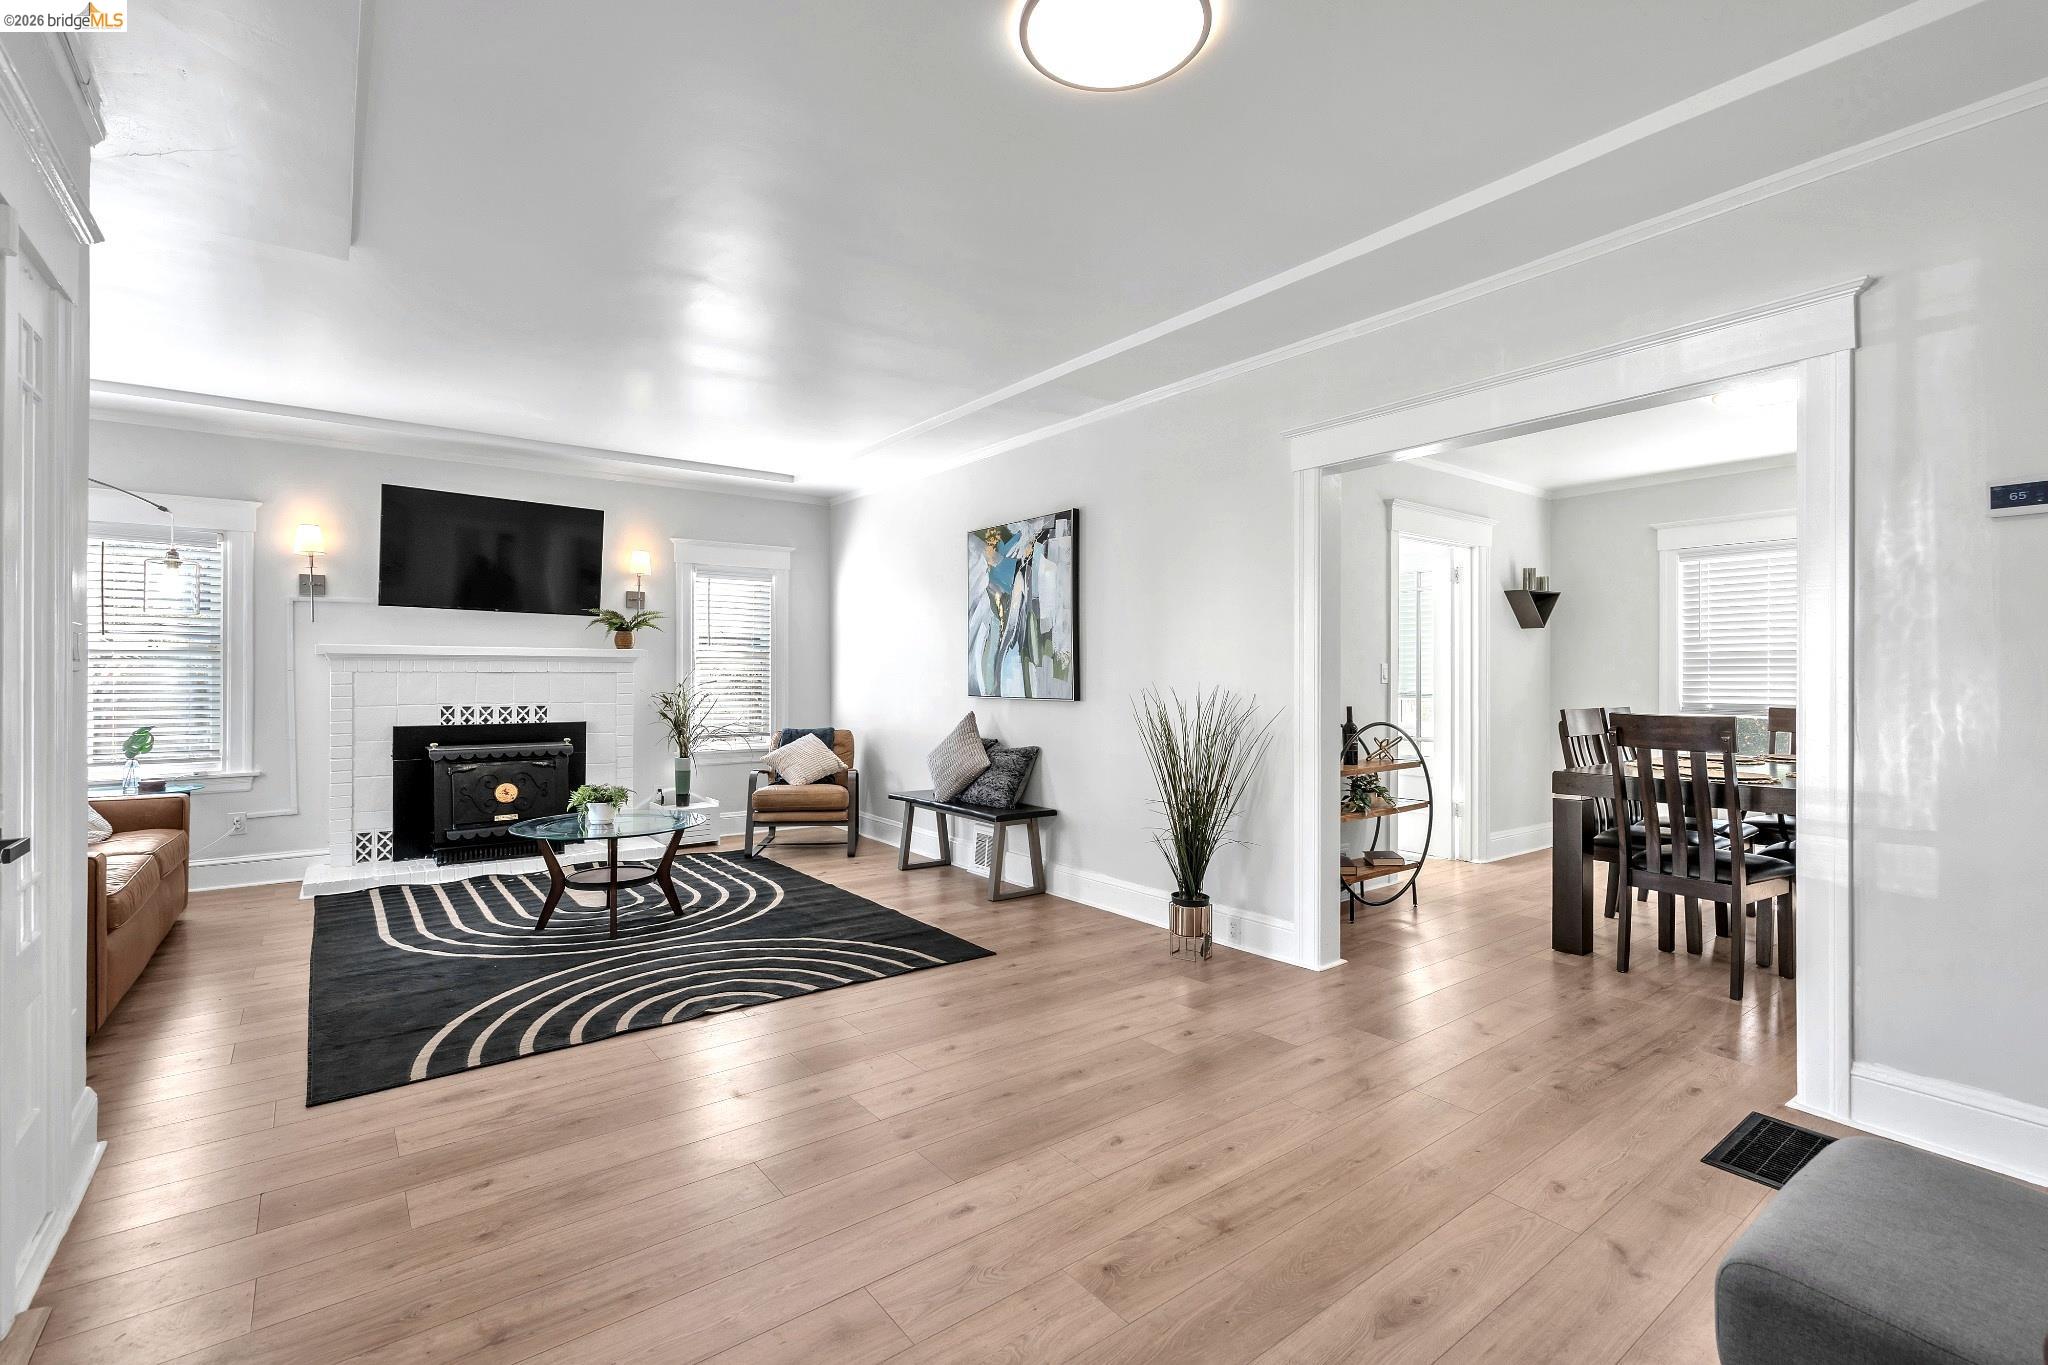
15 Monte Vista Ave, Vallejo, CA 94590
VISTA DE VALLEJO · Solano County
Key Facts
Description
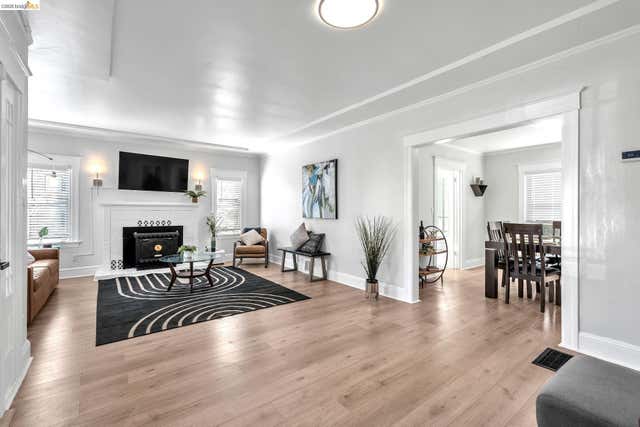
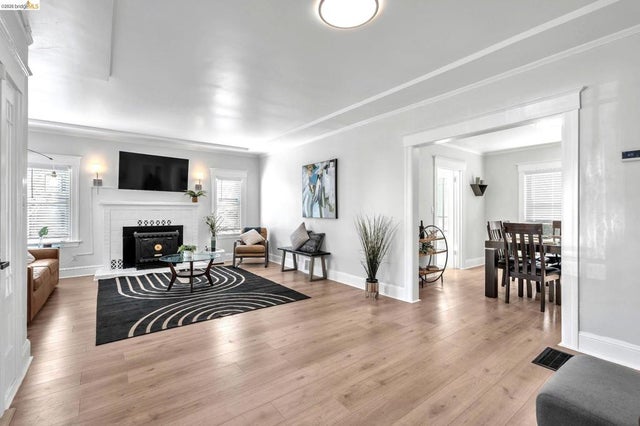
Beautifully curated 4BD/3BA Vallejo charmer sitting on an oversized lot with endless potential. This move-in ready property features a main home and a detached 1 bedroom / 1 bath studio — perfect for multigenerational living, rental income, or the ultimate private retreat. Features include new flooring, fresh interior paint, stainless steel appliances, a convenient downstairs primary bedroom, stylish baths, and bright open living spaces that create a warm and inviting atmosphere. The detached studio offers its own kitchenette, bathroom, and private entrance — ideal for guests, extended family, or income potential. The property includes two driveways, RV/boat parking, mature fruit trees, and ample outdoor space with ADU potential (buyer to verify). Convenient commuter location near the Vallejo Ferry, I-80, Highway 37, schools, parks, shopping, and dining. With a tastefully refreshed interior, a private detached studio, expansive outdoor space, and parking for all your toys, this versatile property is ideal for families, investors, multigenerational living, or anyone seeking a unique blend of charm, flexibility, and opportunity.
Property Information
Property Type
Residential
Sub-Type
Single Family Residence
Style
Traditional
Year Built
1927
Living Area
2,500 sq ft
Lot Size
0.27 acres
Garage Spaces
1
Days on Market
7
MLS® Listing#
41136037
Property Features
Interior
Appliances
Cooling
Heating
Flooring
Fireplace
Pool
Parking
Laundry
Fencing
Lot Features
Construction
Windows
Security
Utilities
Sewer
Financial Details
HOA
None
Parcel Number
0054195020
Affordability Calculator
$179,800
Estimated monthly payment
$4,785/mo
Principal $719,200 · Est. interest $1,003,348 over 30 yrs
Neighborhood Market Statistics
How this home compares to active listings in Vallejo, CA
- $543,802
- Median Listing Price
- 42
- Median Days on Market
- 1,518
- Median Sq Ft
- $345
- Median Price / Sq Ft
- 230
- Active Listings
- This home’s price is 65% above the area median.
- Its price per sq ft is 4% above the area median.
Market statistics compiled from active EXIT Realty® and MLS listings in Vallejo, CA.
Location

Points of Interest in Vallejo, CA
Showing the Vallejo area map.
Nearby Schools
St Basil Catholic School
School · 0.2 mi away
Aspire 2 Achieve
School · 0.2 mi away
Vallejo Junior High School
Secondary · 0.3 mi away
John Finney High School
Secondary · 0.3 mi away
Vallejo Middle School
School · 0.3 mi away
Vallejo High School
Secondary · 0.3 mi away
Highland Elementary School
Elementary · 0.3 mi away
North Hills Christian School
School · 0.6 mi away
Vallejo Parent Nursery School
Elementary · 0.8 mi away
Johnston Cooper Elementary
Elementary · 0.8 mi away
Lincoln Elementary School
Elementary · 1.1 mi away
Starting Gate School
School · 1.1 mi away
Elmer Cave Language Academy
School · 1.1 mi away
Vallejo Educational Academy
School · 1.1 mi away
Benjamin Franklin Middle School
Secondary · 1.2 mi away
St Vincent Ferrer School
School · 1.2 mi away
Shining Star Children's House
Elementary · 1.3 mi away
Steffan Manor Elementary School
Elementary · 1.3 mi away
Modern Warrior Arts Academy
School · 1.3 mi away
Vallejo Adult School
School · 1.4 mi away
Commute Calculator
Nearby Homes


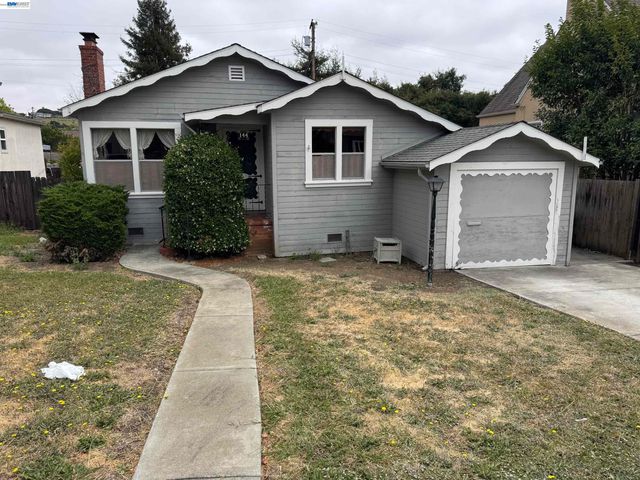
Similar Homes Nearby
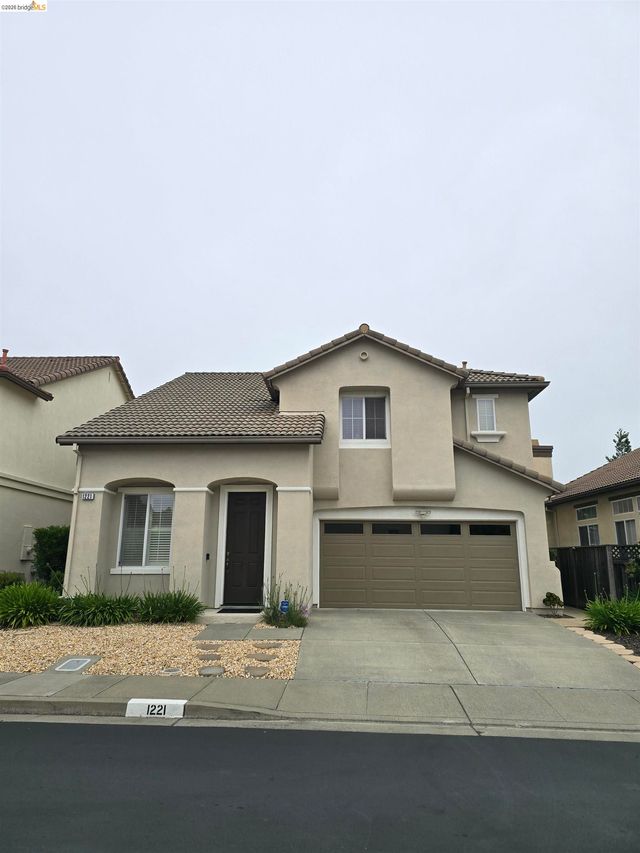
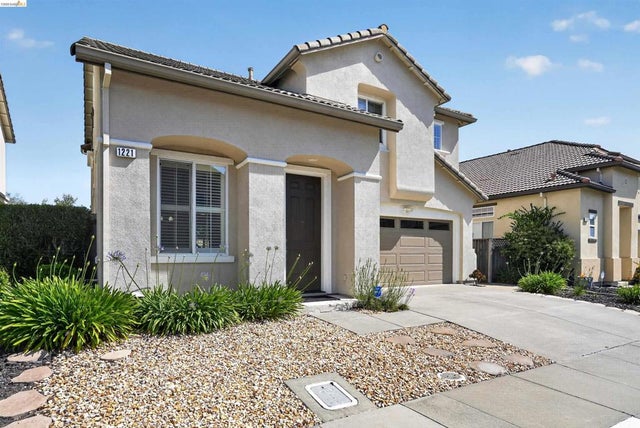


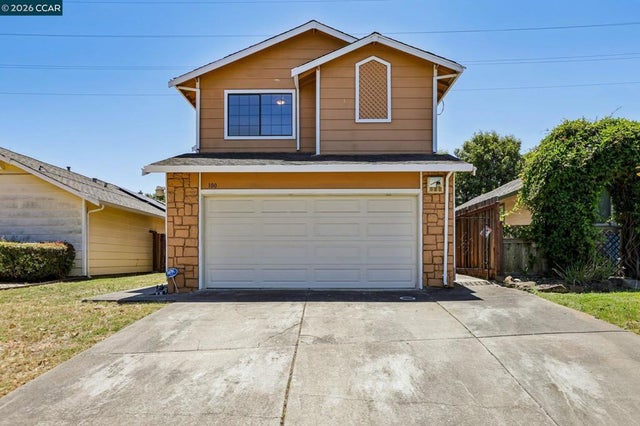
Similar Home Values
Comparable nearby listings and their asking prices.
| Address | Price | Beds | Baths | Sq Ft |
|---|---|---|---|---|
| 1221 Andrea way, Vallejo, CA | $640,000 | 4 | 3 | 1,921 |
| 1221 Andrea way, Vallejo, CA | $640,000 | 4 | 3 | 1,921 |
| 1511 Marin St, Vallejo, CA | $649,000 | 5 | — | 1,808 |
| 113 Pierre Ct, Vallejo, CA | $650,000 | 4 | 3 | 2,036 |
| 113 Pierre Ct, Vallejo, CA | $650,000 | 4 | 3 | 2,036 |
| 100 Trident Ct, Vallejo, CA | $650,000 | 4 | 3 | 1,594 |
Moving Cost Estimate
EXIT Agents in Vallejo



Listing Courtesy: KINGSHIP REALTY GROUP - 5107340508
Presented by: Benjamin Diaz-Habben
IDX information is provided exclusively for consumers’ personal, non-commercial use and that it may not be used for any purpose other than to identify prospective properties consumers may be interested in purchasing. Information deemed reliable but not guaranteed to be accurate. Listing information updated daily.