

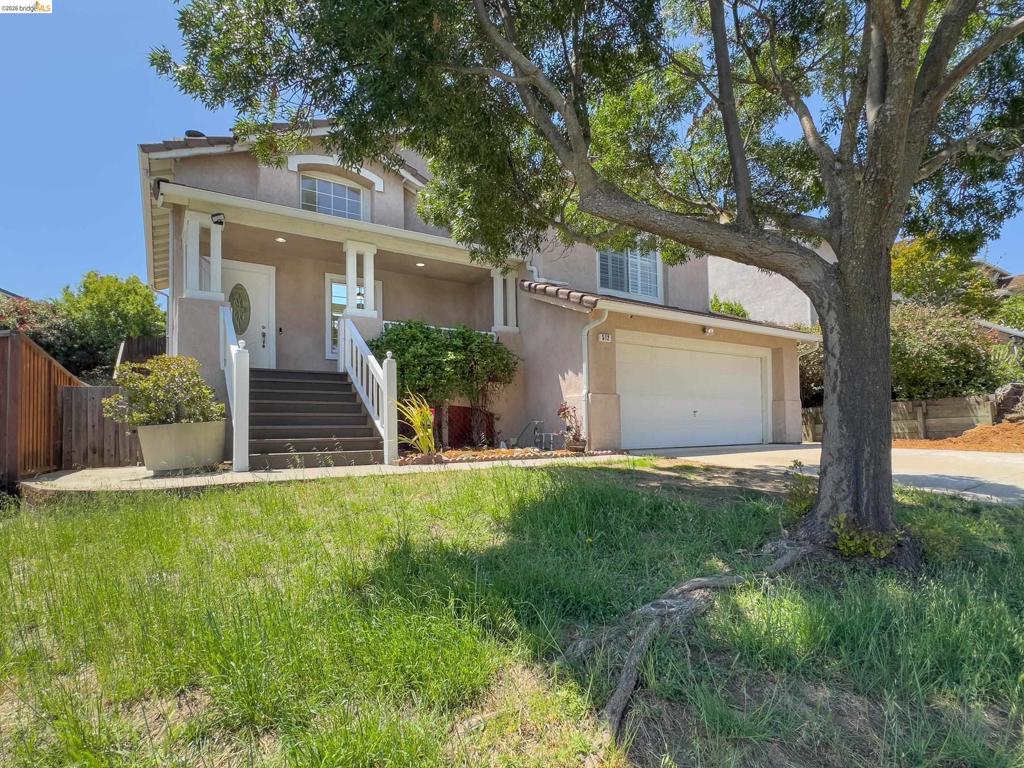
512 Burdick Dr, Bay Point, CA 94565
CALIFORNIA SKY · Contra Costa County
Key Facts
Description
Welcome to California Skyline, where soaring ceilings, abundant natural light, and sweeping hillside views create a truly inviting place to call home. Nestled in one of Bay Point's most desirable neighborhoods, 512 Burdick Drive offers a spacious and versatile floor plan designed for both comfortable everyday living and effortless entertaining. A welcoming elevated entry opens to an impressive interior featuring dramatic vaulted ceilings, oversized windows, and multiple living spaces filled with natural light. The open-concept main level seamlessly connects the living room, dining area, and kitchen, creating the perfect setting for gatherings large or small. The bright and airy kitchen boasts crisp white cabinetry, generous counter space, stainless steel appliances, and a functional layout that flows beautifully into the adjoining living areas. The flexible floor plan includes generously sized bedrooms and a spacious primary retreat offering comfort, privacy, and room to unwind. Large windows throughout the home frame hillside views while enhancing the home's bright and open feel. Step outside and discover a backyard designed for relaxation and enjoyment. A covered patio provides year-round outdoor living space, while the spa offers the perfect place to relax after a long day. Terraced landscaping leads to an elevated view deck where you can enjoy morning coffee, sunset skies, and panoramic neighborhood and hillside vistas. The expansive lot offers endless opportunities for gardening, recreation, or future customization. Additional highlights include updated flooring, fresh contemporary finishes, abundant natural light, an attached two-car garage, and excellent indoor-outdoor flow. Residents enjoy the convenience of nearby parks, schools, shopping, dining, BART, and major commuter routes, all while being tucked away in the sought-after California Skyline community. Combining spacious living, architectural character, outdoor amenities, and a prime location, 512 Burdick Drive presents an exceptional opportunity to enjoy the best of Bay Point living.
Property Information
Property Type
Residential
Sub-Type
Single Family Residence
Style
Contemporary
Year Built
1995
Living Area
1,724 sq ft
Lot Size
0.13 acres
Garage Spaces
2
Parking Spaces
4
Days on Market
18
MLS® Listing#
41137021
Property Features
Appliances
Cooling
Heating
Flooring
Fireplace
Pool
Parking
Patio
Lot Features
Construction
Roof
Rooms
- Bathroom
- Family Room
- Kitchen
Financial Details
HOA
None
Parcel Number
0991900358
Directions
Cross Street: Powell.
Affordability Calculator
$129,800
Estimated monthly payment
$3,454/mo
Principal $519,200 · Est. interest $724,330 over 30 yrs
Neighborhood Market Statistics
How this home compares to active listings in Bay Point, CA
- $989,796
- Median Listing Price
- 63
- Median Days on Market
- 2,340
- Median Sq Ft
- $473
- Median Price / Sq Ft
- 608
- Active Listings
- This home’s price is 34% below the area median.
- Its price per sq ft is 20% below the area median.
Market statistics compiled from active EXIT Realty® and MLS listings in Bay Point, CA.
Location

Points of Interest in Bay Point, CA
Showing the Bay Point area map.
Nearby Schools
Rio Vista Elementary School
Elementary · 0.3 mi away
Shore Acres Elementary School
Elementary · 0.6 mi away
Bay Christian School
Secondary · 0.6 mi away
Gateway High School
Secondary · 0.8 mi away
Riverview Middle School
Secondary · 0.8 mi away
Delta View Elementary School
Elementary · 1.6 mi away
Willow Cove Elementary School
Elementary · 3.0 mi away
Sun Terrace Pre-School
School · 3.3 mi away
Monte Gardens Elementary School
Elementary · 3.4 mi away
Mt. Diablo Unified School District
Secondary · 3.4 mi away
Sun Terrace Elementary School
Elementary · 3.4 mi away
Shadelands School
Secondary · 3.4 mi away
Sunrise School
Elementary · 3.4 mi away
Holbrook Elementary School
Elementary · 3.7 mi away
Anova
School · 3.7 mi away
Rancho Medanos Junior High School
Secondary · 3.9 mi away
First Lutheran School
School · 3.9 mi away
Westwood Elementary
Elementary · 3.9 mi away
Tabernacle School
Secondary · 4.0 mi away
Wren Avenue Elementary School
Elementary · 4.0 mi away
Commute Calculator
Nearby Homes
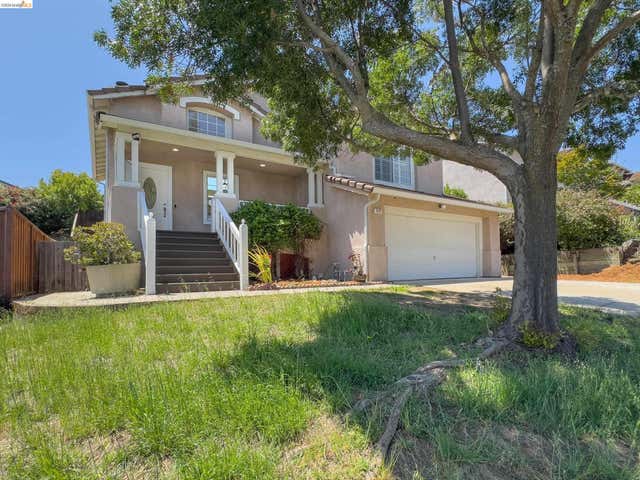
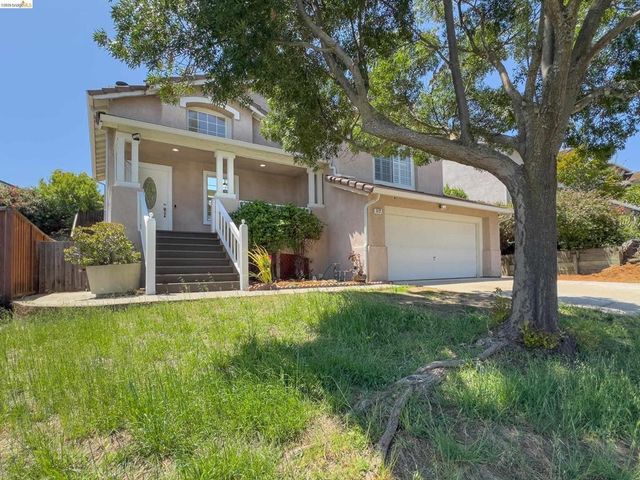
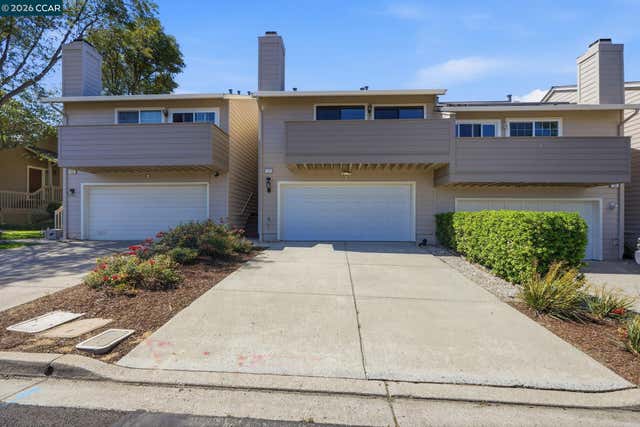
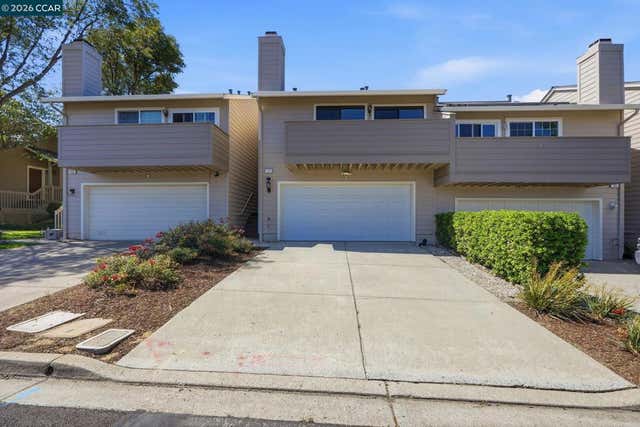
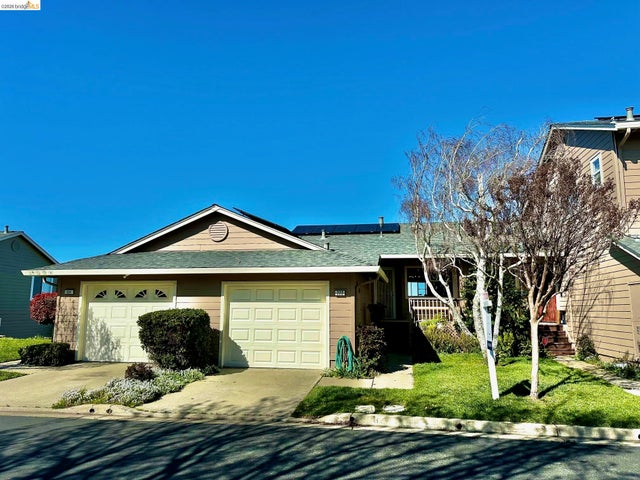

Similar Homes Nearby


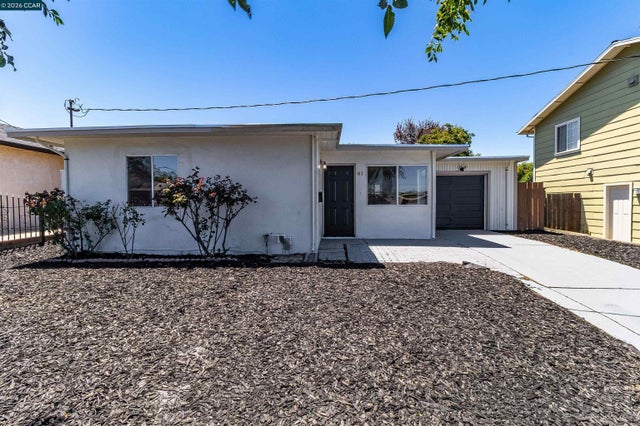
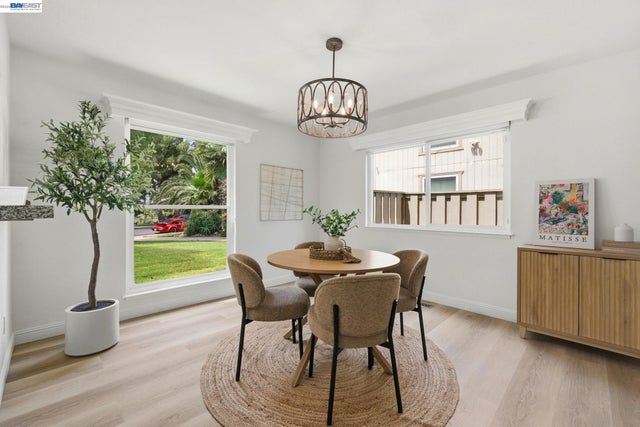

Similar Home Values
Comparable nearby listings and their asking prices.
| Address | Price | Beds | Baths | Sq Ft |
|---|---|---|---|---|
| 2073 Sand Point Rd, Discovery Bay, CA | $455,000 | 2 | 2 | 1,311 |
| 2073 Sand Point Rd, Discovery Bay, CA | $455,000 | 2 | 2 | 1,311 |
| 61 Inlet Dr, Bay Point, CA | $458,000 | 3 | 1 | 955 |
| 61 Inlet Dr, Bay Point, CA | $458,000 | 3 | 1 | 955 |
| 1245 Marina Circle, Discovery Bay, CA | $459,999 | 2 | 3 | 1,410 |
| 1245 Marina Circle, Discovery Bay, CA | $459,999 | 2 | 3 | 1,410 |
Moving Cost Estimate
EXIT Agents in Bay Point


Listing Courtesy: COMPASS - 9252624299
Presented by: Darrell Hoh
Licensed in the state of California.