


6153 Girvin Dr, Oakland, CA 94611
PIEDMONT PINES · Alameda County
Key Facts
Description
TRANSPARENT PRICING! Built in 2001 and thoughtfully designed to embrace its spectacular hillside setting, this custom contemporary residence offers a rare combination of modern construction, panoramic Bay views, and exceptional living space in sought-after Piedmont Pines. Rarely does a home of this scale, quality, and modern construction become available in Piedmont Pines. From the moment you arrive, sweeping vistas stretch across the San Francisco Bay, surrounding hills, and sparkling city lights beyond, creating a breathtaking backdrop for everyday living. Sweeping views of the San Francisco Bay, city skyline, and surrounding hills unfold from nearly every room. Expansive walls of glass frame captures ever-changing vistas, while multiple view decks invite you to enjoy spectacular sunsets, sparkling city lights, and the natural beauty that defines life in Piedmont Pines. Designed for both everyday living and memorable entertaining, the open-concept main level flows seamlessly from the chef’s kitchen to the dining area and sunken living room. Stone countertops, a generous center island, premium appliances, and a fireplace create inviting gathering spaces, all opening directly to an expansive view deck. A bedroom, full bath, and powder room complete this level, providing flexibility for guests or work-from-home needs. The lower level offers a thoughtful split-level design that balances connection and privacy. The luxurious primary suite features a spa-inspired bathroom, walk-in closet, and private deck overlooking the Bay. Two additional bedrooms, a full bath, and a spacious family room with wet bar, private exterior entrance, and its own bathroom provide exceptional flexibility for multigenerational living, extended guests, a home office, or media room. Additional highlights include owned solar, central air conditioning, hardwood floors, built-in audio, and an attached two-car garage with interior access. Ideally located just moments from East Bay Regional Parks and minutes to Montclair Village, BART, and major commute routes, this exceptional Piedmont Pines home offers the rare opportunity to enjoy modern hillside living with panoramic Bay views, abundant space, and everyday convenience.
Property Information
Property Type
Residential
Sub-Type
Single Family Residence
Style
Contemporary
Year Built
2001
Living Area
3,108 sq ft
Lot Size
0.22 acres
Garage Spaces
2
Days on Market
34
MLS® Listing#
41138033
Property Features
Interior
Appliances
Cooling
Heating
Flooring
Fireplace
Pool
Parking
Laundry
Lot Features
Construction
Roof
Windows
Security
Sewer
Water Source
Financial Details
HOA
None
Parcel Number
48D728210
Affordability Calculator
$367,400
Estimated monthly payment
$9,777/mo
Principal $1,469,600 · Est. interest $2,050,223 over 30 yrs
Neighborhood Market Statistics
How this home compares to active listings in Oakland, CA
- $721,807
- Median Listing Price
- 53
- Median Days on Market
- 1,498
- Median Sq Ft
- $467
- Median Price / Sq Ft
- 1,357
- Active Listings
- This home’s price is 155% above the area median.
- Its price per sq ft is 26% above the area median.
Market statistics compiled from active EXIT Realty® and MLS listings in Oakland, CA.
Location

Points of Interest in Oakland, CA
Showing the Oakland area map.
Nearby Schools
Montera Middle School
Secondary · 0.6 mi away
Kids Club at Joaquin Miller
Elementary · 0.6 mi away
Joaquin Miller Elementary School
Elementary · 0.6 mi away
Academia de Mi Abuela
School · 0.7 mi away
Montclair Elementary School
Elementary · 1.0 mi away
Montclair Community Play Center
School · 1.1 mi away
Thornhill Elementary
Elementary · 1.1 mi away
Growing Light Montessori School
Elementary · 1.2 mi away
Piedmont Play School
School · 1.2 mi away
Corpus Christi School
Elementary · 1.3 mi away
The Head-Royce School
School · 1.4 mi away
Lincoln Child Center
School · 1.4 mi away
Hillview Christian Academy
School · 1.4 mi away
Open Minds Early School
School · 1.4 mi away
Raskob Learning Institute & Day School
School · 1.8 mi away
Canyon Elementary
Elementary · 1.8 mi away
Sequoia Elementary School
Elementary · 1.8 mi away
Highlands Preschool
School · 1.9 mi away
Glenview Elementary School
Elementary · 1.9 mi away
The Renaissance International School
Elementary · 1.9 mi away
Commute Calculator
Nearby Homes




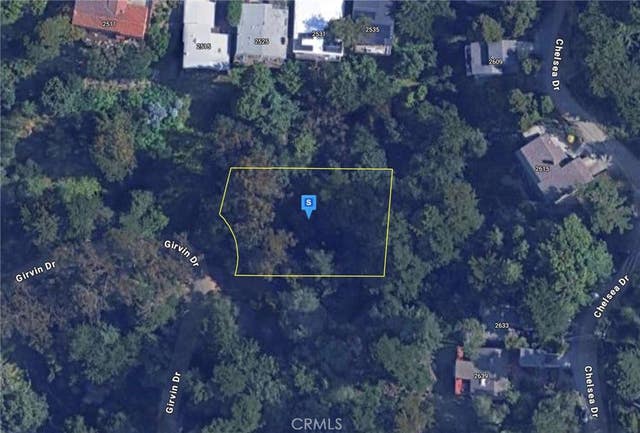
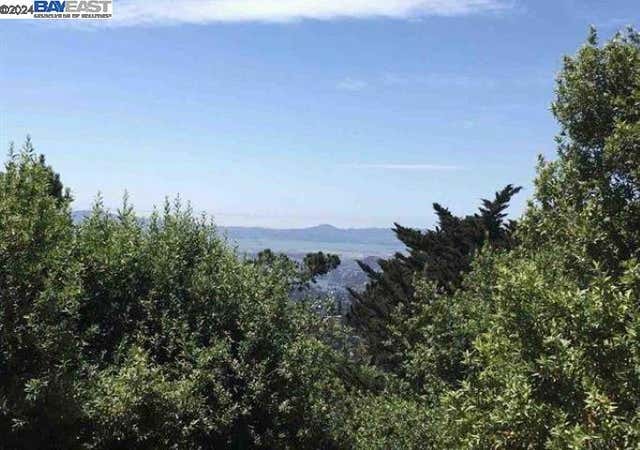
Similar Homes Nearby


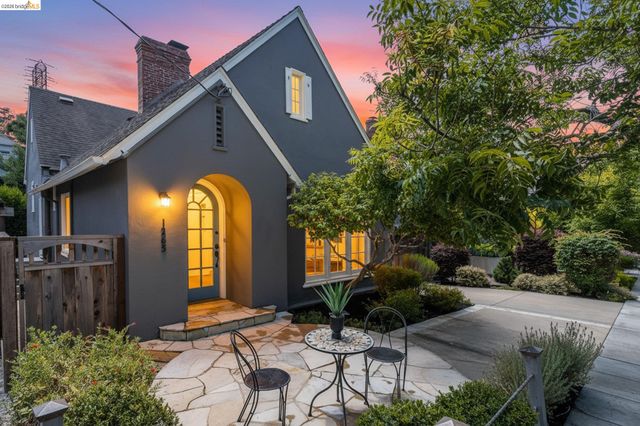


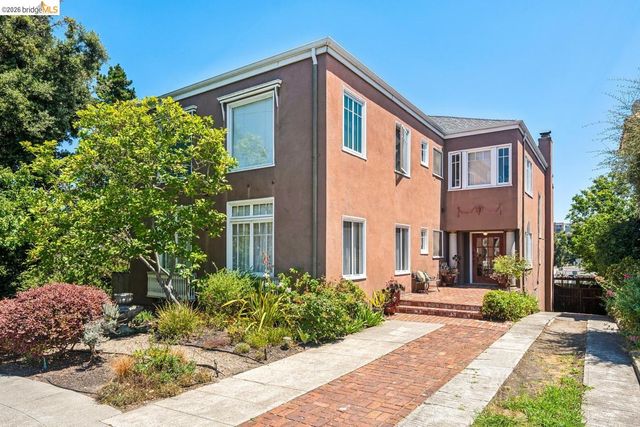
Similar Home Values
Comparable nearby listings and their asking prices.
| Address | Price | Beds | Baths | Sq Ft |
|---|---|---|---|---|
| 2841 Octavia St, Oakland, CA | $1,288,888 | 10 | — | 3,535 |
| 1265 Holman Rd, Oakland, CA | $1,289,000 | 3 | 3 | 2,533 |
| 1265 Holman Rd, Oakland, CA | $1,289,000 | 3 | 3 | 2,533 |
| 3340 72nd Ave, Oakland, CA | $1,295,000 | 11 | — | 5,066 |
| 6105 Oakdale Ave, Oakland, CA | $1,295,000 | 5 | 4 | 3,126 |
| 455 Lagunitas Ave, Oakland, CA | $1,295,000 | 6 | — | 4,095 |
Moving Cost Estimate
EXIT Agents in Oakland



Listing Courtesy: Abio Properties - 8884002246
Presented by: Tracy Lee Butler
IDX information is provided exclusively for consumers’ personal, non-commercial use and that it may not be used for any purpose other than to identify prospective properties consumers may be interested in purchasing. Information deemed reliable but not guaranteed to be accurate. Listing information updated daily.