

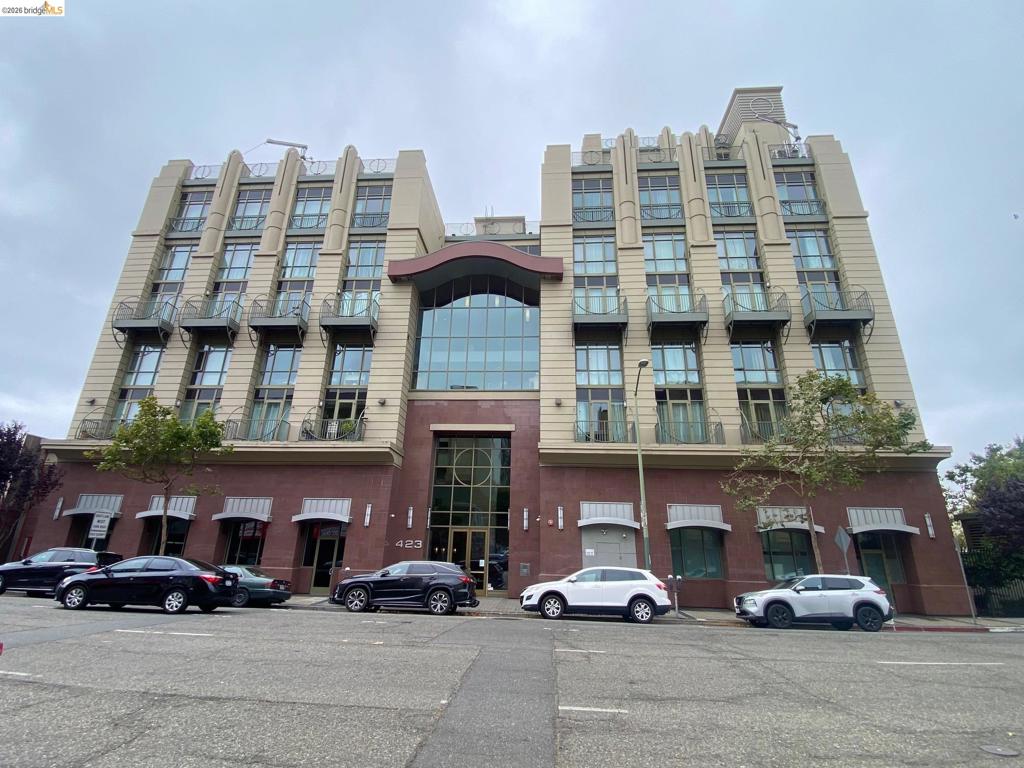
423 7th Street 313, Oakland, CA 94607
CHINATOWN · Alameda County
Key Facts
Description
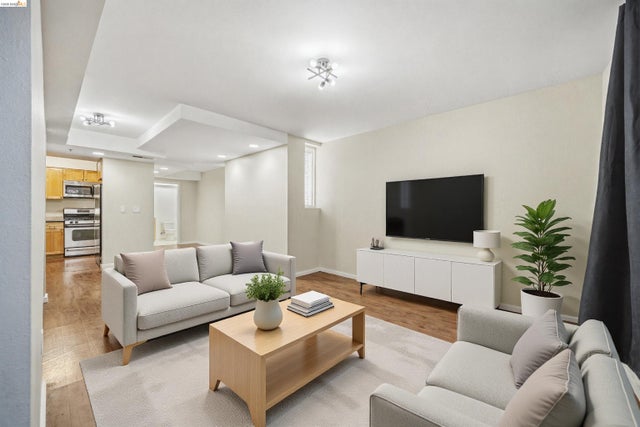
Low price and low HOA fee 2bed 2bath big condo in the heart of Chinatown! Face to South East good condition 1235 Sq.ft. Built in 2008 modern high raise building with elevators. In-unit laundry hook ups and a South East balcony. Security building with one designated parking. Low HOA fee $772.35 includes 1 parking, cold and hot water, garbage, insurance, etc. Near BART, shops, banks, restaurants, library, & health center, etc. Open house on Saturday and Sunday July 26 at 11:00am-4:00pm.
Property Information
Property Type
Residential
Sub-Type
Condominium
Year Built
2008
Living Area
1,235 sq ft
Lot Size
0.75 acres
Garage Spaces
1
Parking Spaces
1
Days on Market
36
MLS® Listing#
41138325
Property Features
Heating
Flooring
Fireplace
Pool
Parking
Construction
Rooms
- Kitchen
Financial Details
HOA
$772 / Monthly
NOT LISTED
Parcel Number
123713
Directions
Cross Street: Broadway.
Affordability Calculator
$103,800
Estimated monthly payment
$2,762/mo
Principal $415,200 · Est. interest $579,241 over 30 yrs
Neighborhood Market Statistics
How this home compares to active listings in Oakland, CA
- $721,807
- Median Listing Price
- 53
- Median Days on Market
- 1,498
- Median Sq Ft
- $467
- Median Price / Sq Ft
- 1,357
- Active Listings
- This home’s price is 28% below the area median.
- Its price per sq ft is 10% below the area median.
Market statistics compiled from active EXIT Realty® and MLS listings in Oakland, CA.
Location

Points of Interest in Oakland, CA
Showing the Oakland area map.
Nearby Schools
Emeryville Taiko
School · 0.2 mi away
Oakland International School
Secondary · 0.2 mi away
Lake Merritt Child Care Center
School · 0.2 mi away
Lincoln Elementary School
Elementary · 0.4 mi away
KIPP Public Schools Northern California
School · 0.4 mi away
Aims K-12 Charter Schools
Secondary · 0.5 mi away
American Indian Public Charter School I
Elementary · 0.5 mi away
Golden Gate Feng Shui School
School · 0.5 mi away
Civicorps Corpsmember Academy
Secondary · 0.6 mi away
Bay Area Technology School
School · 0.7 mi away
Martin Luther King Junior Elementary
Elementary · 0.7 mi away
Laney Alternative Middle School
School · 0.7 mi away
Leadership Public Schools
School · 0.8 mi away
West Oakland Middle
Secondary · 0.8 mi away
Kipp Bridge Academy
School · 0.8 mi away
Lafayette Elementary
Elementary · 0.8 mi away
Metwest High School
Secondary · 0.8 mi away
La Escuelita Elementary School
Elementary · 0.9 mi away
Oakland Unified School District
Elementary · 1.0 mi away
Island High School
Secondary · 1.1 mi away
Commute Calculator
Nearby Homes



Similar Homes Nearby



Similar Home Values
Comparable nearby listings and their asking prices.
| Address | Price | Beds | Baths | Sq Ft |
|---|---|---|---|---|
| 423 7th Street 901, OAKLAND, CA | $369,000 | 1 | — | 812 |
| 423 7th Street, Oakland, CA | $369,000 | 1 | 1 | 812 |
| 423 7th Street 901, Oakland, CA | $369,000 | 1 | 1 | 812 |
| 425 28th Street 101B, Oakland, CA | $369,000 | 1 | 2 | 1,375 |
| 425 28th Street, Oakland, CA | $369,000 | 1 | 2 | 1,375 |
| 295 Lenox Avenue 203, OAKLAND, CA | $375,000 | 1 | — | 876 |
Moving Cost Estimate
EXIT Agents in Oakland


Listing Courtesy: JOIN RE GROUP INC. - 5108320952
Presented by: Yang Cao
Licensed in the state of California.