

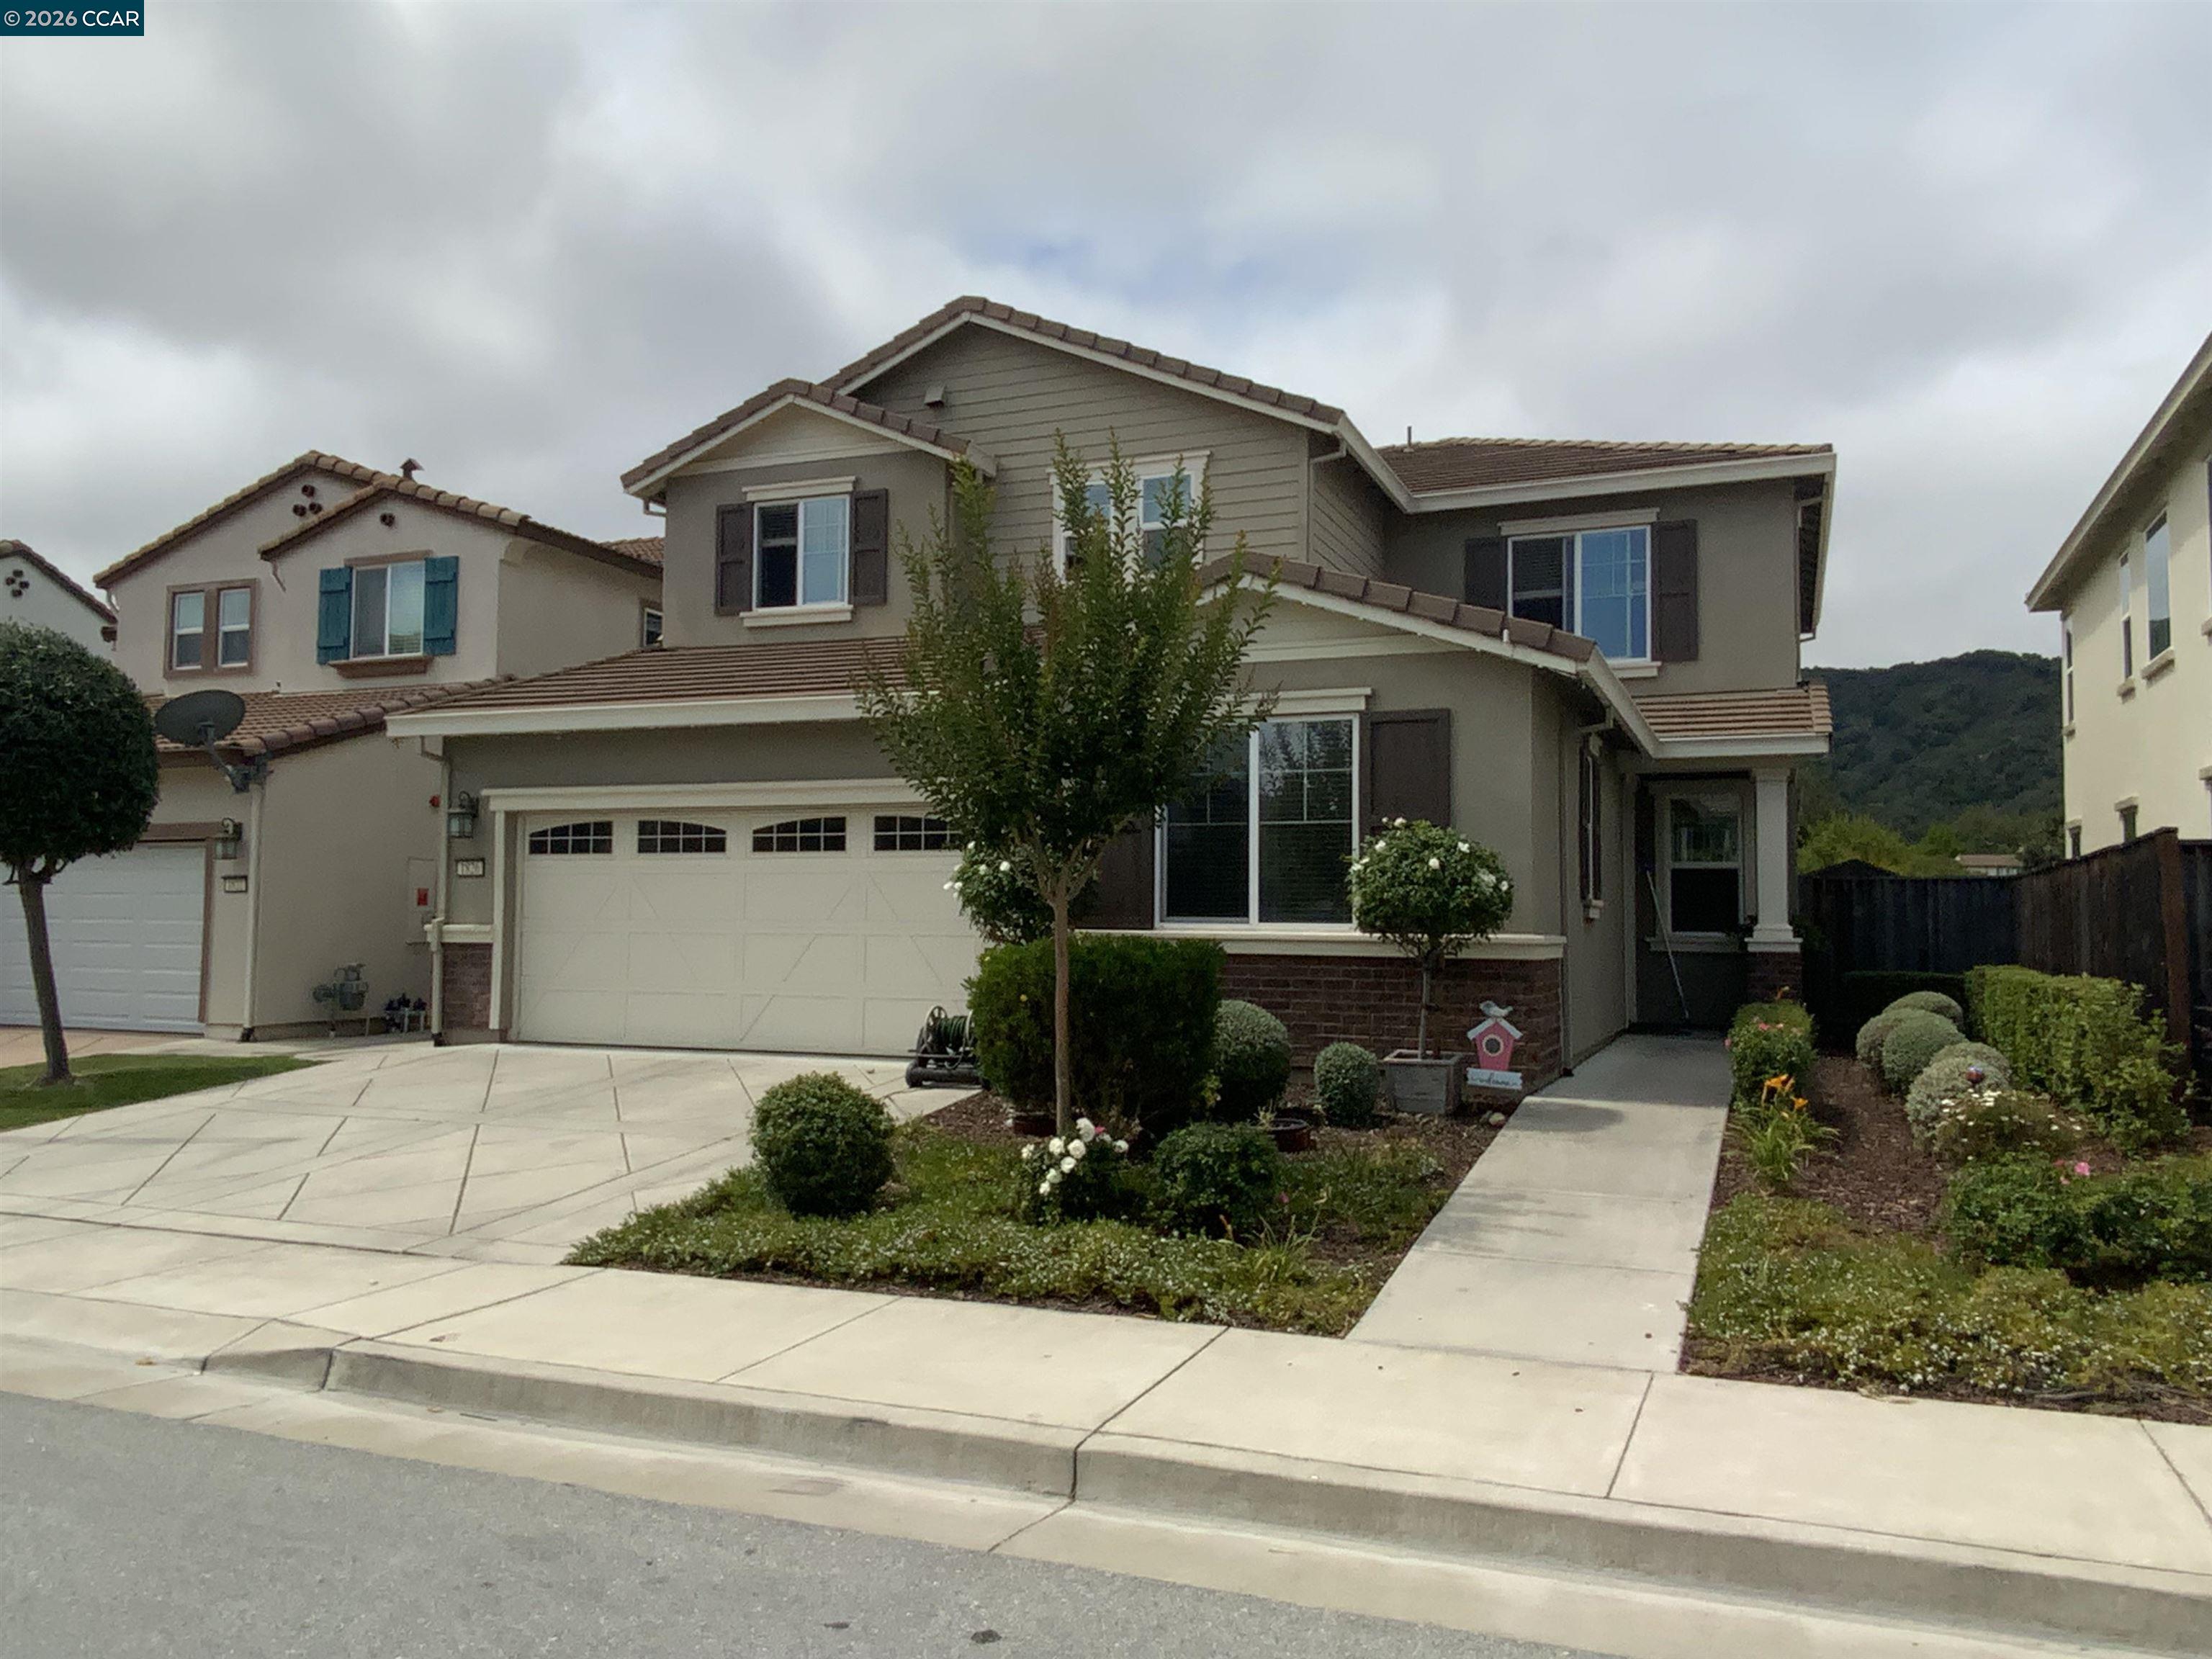
1826 Rosemary Dr, Gilroy, CA 95020
GILROY · Santa Clara County
Key Facts
Description
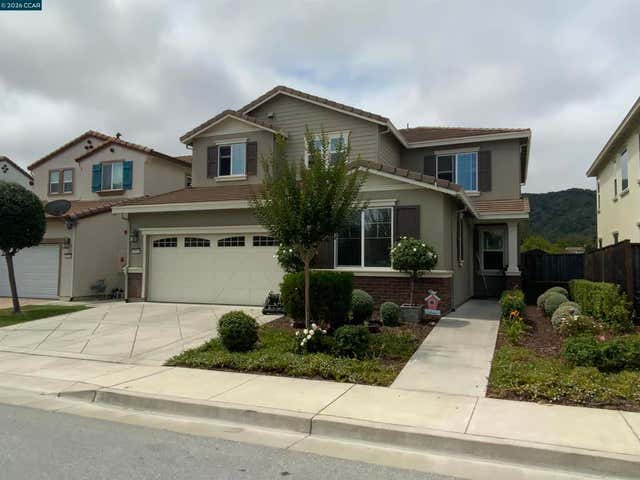
This beautiful residence is in excellent condition and is situated in a desirable gated community. The open floor plan features a spacious family room, dining area, and kitchen with a large island and a walk-in pantry. Additionally, there is a formal dining area with custom French doors that can be closed off, allowing it to serve as an office, bonus room, or playroom. A bedroom and a full bathroom are conveniently located on the main floor. Upstairs, you will find an inviting open loft area, a primary suite complete with a separate bathtub and shower stall, and a large walk-in closet. There are also two additional bedrooms, hall bathroom, and laundry room with ample storage. The backyard is designed for low maintenance and features a sizable patio, a beautiful water feature, roses, and a Gazebo covered outdoor kitchen and seating area. The fully finished three-car garage includes built-in storage and epoxy flooring. Notable features of the property include owned solar panels, a water softening and reverse osmosis system, smart dual-zone thermostats, freshly painted interiors, and newer hardwood flooring, all complemented by custom enhancements throughout the home. Residents can enjoy picturesque mountain views from the rear of the property. This residence is conveniently located near miles of walking and biking trails, a dog park, playgrounds, and greenbelts. It is also just minutes away from the Gilroy Outlets, Costco, Walmart, and Target, making it an appealing choice for prospective tenants.
Property Information
Property Type
Residential Lease
Sub-Type
Single Family Residence
Style
Contemporary
Year Built
2016
Living Area
2,656 sq ft
Lot Size
0.12 acres
Garage Spaces
3
Days on Market
11
MLS® Listing#
41138432
Property Features
Interior
Appliances
Cooling
Heating
Flooring
Fireplace
Pool
Parking
Laundry
Fencing
Lot Features
Construction
Foundation
Windows
Security
Other Structures
Sewer
Water Source
Financial Details
HOA
Yes
NOT LISTED
Parcel Number
81084060
Affordability Calculator
$1,039
Estimated monthly payment
$28/mo
Principal $4,156 · Est. interest $5,798 over 30 yrs
Neighborhood Market Statistics
How this home compares to active listings in Gilroy, CA
- $1,000,000
- Median Listing Price
- 64
- Median Days on Market
- 2,371
- Median Sq Ft
- $526
- Median Price / Sq Ft
- 256
- Active Listings
- This home’s price is 99% below the area median.
- Its price per sq ft is 100% below the area median.
Market statistics compiled from active EXIT Realty® and MLS listings in Gilroy, CA.
Location

Points of Interest in Gilroy, CA
Showing the Gilroy area map.
Nearby Schools
Ascencion Solorsano Middle School
Secondary · 1.0 mi away
Mount Madonna Continuation High School
Secondary · 1.2 mi away
Luigi Aprea Elementary School
Elementary · 1.2 mi away
Luigi Aprea Elementary
Elementary · 1.3 mi away
Rod Kelley Elementary School
Elementary · 1.3 mi away
El Roble Elementary School
Elementary · 1.3 mi away
Go Kids
Elementary · 1.4 mi away
Chester High School
Secondary · 1.7 mi away
Brownell Middle
Secondary · 1.7 mi away
St Mary's Catholic School
Elementary · 2.0 mi away
Glen View Elementary School
Elementary · 2.0 mi away
Las Animas Elementary School
Elementary · 2.0 mi away
Gilroy High School
Secondary · 2.0 mi away
Christopher High School
Secondary · 2.1 mi away
Gilroy Prep School
Elementary · 2.3 mi away
South Valley Middle School
Secondary · 2.4 mi away
Gilroy Community School
Elementary · 2.5 mi away
Eliot Elementary School
Elementary · 2.6 mi away
Gilroy Unified School District
Secondary · 2.7 mi away
Rucker Elementary School
Elementary · 3.5 mi away
Commute Calculator
Nearby Homes



Similar Homes Nearby


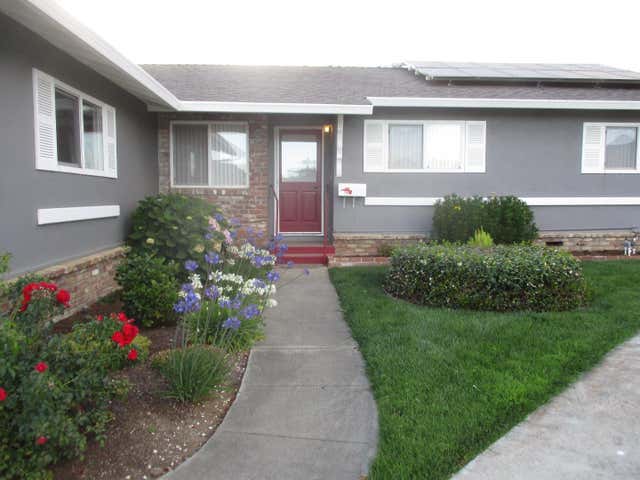
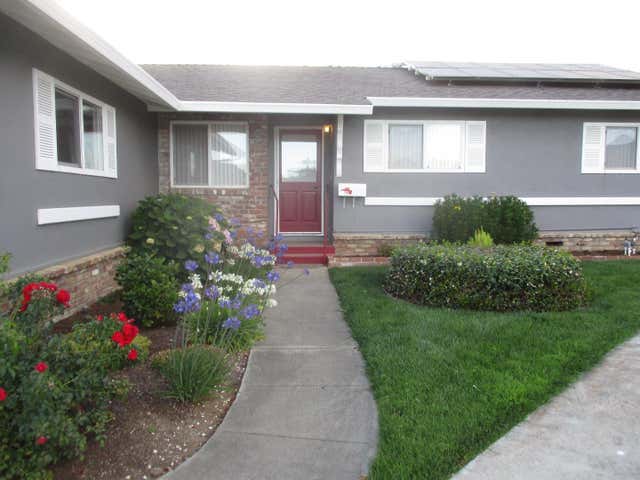
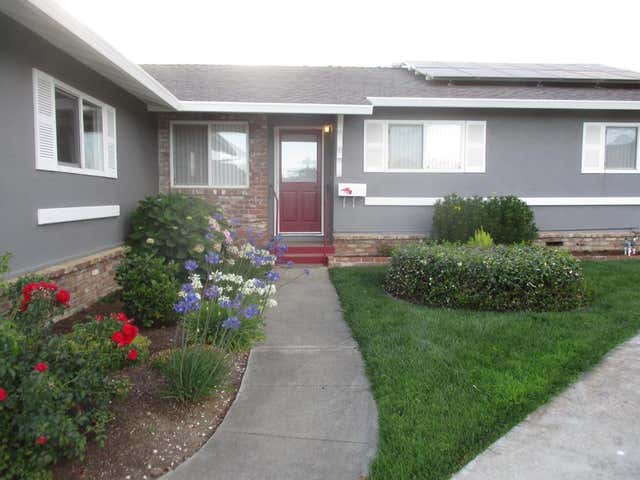
Similar Home Values
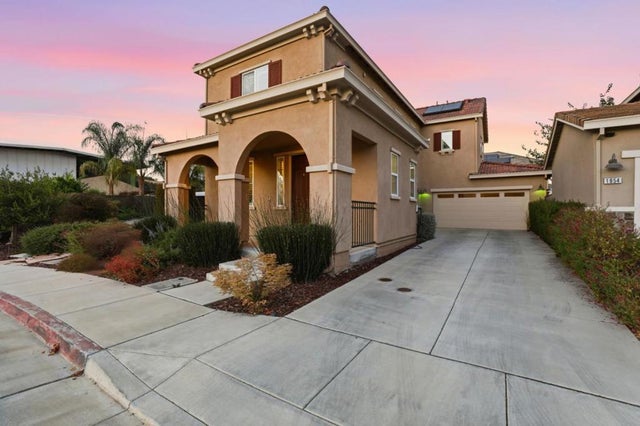
Comparable nearby listings and their asking prices.
| Address | Price | Beds | Baths | Sq Ft |
|---|---|---|---|---|
| 9775 New Avenue, Gilroy, CA | $3,750/mo | 3 | 2 | 2,300 |
| 9775 New Avenue, Gilroy, CA | $3,750/mo | 3 | 2 | 2,300 |
| 9775 New Avenue, Gilroy, CA | $3,750/mo | 3 | — | 2,300 |
| 8441 Diane Court, Gilroy, CA | $4,000/mo | 4 | 2 | 1,500 |
| 8441 Diane Court, GILROY, CA | $4,000/mo | 4 | — | 1,500 |
| Gilroy, CA | $4,000/mo | 4 | 2 | 1,500 |
Moving Cost Estimate
EXIT Agents in Gilroy



Listing Courtesy: Better Homes and Gardens RP - 9259389200
Presented by: Manjit Hundle
IDX information is provided exclusively for consumers’ personal, non-commercial use and that it may not be used for any purpose other than to identify prospective properties consumers may be interested in purchasing. Information deemed reliable but not guaranteed to be accurate. Listing information updated daily.