

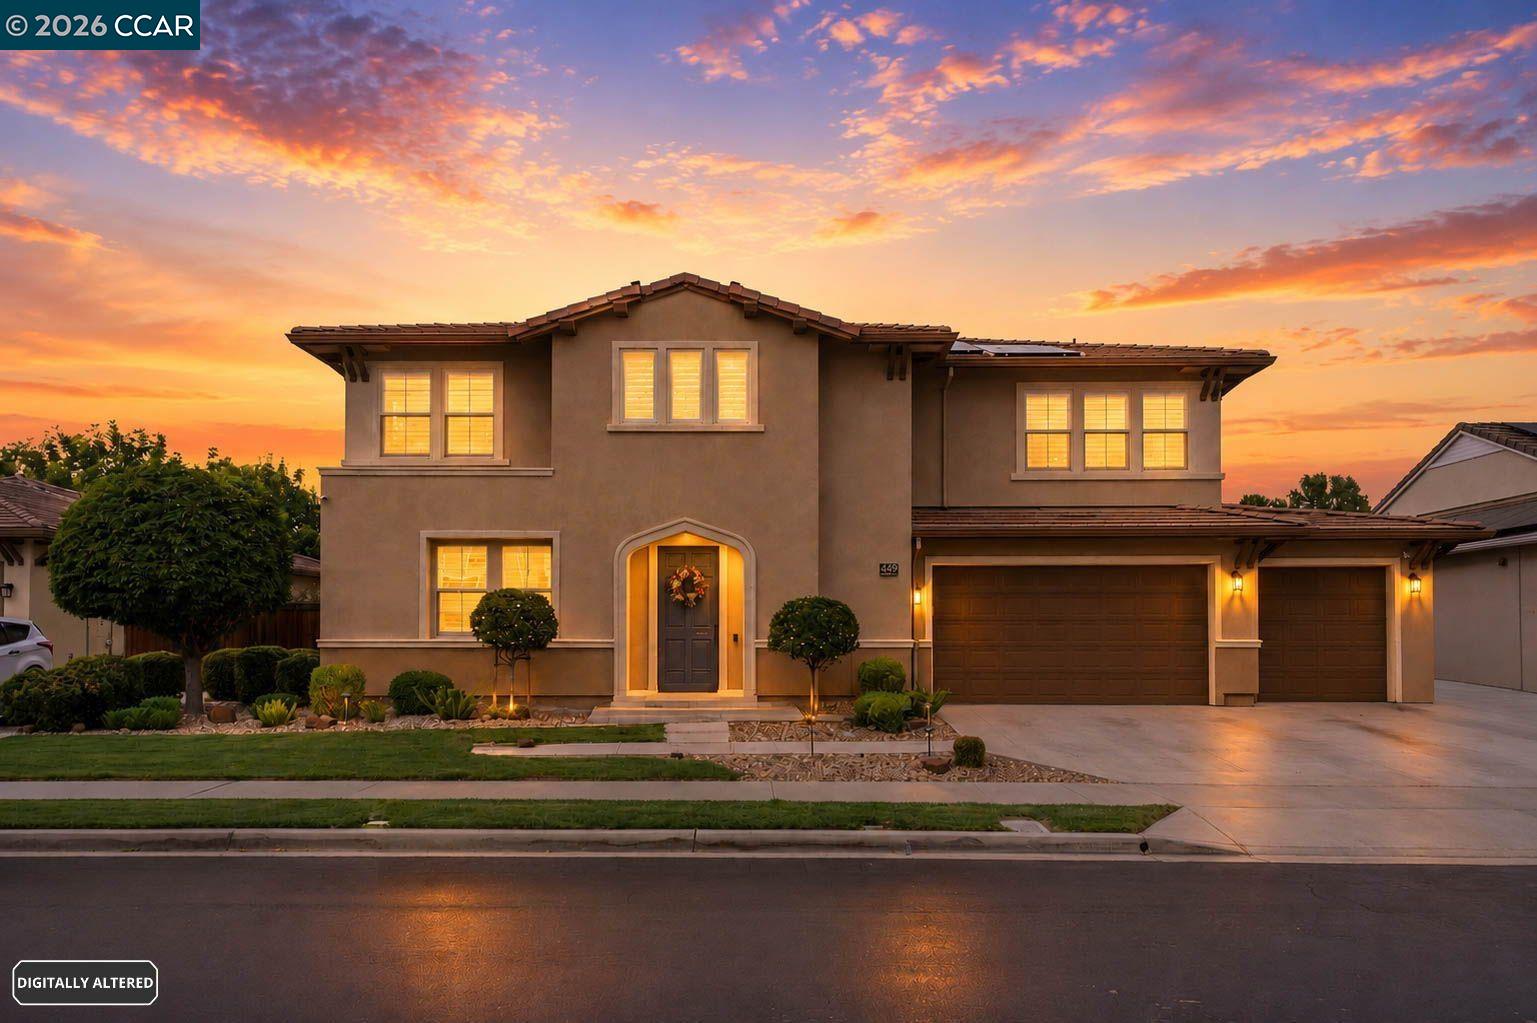
449 Avondale Ct, Brentwood, CA 94513
BRENTWOOD · Contra Costa County
Key Facts
Description
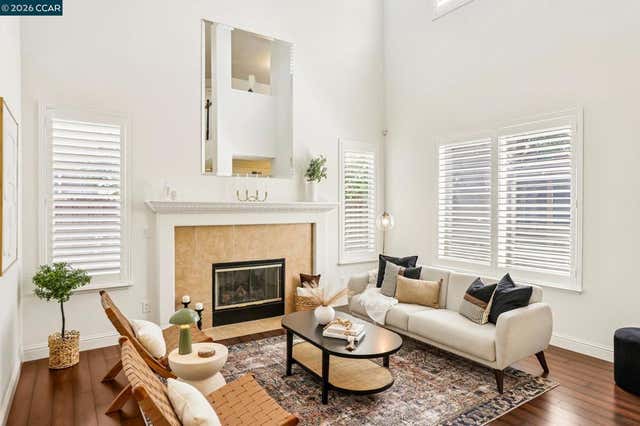
Welcome to 449 Avondale Court, an exceptional residence offering over 4,200 square feet of thoughtfully designed living space in one of Brentwood's most desirable neighborhoods. Situated on a spacious 8,000-square-foot lot (approx), this stunning home features 5 bedrooms and 4.5 bathrooms, providing the perfect blend of comfort, functionality, and elegance. Private First-Floor GenSuite with Sitting Area, Full Bath, Kitchenette, and Laundry. Step inside to discover expansive living areas filled with natural light, soaring ceilings, and an open-concept floor plan ideal for both everyday living and entertaining. The gourmet kitchen flows seamlessly into the family room, creating the heart of the home, while generously sized bedrooms offer privacy and flexibility for family, guests, or a home office. The luxurious primary suite serves as a private retreat, complete with a spa-inspired bathroom and ample closet space. Outside, the beautifully sized backyard provides endless outdoor entertaining; including sparkling salt-water pool with solar-powered heat, spa, relaxation, California room, waterfall feature & premium artificial turf play area. Owned Solar Energy System (10 Panels – No Lease or Power Purchase Agreement). Located on a quiet court near top-rated schools, parks, shopping, dining & commuter routes, this impressive home combines modern convenience with upscale Brentwood living. Built in 2016 by Tri Pointe Homes & offering exceptional space and versatility, 449 Avondale Court is a rare opportunity to own a home that truly has it all!
Property Information
Property Type
Residential
Sub-Type
Single Family Residence
Style
Contemporary
Year Built
2016
Living Area
4,228 sq ft
Lot Size
0.18 acres
Garage Spaces
3
Days on Market
27
MLS® Listing#
41139130
Property Features
Interior
Appliances
Cooling
Heating
Flooring
Fireplace
Pool
Parking
Laundry
Fencing
Lot Features
Construction
Foundation
Windows
Sewer
Water Source
Financial Details
HOA
None
Parcel Number
0165300245
Affordability Calculator
$249,900
Estimated monthly payment
$6,650/mo
Principal $999,600 · Est. interest $1,394,531 over 30 yrs
Neighborhood Market Statistics
How this home compares to active listings in Brentwood, CA
- $785,156
- Median Listing Price
- 40
- Median Days on Market
- 2,201
- Median Sq Ft
- $363
- Median Price / Sq Ft
- 339
- Active Listings
- This home’s price is 59% above the area median.
- Its price per sq ft is 19% below the area median.
Market statistics compiled from active EXIT Realty® and MLS listings in Brentwood, CA.
Location

Getting Around
Points of Interest in Brentwood, CA
Showing the Brentwood area map.
Nearby Schools
Mary Casey Black Elementary
Elementary · 0.2 mi away
Horizon College
School · 0.8 mi away
Goddard School
School · 0.8 mi away
Independence High School
Secondary · 1.1 mi away
Liberty High School
Secondary · 1.1 mi away
Little Scholars Preschool
School · 1.1 mi away
Love for Learning
School · 1.2 mi away
Marsh Creek Elementary School
Elementary · 1.2 mi away
Leap Ahead Preschool
School · 1.3 mi away
Edna Hill Middle
Secondary · 1.4 mi away
Almond Hill Academy
School · 1.4 mi away
Aim-High Child Care
School · 1.5 mi away
Garin Elementary School
Elementary · 1.5 mi away
William B Bristow Middle School
Secondary · 1.9 mi away
Knightsen Elementary School
Elementary · 1.9 mi away
Brentwood Union School District
School · 1.9 mi away
Brentwood Elementary School
Elementary · 1.9 mi away
Gehringer Elementary School
Elementary · 2.0 mi away
La Paloma High School
Secondary · 2.0 mi away
Freedom High School
Secondary · 2.3 mi away
Commute Calculator
Nearby Homes
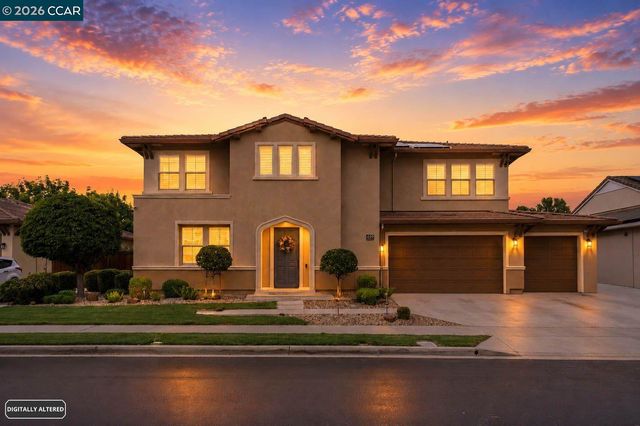


Similar Homes Nearby
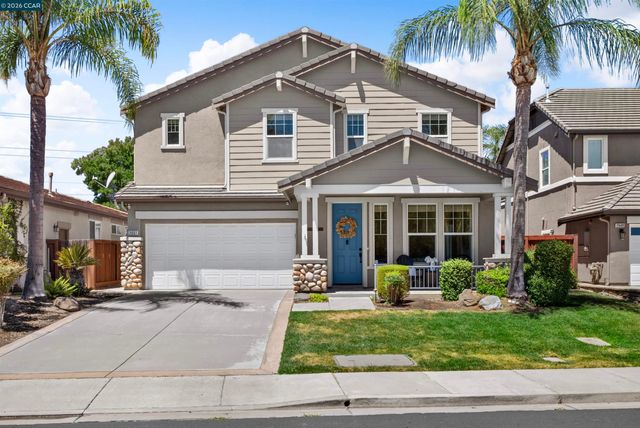


Similar Home Values
Comparable nearby listings and their asking prices.
| Address | Price | Beds | Baths | Sq Ft |
|---|---|---|---|---|
| 2651 Ranchwood Dr, Brentwood, CA | $874,950 | 4 | 3 | 2,630 |
| 2651 Ranchwood Dr, Brentwood, CA | $874,950 | 4 | 3 | 2,630 |
| 2742 St Andrews Dr, Brentwood, CA | $879,999 | 4 | 3 | 2,444 |
| 2742 St Andrews Dr, Brentwood, CA | $879,999 | 4 | 3 | 2,444 |
| 1344 Panwood Ct, Brentwood, CA | $888,000 | 4 | 3 | 2,808 |
| 1344 Panwood Ct, Brentwood, CA | $888,000 | 4 | 3 | 2,808 |
Moving Cost Estimate
EXIT Agents in Brentwood



Listing Courtesy: Coldwell Banker - 9258374100
Presented by: Steve Ohlmeyer
IDX information is provided exclusively for consumers’ personal, non-commercial use and that it may not be used for any purpose other than to identify prospective properties consumers may be interested in purchasing. Information deemed reliable but not guaranteed to be accurate. Listing information updated daily.