

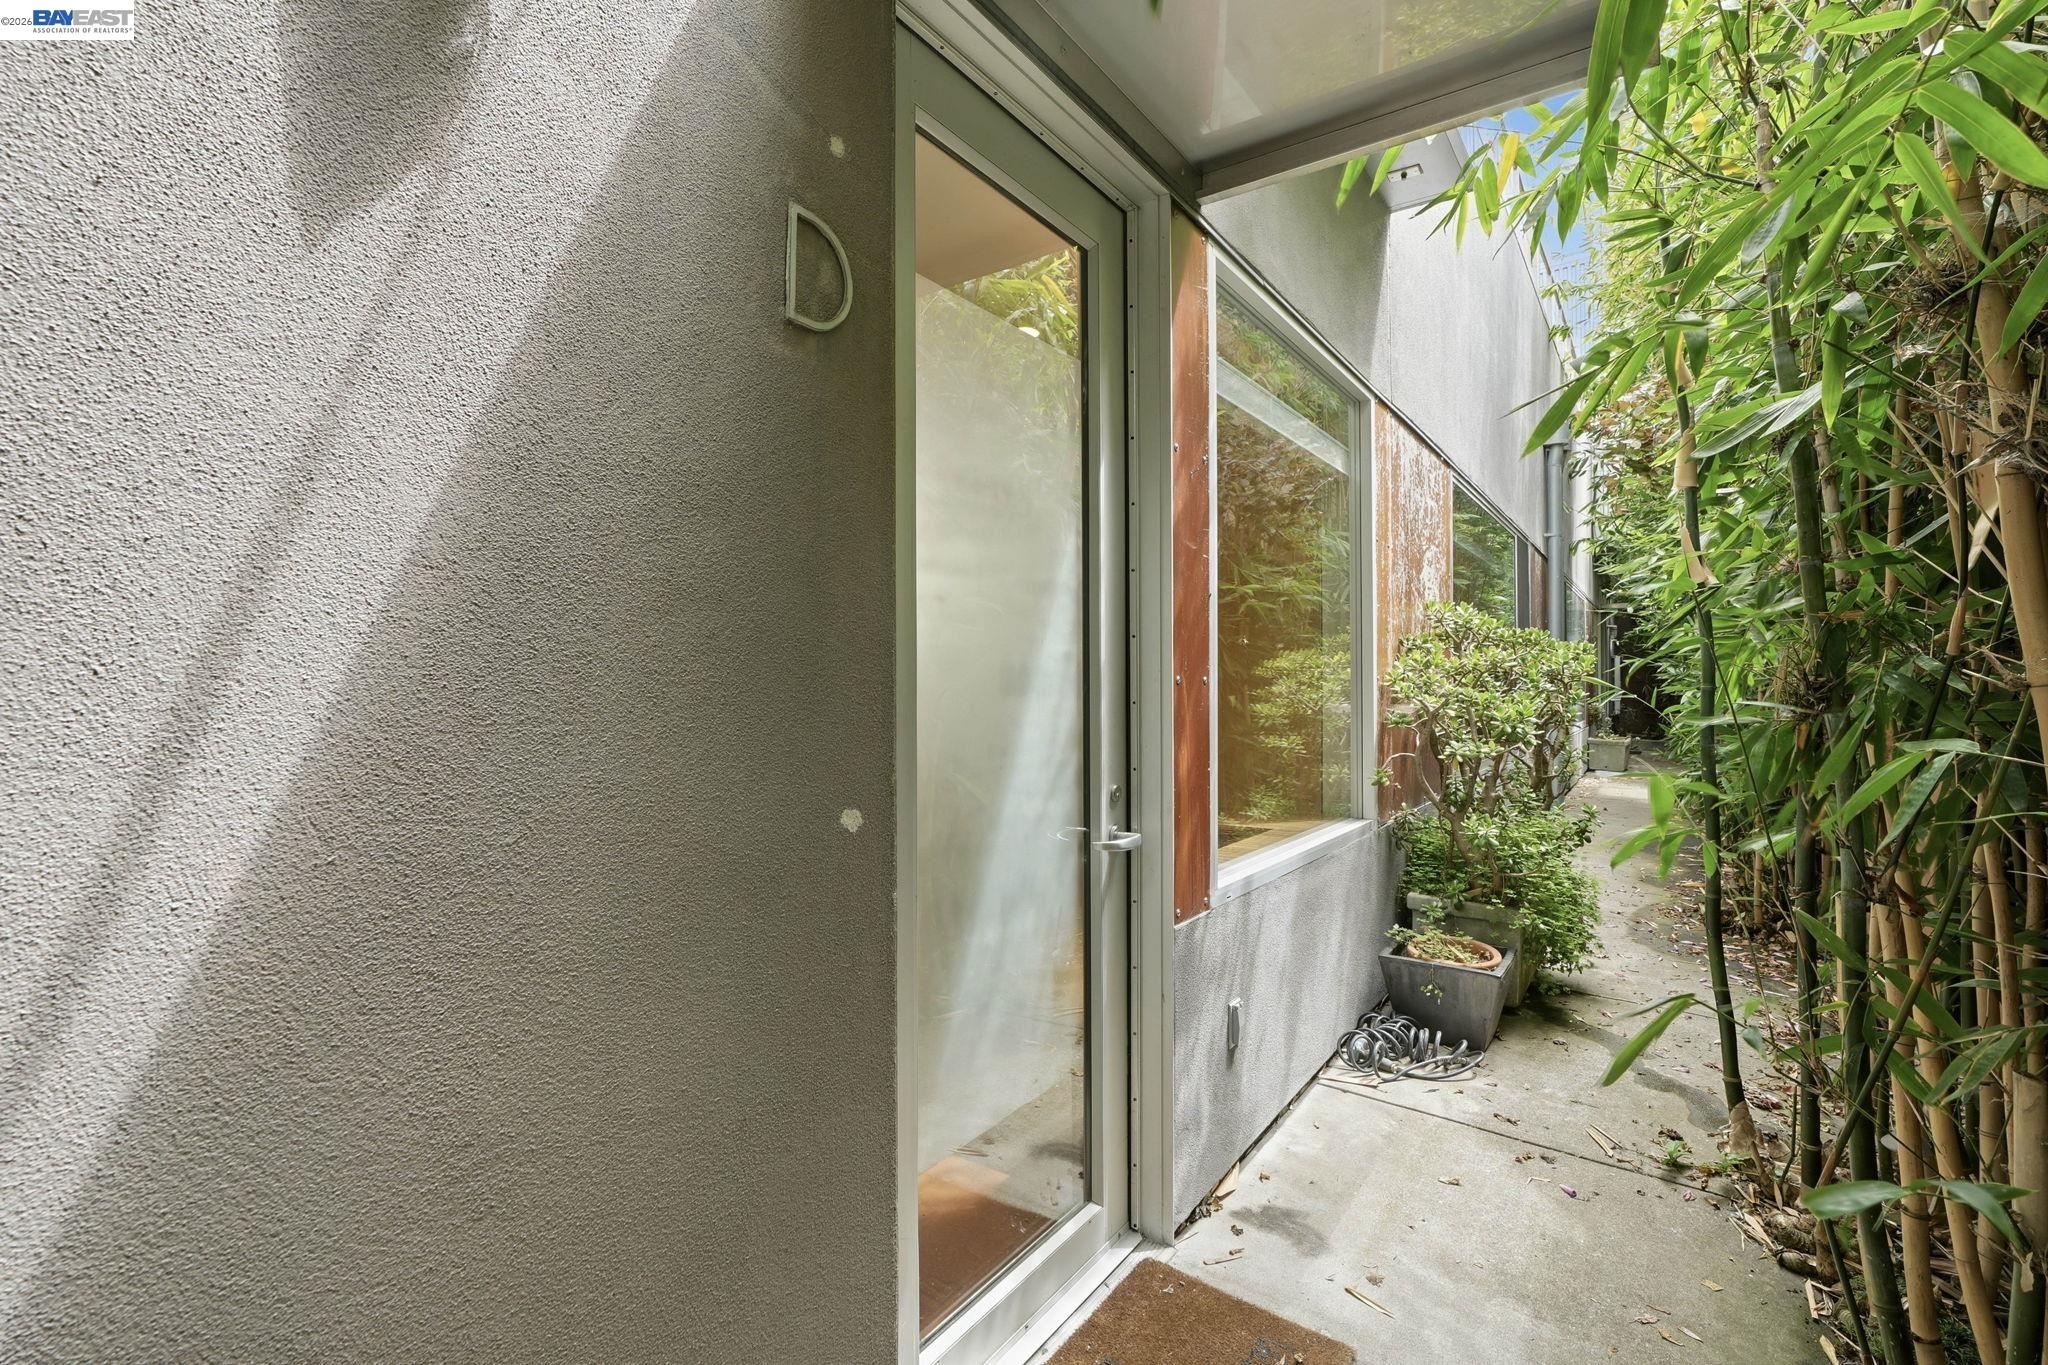
2709 10Th St Unit D, Berkeley, CA 94710
WEST BERKELEY · Alameda County
Key Facts
Description
Architecturally stunning West Berkeley live/work loft designed by Remel + Lao Architects and built in 2004. This distinctive tri-level residence seamlessly blends modern industrial design with warm, inviting living spaces. The striking metal-clad exterior reflects the neighborhood's creative character, while the interior showcases soaring ceilings, abundant natural light, rich hardwood floors, stained concrete surfaces, and dramatic architectural details throughout. The flexible first level offers an ideal live/work setup with an open floor plan, sliding glass-enclosed bedroom or office, large windows, and a dramatic light well that fills the space with natural illumination. A sculptural steel staircase leads to the main living level, featuring beautiful hardwood floors, a spacious dining area, and a well-appointed kitchen with stainless steel appliances and a gas range. Designed for seamless indoor/outdoor living, the second level opens to a private elevated courtyard, perfect for entertaining or relaxing. The third-level loft-style primary suite features an updated full bath, mezzanine space, and large windows framing downtown Berkeley views. Ideally located in vibrant West Berkeley, enjoy convenient access to neighborhood favorites including the aroma of fresh-baked bread from nearby Acme Bread, shopping at Berkeley Bowl, and an eclectic collection of local cafes, bakeries, restaurants, and pop-up dining destinations. San Pablo Park, one of Berkeley's largest community parks, is just a few blocks away and offers open green space, recreation areas, and community activities. With its unique architectural pedigree, flexible live/work design, and exceptional indoor/outdoor living, this one-of-a-kind loft offers the best of urban Berkeley living.
Property Information
Property Type
Residential
Sub-Type
Condominium
Style
Other
Year Built
2004
Living Area
1,495 sq ft
Lot Size
0.14 acres
Garage Spaces
1
Parking Spaces
1
Days on Market
7
MLS® Listing#
41139174
Property Features
Appliances
Cooling
Heating
Fireplace
Pool
Parking
Laundry
Construction
Security
Utilities
Financial Details
HOA
$755 / Monthly
NOT LISTED
Parcel Number
54174442
Affordability Calculator
$220,000
Estimated monthly payment
$5,855/mo
Principal $880,000 · Est. interest $1,227,678 over 30 yrs
Neighborhood Market Statistics
How this home compares to active listings in Berkeley, CA
- $1,000,000
- Median Listing Price
- 31
- Median Days on Market
- 1,532
- Median Sq Ft
- $695
- Median Price / Sq Ft
- 275
- Active Listings
- This home’s price is 10% above the area median.
- Its price per sq ft is 6% above the area median.
Market statistics compiled from active EXIT Realty® and MLS listings in Berkeley, CA.
Location

Getting Around
Points of Interest in Berkeley, CA
Showing the Berkeley area map.
Nearby Schools
Ecole Bilingue de Berkeley
Elementary · 0.2 mi away
Longfellow Middle School
Secondary · 0.6 mi away
Rosa Parks Elementary School
Elementary · 0.6 mi away
Via Center
School · 0.7 mi away
Yu Ming Charter School
Elementary · 0.8 mi away
Black Pine Circle School
Secondary · 0.8 mi away
Berkeley Unified School District
Elementary · 0.8 mi away
Realm Charter Middle
Secondary · 0.8 mi away
Oxford Elementary School
Elementary · 0.8 mi away
Realm High School
Secondary · 0.8 mi away
The Berkeley School
Secondary · 0.8 mi away
Kidsland
School · 0.8 mi away
Aspire Berkley Maynard Academy
School · 0.9 mi away
Guidepost Montessori at Emeryville
Elementary · 0.9 mi away
Malcolm X Elementary
Elementary · 0.9 mi away
Walden Center and School
Elementary · 0.9 mi away
Hanwen School
Elementary · 1.0 mi away
Shu Ren International School
Elementary · 1.0 mi away
Via Nova-Children's School
School · 1.0 mi away
Berkeley Unified School Dist Schools; High Schools; B
School · 1.0 mi away
Commute Calculator
Nearby Homes

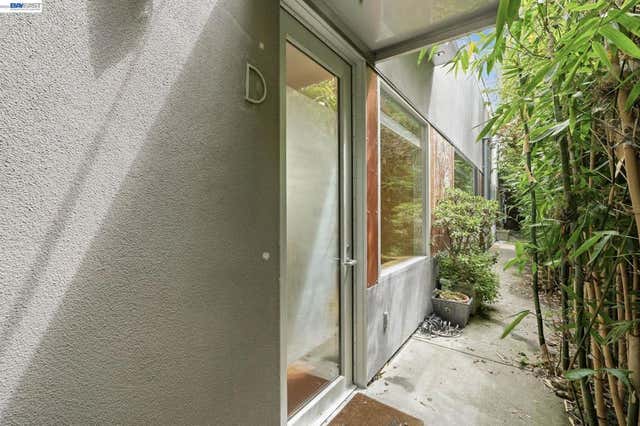
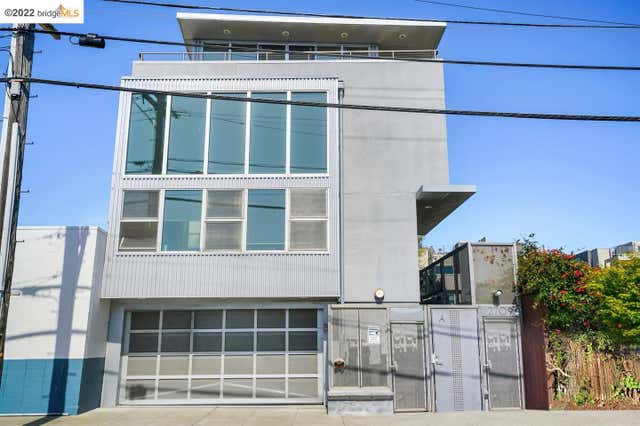


Similar Homes Nearby


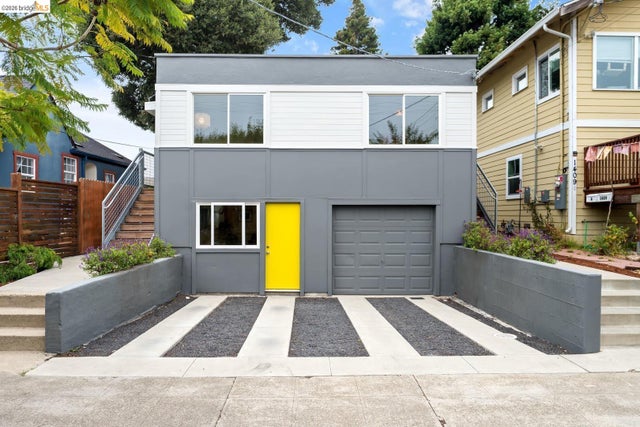


Similar Home Values
Comparable nearby listings and their asking prices.
| Address | Price | Beds | Baths | Sq Ft |
|---|---|---|---|---|
| 2325 Howe St 1, Berkeley, CA | $789,000 | 2 | 1 | 1,227 |
| 2325 Howe St, Berkeley, CA | $789,000 | 2 | 1 | 1,227 |
| 1407 Channing WAY, Berkeley, CA | $795,000 | 2 | — | 1,200 |
| 2220 7Th St, Berkeley, CA | $795,000 | 4 | — | 3,600 |
| 2221 - 2223 San Pablo Ave, Berkeley, CA | $799,000 | 4 | — | 2,244 |
| 2444 Virginia, Berkeley, CA | $799,000 | 2 | 2 | 900 |
Moving Cost Estimate
EXIT Agents in Berkeley



Listing Courtesy: Radius Agent Realty - 4156490689
Presented by: Dylan Shaffer
IDX information is provided exclusively for consumers’ personal, non-commercial use and that it may not be used for any purpose other than to identify prospective properties consumers may be interested in purchasing. Information deemed reliable but not guaranteed to be accurate. Listing information updated daily.