

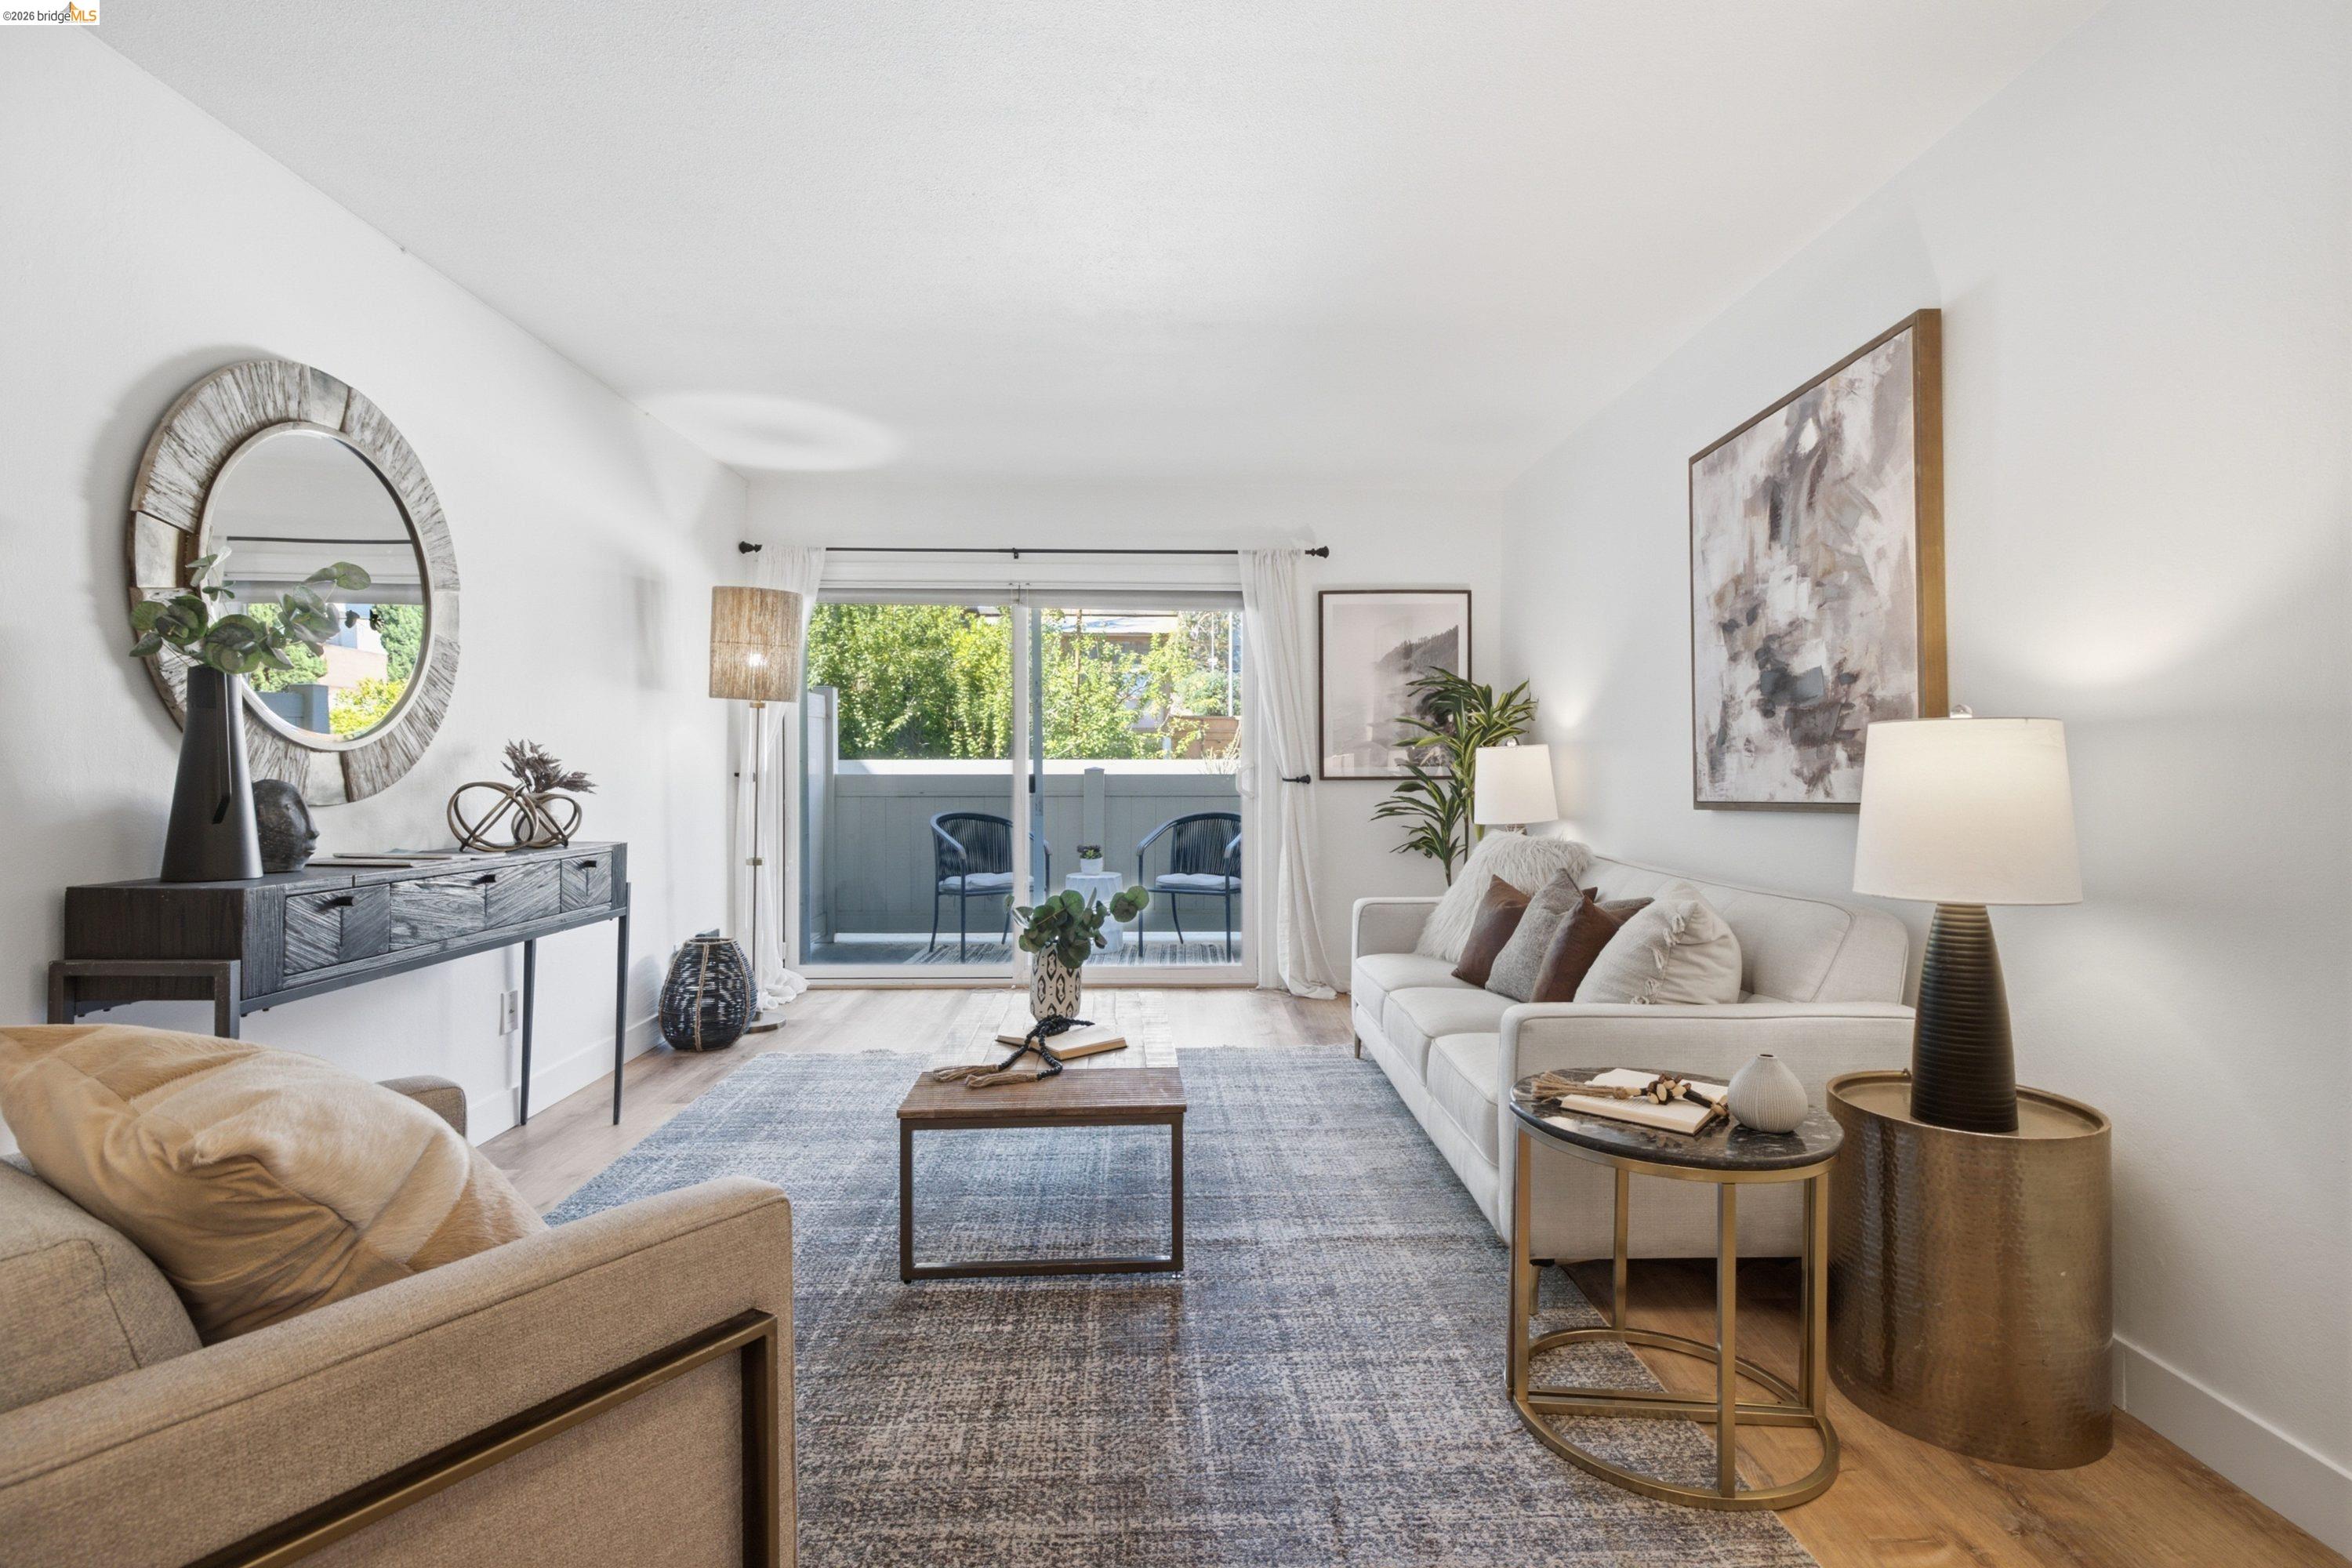
288 Whitmore St Unit 121, Oakland, CA 94611
PIEDMONT AVENUE · Alameda County
Key Facts
Description
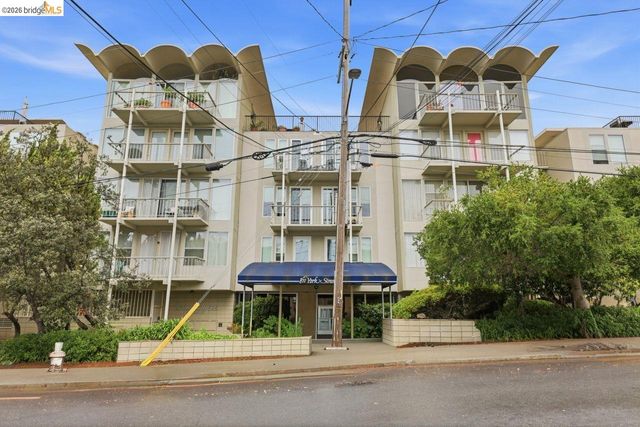
Welcome to 288 Whitmore St #121, a fully updated 1BD/1BA condo offering light-filled living in an open floor plan. Fresh interior paint, new flooring, a refreshed kitchen, and a refreshed bath make the space move-in ready. The kitchen features modern stainless-steel appliances, including a double oven. Step outside to your private outdoor patio—ideal for morning coffee or easy indoor/outdoor entertaining. The secured building features a year-round heated outdoor pool and hot tub, gym, and sauna, plus one dedicated parking space in a gated garage. The unit is conveniently located near the laundry room for everyday ease. Fantastic location just blocks from Piedmont Ave and College Ave restaurants, shops, and amenities! Convenient access to Rockridge and MacArthur BART, multiple bus lines, and a quick drive to 24; 580 freeways for commuting around the Bay.
Property Information
Property Type
Residential
Sub-Type
Condominium
Style
Contemporary
Year Built
1976
Living Area
695 sq ft
Lot Size
0.78 acres
Garage Spaces
1
Parking Spaces
1
Days on Market
7
MLS® Listing#
41140679
Property Features
Interior
Appliances
Cooling
Heating
Flooring
Fireplace
Pool
Parking
Laundry
Lot Features
Construction
Security
Community
Sewer
Water Source
Financial Details
HOA
$529 / Monthly
ROCKRIDGE MANOR HOA
Parcel Number
131135189
Affordability Calculator
$59,800
Estimated monthly payment
$1,591/mo
Principal $239,200 · Est. interest $333,705 over 30 yrs
Neighborhood Market Statistics
How this home compares to active listings in Oakland, CA
- $719,626
- Median Listing Price
- 53
- Median Days on Market
- 1,482
- Median Sq Ft
- $469
- Median Price / Sq Ft
- 1,354
- Active Listings
- This home’s price is 58% below the area median.
- Its price per sq ft is 8% below the area median.
Market statistics compiled from active EXIT Realty® and MLS listings in Oakland, CA.
Location

Points of Interest in Oakland, CA
Showing the Oakland area map.
Nearby Schools
Pacific Coast Montessori School
Elementary · 0.1 mi away
Oakland Technical High School
Secondary · 0.2 mi away
Berkeley Rose Waldorf School
Elementary · 0.3 mi away
Emerson Elementary School
Elementary · 0.3 mi away
Saint Leo the Great Catholic School
School · 0.4 mi away
Duck's Nest Preschool
School · 0.4 mi away
Piedmont Avenue Elementary School
Elementary · 0.4 mi away
Oakland Unified School District
School · 0.4 mi away
Bay Area Technology School
School · 0.4 mi away
Oakland International High School
Secondary · 0.5 mi away
Beach Elementary School
Elementary · 0.7 mi away
Snow White Pre-School
School · 0.8 mi away
Claremont Middle School
Secondary · 0.8 mi away
Little Elephant Montessori School
Elementary · 0.9 mi away
My Own Montessori
Elementary · 0.9 mi away
Duck's Nest Preschool
School · 0.9 mi away
Yu Ming Charter School
Elementary · 0.9 mi away
Rockridge Little School
School · 1.0 mi away
St. Theresa School
Elementary · 1.1 mi away
Sankofa Academy
School · 1.1 mi away
Commute Calculator
Nearby Homes


Similar Homes Nearby


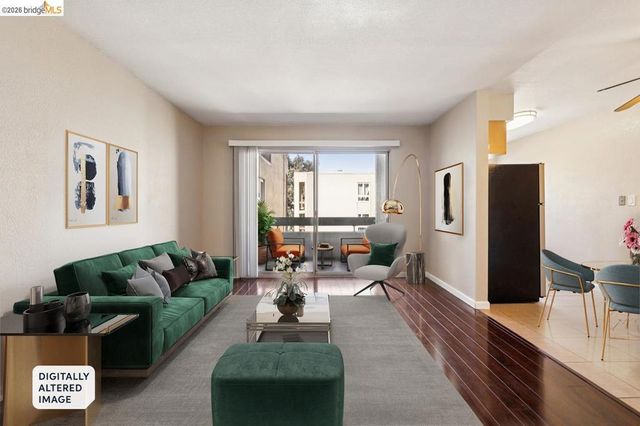
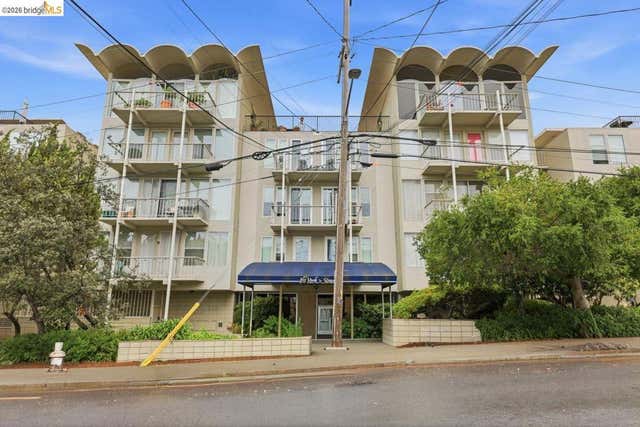
Similar Home Values
Comparable nearby listings and their asking prices.
| Address | Price | Beds | Baths | Sq Ft |
|---|---|---|---|---|
| 455 Crescent St, Oakland, CA | $209,900 | 1 | 1 | 546 |
| 455 Crescent St 312, Oakland, CA | $209,900 | 1 | 1 | 546 |
| 466 Crescent Street, Oakland, CA | $235,000 | 1 | 1 | 627 |
| 466 Crescent Street 317, Oakland, CA | $235,000 | 1 | 1 | 627 |
| 811 York St 237, Oakland, CA | $249,000 | 1 | 1 | 652 |
| 811 York St, Oakland, CA | $249,000 | 1 | 1 | 652 |
Moving Cost Estimate
EXIT Agents in Oakland



Listing Courtesy: Redfin - 8779733346
Presented by: Andrea Chopp
IDX information is provided exclusively for consumers’ personal, non-commercial use and that it may not be used for any purpose other than to identify prospective properties consumers may be interested in purchasing. Information deemed reliable but not guaranteed to be accurate. Listing information updated daily.