

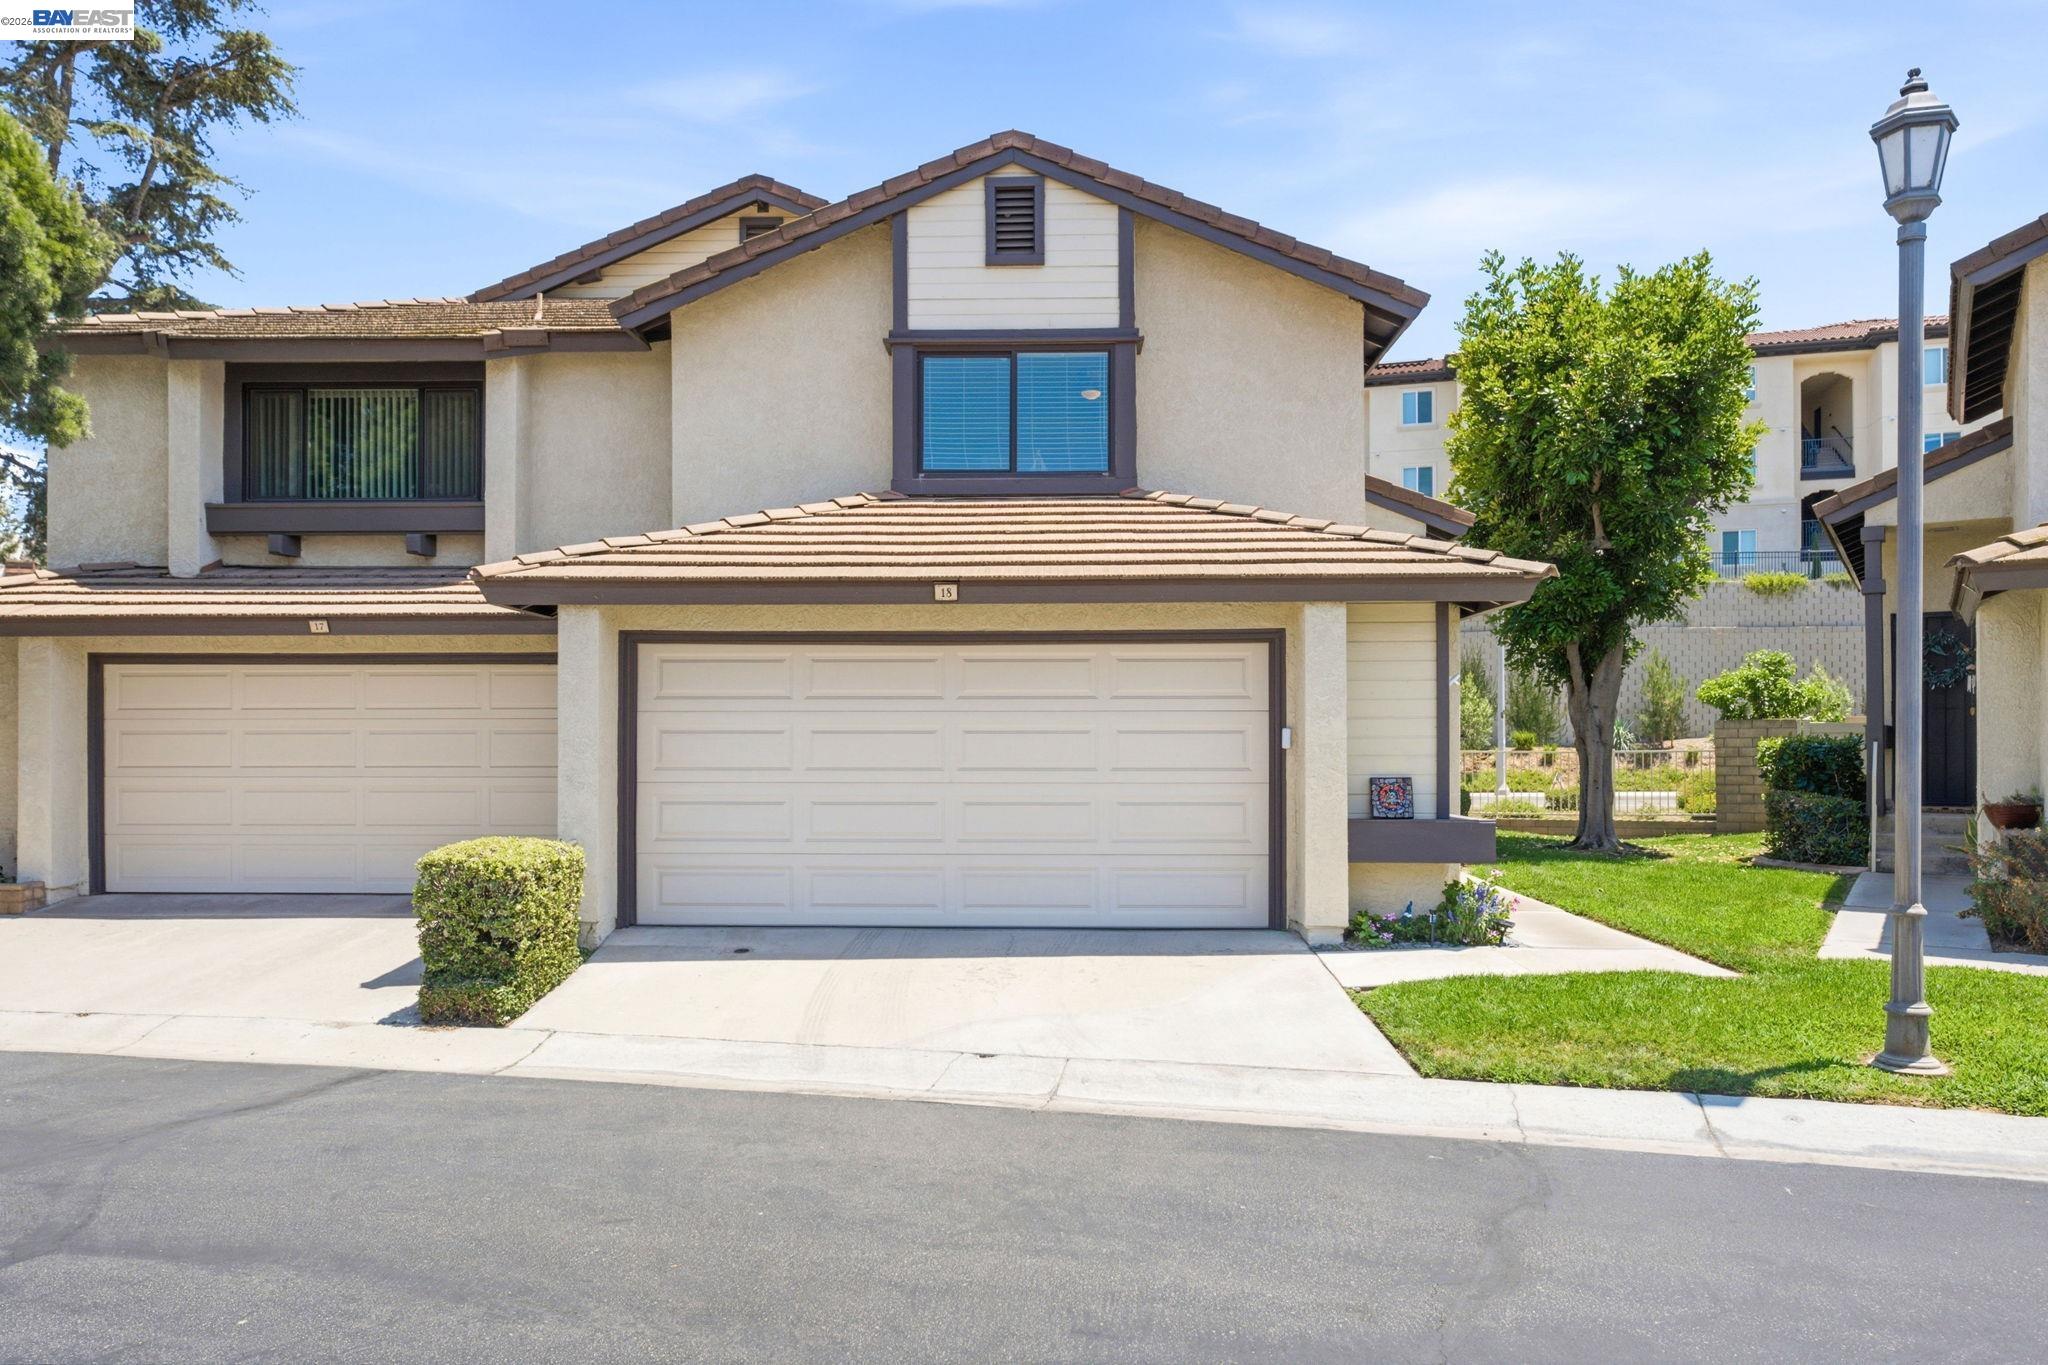
5050 Canyon Crest Unit 18, Riverside, CA 92507
Not Listed · Riverside County
Key Facts
Description
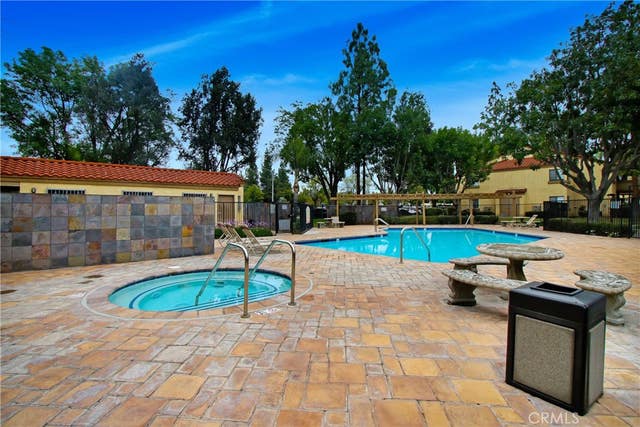
Experience contemporary California living in the highly desirable Canyon Crest community. Beautifully upgraded throughout, this stylish two-story condominium offers thoughtfully designed living space with only one shared wall for added privacy. The bright, open floor plan is enhanced with vaulted ceilings and designer paint colors, beautiful updated flooring, vaulted ceilings, recessed lighting, decorative fixtures, elegant wood stair case, and a cozy brick fireplace. At the heart of the home is a stunning remodeled kitchen featuring quartz waterfall countertops, a designer tile backsplash, new modern cabinetry, pantry, breakfast bar, premium fixtures, and abundant storage. The kitchen opens seamlessly to the spacious dining and family rooms, creating the perfect space for everyday living and entertaining. Upstairs are two generously sized primary suites, each with its own private en-suite bathroom and mirrored closet doors, while a convenient powder room is located on the main level. Additional upgrades include newer carpet upstairs, a newer refrigerator, and an attached two-car garage with laundry area, ample storage, Step outside to your private backyard, ideal for relaxing, dining al fresco, or entertaining guests. Residents enjoy resort-style amenities including a gated pool, spa, picnic areas, showers, and beautifully landscaped grounds. Perfectly situated just minutes from Canyon Crest Town Centre, shopping, restaurants & cafes Canyon Crest Country Club, Sycamore Canyon Wilderness Park, and the University of California Riverside, this home also offers convenient access to the 91, 60, and I-215 freeways. With low HOA dues, no Mello-Roos, low property taxes, and exceptional upgrades throughout, this move-in-ready home offers the perfect blend of style, comfort, and convenience. A rare opportunity to own a turnkey home in one of Riverside's most sought-after neighborhoods. A must see!
Property Information
Property Type
Residential
Sub-Type
Condominium
Style
Contemporary
Year Built
1986
Living Area
1,300 sq ft
Lot Size
0.01 acres
Garage Spaces
2
Days on Market
2
MLS® Listing#
41142128
Property Features
Cooling
Heating
Flooring
Fireplace
Pool
Parking
Laundry
Construction
Windows
Security
Community
Financial Details
HOA
$354 / Monthly
NOT LISTED
Parcel Number
253210031
Affordability Calculator
$99,800
Estimated monthly payment
$2,656/mo
Principal $399,200 · Est. interest $556,920 over 30 yrs
Neighborhood Market Statistics
How this home compares to active listings in Riverside, CA
- $761,749
- Median Listing Price
- 45
- Median Days on Market
- 2,180
- Median Sq Ft
- $372
- Median Price / Sq Ft
- 530
- Active Listings
- This home’s price is 34% below the area median.
- Its price per sq ft is 3% above the area median.
Market statistics compiled from active EXIT Realty® and MLS listings in Riverside, CA.
Location

Points of Interest in Riverside, CA
Showing the Riverside area map.
Nearby Schools
Oxford Riverside Academy
School · 0.3 mi away
Church of Jesus Christ of Latter Day Saints
School · 1.0 mi away
Riverside Stem Academy
School · 1.2 mi away
Icr Weekend School
School · 1.2 mi away
Emerson Elementary
Elementary · 1.3 mi away
Riverside Garden School
School · 1.4 mi away
Highland Elementary School
Elementary · 1.7 mi away
Castle View Elementary School
Elementary · 1.7 mi away
John W North High School
Secondary · 1.8 mi away
Immanuel Lutheran Church
School · 1.8 mi away
University Heights Middle School
Secondary School · 1.9 mi away
Alcott Elementary School
Elementary · 1.9 mi away
Champions at Alcott Elementary
Elementary · 1.9 mi away
Riverside Student Center - Springs Charter Schools
Elementary · 2.0 mi away
Longfellow Elementary
Elementary · 2.0 mi away
Seneca Elementary School
Elementary · 2.1 mi away
Lincoln High School
Secondary · 2.2 mi away
The Fab School
School · 2.2 mi away
Taft Elementary School
Elementary · 2.2 mi away
Poly High School
Secondary · 2.2 mi away
Commute Calculator
Nearby Homes
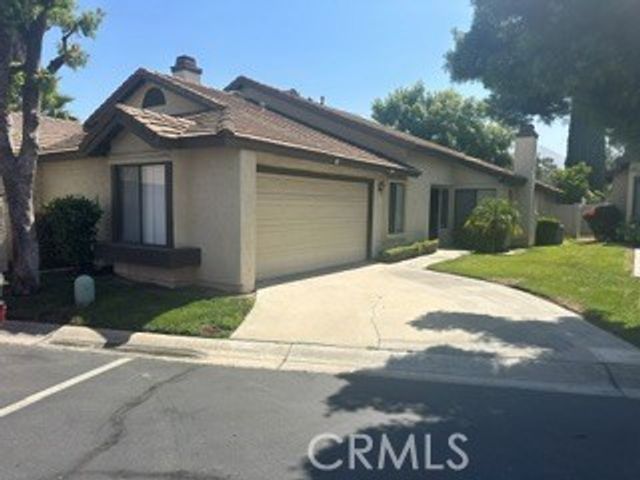


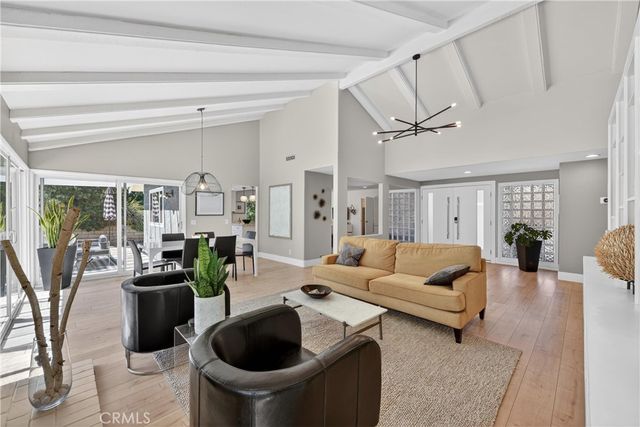

Similar Homes Nearby

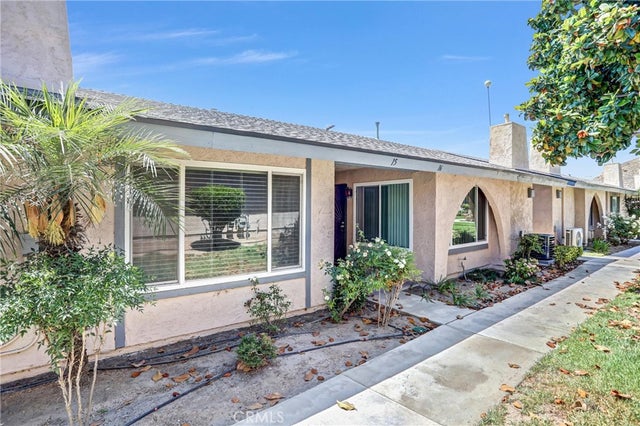



Similar Home Values
Comparable nearby listings and their asking prices.
| Address | Price | Beds | Baths | Sq Ft |
|---|---|---|---|---|
| 600 Central Avenue 307, Riverside, CA | $349,950 | 2 | 2 | 1,076 |
| 2891 Canyon Crest 15, Riverside, CA | $350,000 | 2 | 2 | 900 |
| 1000 Central 19, Riverside, CA | $359,999 | 2 | 2 | 965 |
| 1110 W Blaine 107, Riverside, CA | $360,000 | 2 | 2 | 840 |
| 1110 W Blaine Street 102, Riverside, CA | $365,000 | 2 | 2 | 840 |
| 4877 Jackson Street B, Riverside, CA | $369,900 | 2 | 1 | 968 |
Moving Cost Estimate
EXIT Agents in Riverside



Listing Courtesy: RE/MAX Accord ArtisTree Real Estate - 4085823202
Presented by: Ruhi Alikhan
IDX information is provided exclusively for consumers’ personal, non-commercial use and that it may not be used for any purpose other than to identify prospective properties consumers may be interested in purchasing. Information deemed reliable but not guaranteed to be accurate. Listing information updated daily.