

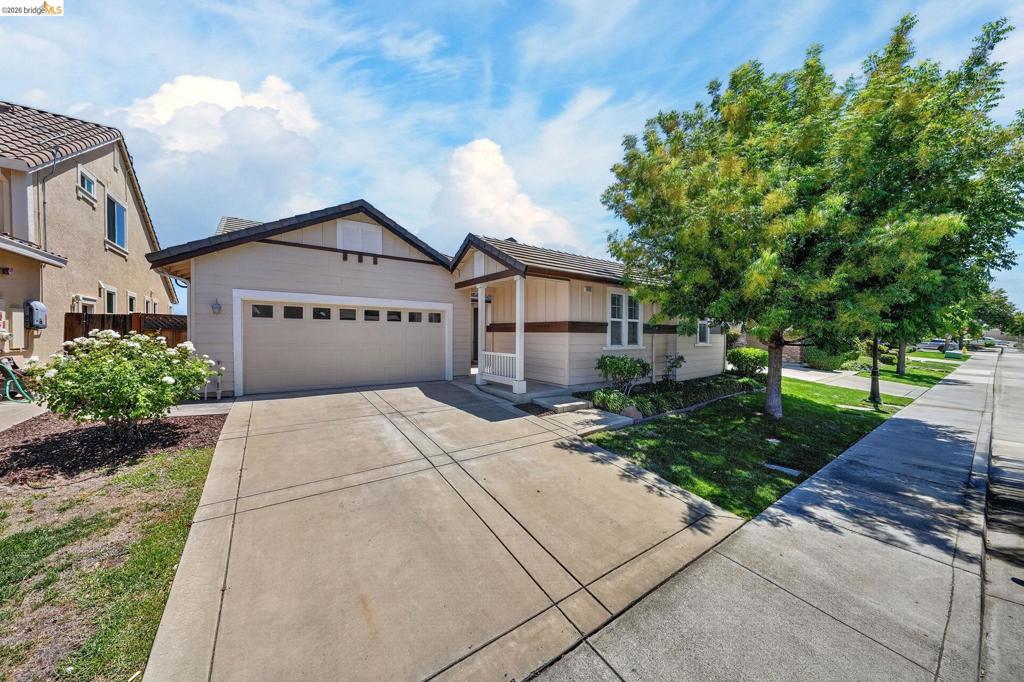
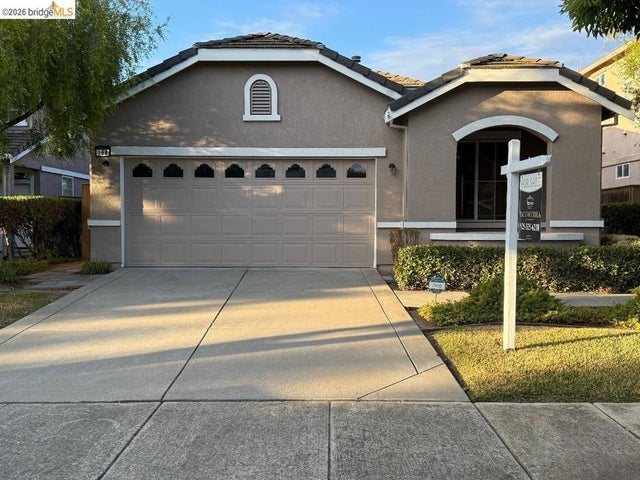
1098 Beau Ave, Brentwood, CA 94513
ROSE GARDEN · Contra Costa County
Key Facts
Description
Welcome to 1098 Beau Avenue, a beautifully updated single-story home located in Brentwood's desirable Rose Garden neighborhood. Offering 4 bedrooms and 2.5 bathrooms, this thoughtfully designed residence features new flooring, fresh interior paint, and a functional floor plan with generous living spaces ideal for everyday living, entertaining, and working from home. The spacious primary suite offers a private retreat complete with a separate sitting area and a large walk-in closet. Step outside to enjoy the beautifully manicured backyard, perfect for relaxing, outdoor dining, or entertaining, along with an inviting front courtyard that adds charm and curb appeal. Conveniently located near neighborhood parks, playgrounds, walking and biking trails, shopping, dining, and entertainment at The Streets of Brentwood and Slatten Ranch Shopping Center. Enjoy easy access to Brentwood's vibrant downtown, local farmers markets, seasonal U-pick orchards, and Highway 4 for commuting throughout Contra Costa County and the greater Bay Area. Combining tasteful updates, comfortable living, and an exceptional location, this home is ready to welcome its next owner.
Property Information
Property Type
Residential
Sub-Type
Single Family Residence
Style
Traditional
Year Built
2007
Living Area
2,328 sq ft
Lot Size
0.15 acres
Garage Spaces
2
Parking Spaces
2
Days on Market
3
MLS® Listing#
41142134
Property Features
Appliances
Cooling
Heating
Flooring
Fireplace
Pool
Parking
Lot Features
Construction
Rooms
- Family Room
- Kitchen
Financial Details
HOA
None
Parcel Number
0186200036
Directions
Cross Street: Steeple Blvd.
Affordability Calculator
$151,800
Estimated monthly payment
$4,040/mo
Principal $607,200 · Est. interest $847,098 over 30 yrs
Neighborhood Market Statistics
How this home compares to active listings in Brentwood, CA
- $790,164
- Median Listing Price
- 39
- Median Days on Market
- 2,195
- Median Sq Ft
- $365
- Median Price / Sq Ft
- 328
- Active Listings
- This home’s price is 4% below the area median.
- Its price per sq ft is 11% below the area median.
Market statistics compiled from active EXIT Realty® and MLS listings in Brentwood, CA.
Location

Points of Interest in Brentwood, CA
Showing the Brentwood area map.
Nearby Schools
Freedom High School
Secondary · 0.5 mi away
Almond Hill Academy
School · 0.7 mi away
Marsh Creek Elementary School
Elementary · 0.8 mi away
Little Scholars Preschool
School · 0.8 mi away
Almond Grove Elementary
Elementary · 1.1 mi away
Gehringer Elementary School
Elementary · 1.2 mi away
Oakley Union School District
Secondary · 1.3 mi away
Golden Hills Christian School
School · 1.3 mi away
Pioneer Elementary School
Elementary · 1.3 mi away
Aim High Child Care
School · 1.3 mi away
Laurel Elementary
Elementary · 1.4 mi away
Horizon College
School · 1.4 mi away
Goddard School
School · 1.5 mi away
William B Bristow Middle School
Secondary · 1.8 mi away
Mary Casey Black Elementary
Elementary · 1.8 mi away
Baby Yale Academy
School · 1.9 mi away
Sunshine House
School · 1.9 mi away
Loma Vista Elementary School
Elementary · 1.9 mi away
Heritage Baptist Academy
School · 2.1 mi away
Carmen Dragon Elementary School
Elementary · 2.1 mi away
Commute Calculator
Nearby Homes
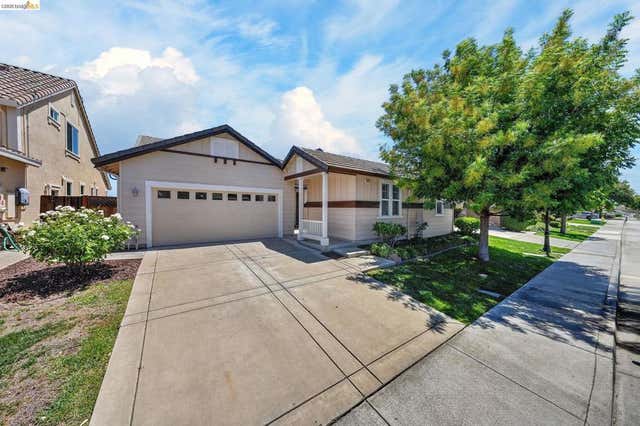

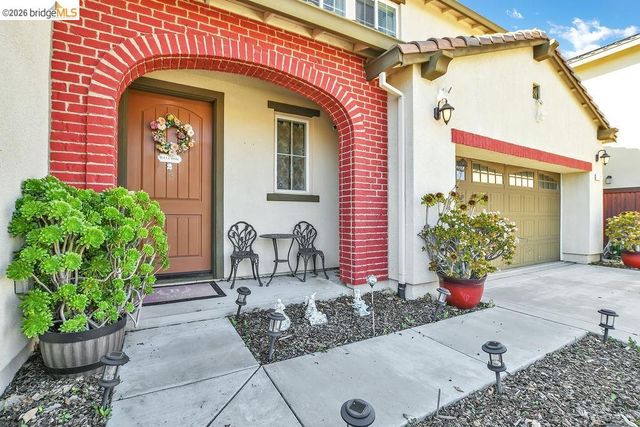


Similar Homes Nearby


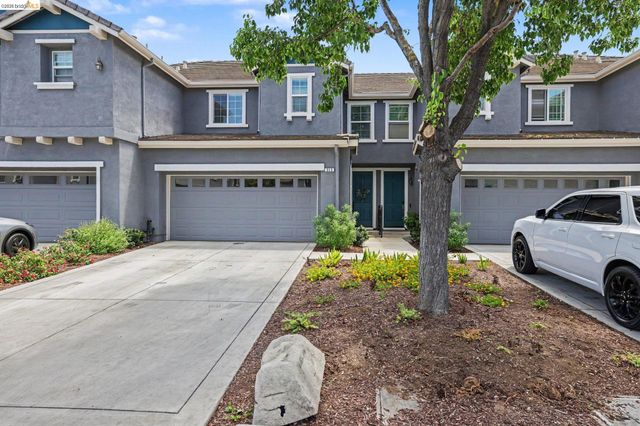


Similar Home Values
Comparable nearby listings and their asking prices.
| Address | Price | Beds | Baths | Sq Ft |
|---|---|---|---|---|
| 735 Timberline Ter, Brentwood, CA | $539,000 | 3 | 2 | 1,141 |
| 735 Timberline Ter, Brentwood, CA | $539,000 | 3 | 2 | 1,141 |
| 312 Jefferson Dr, Brentwood, CA | $554,000 | 3 | 3 | 1,483 |
| 312 Jefferson Dr, Brentwood, CA | $554,000 | 3 | 3 | 1,483 |
| 168 Remington St, Brentwood, CA | $599,000 | 3 | 2 | 1,420 |
| 168 Remington St, Brentwood, CA | $599,000 | 3 | 2 | 1,420 |
Moving Cost Estimate
EXIT Agents in Brentwood


Listing Courtesy: Real Estate Experts ERA Powered - 4085964490
Presented by: Felicia Duncan
Licensed in the state of California.