

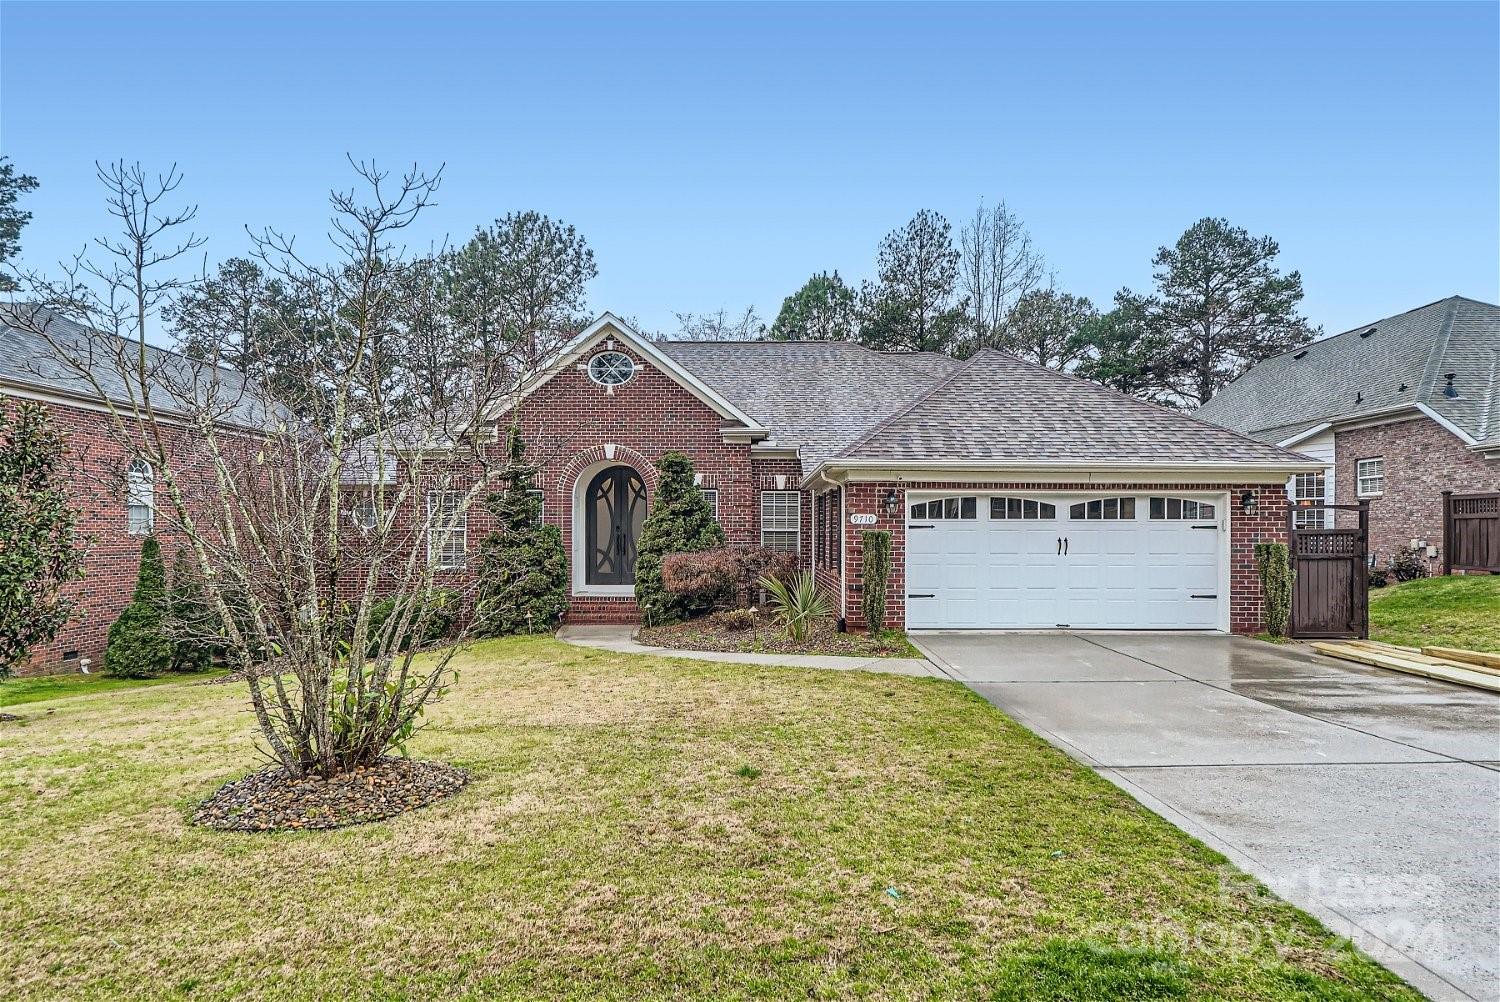
9710 Cockerham Lane, Huntersville, NC 28078
Birkdale · Mecklenburg County
Key Facts
Description
Astonishing all brick home in Birkdale on Golf Course with water views, upgraded on its entirety, 4 bedrooms and 3 baths and Office, vaulted ceilings, hardwood floors, beautiful finishes in the kitchen, with quartz countertop and backsplash, farm sink, huge island, wine fridge and all stainless steel appliances including a chef's grade gas stove and Hood. All bathrooms upgraded with exquisite finishes. Huge enclosed back porch with a split ac system w/beautiful see-thru fireplace to the great room and a built in gas grill and open deck for your enjoyment. In-ground smart irrigation. Located w/in walking distance to Birkdale Village.
Property Information
Property Type
Residential Lease
Sub-Type
Single Family Residence
Style
Transitional
Year Built
2000
Living Area
3,073 sq ft
Garage Spaces
2
Zoning
GRCD
Days on Market
1
MLS® Listing#
4121449
Property Features
Interior
Exterior
Cooling
Heating
Basement
Fencing
Lot Features
Roof
Sewer
Schools
- Elementary:
- Unspecified
- Middle:
- Unspecified
- High:
- Unspecified
Financial Details
Parcel Number
009-072-32
Directions
From Charlotte, I-77N to Exit 25 (Birkdale), L) Sam Furr Rd, L) Birkdale Commons Pkwy, L) Devonshire, R) Cockerham. Home is on the right on golf course.
Affordability Calculator
$760
Estimated monthly payment
$20/mo
Principal $3,040 · Est. interest $4,241 over 30 yrs
Neighborhood Market Statistics
How this home compares to active listings in Huntersville, NC
- $564,516
- Median Listing Price
- 59
- Median Days on Market
- 2,532
- Median Sq Ft
- $230
- Median Price / Sq Ft
- 357
- Active Listings
- This home’s price is 99% below the area median.
- Its price per sq ft is 99% below the area median.
Market statistics compiled from active EXIT Realty® and MLS listings in Huntersville, NC.
Location

Points of Interest in Huntersville, NC
Showing the Huntersville area map.
Nearby Schools
Grand Oak Elementary
Elementary · 0.8 mi away
St Mark Catholic School
School · 1.1 mi away
Playwise Preschool Academy
School · 1.5 mi away
Torrence Creek Elementary
Elementary · 1.6 mi away
Christian Montessori School
Elementary · 1.7 mi away
The Learning Tree
School · 1.9 mi away
Christian Huntersville Academy
School · 2.2 mi away
Forrestal Academy
School · 2.2 mi away
Primrose Schools
Elementary · 2.3 mi away
Goddard School
School · 2.3 mi away
J.V. Washam Elementary School
Elementary · 2.5 mi away
Huntersville Elementary School
Elementary · 2.5 mi away
Lakeside Preparatory
School · 2.7 mi away
Southlake Christian Academy
School · 3.0 mi away
Primrose Schools
Elementary · 3.1 mi away
Goddard School
School · 3.1 mi away
Ambassador Christian School
Secondary · 3.1 mi away
Kid City USA
School · 3.3 mi away
Barnette Elementary School
Elementary · 3.3 mi away
Center for Montessori Teacher Education North Carolina
Elementary · 3.3 mi away
Commute Calculator
Nearby Homes
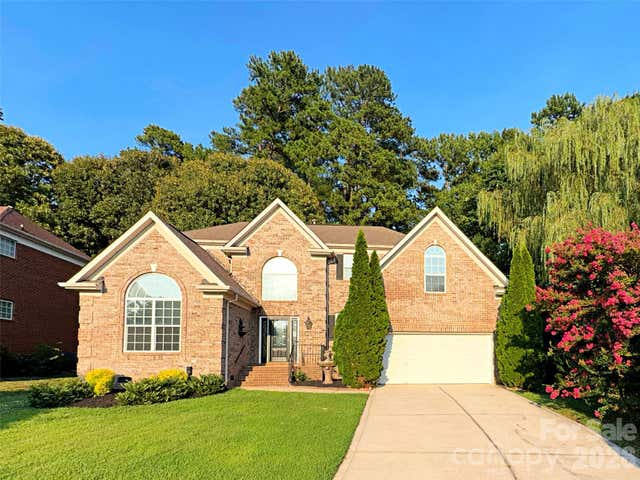
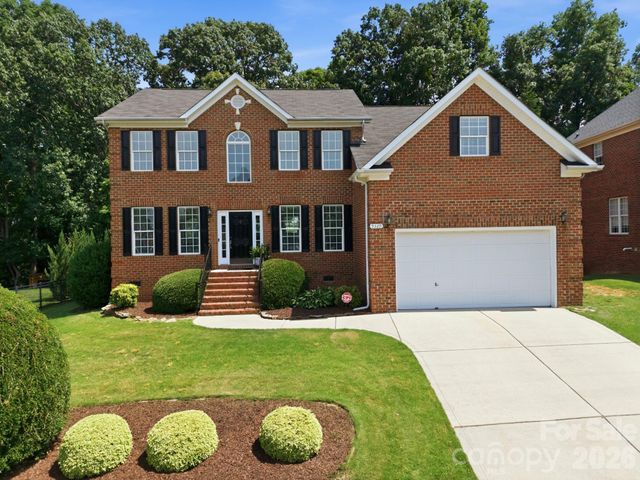
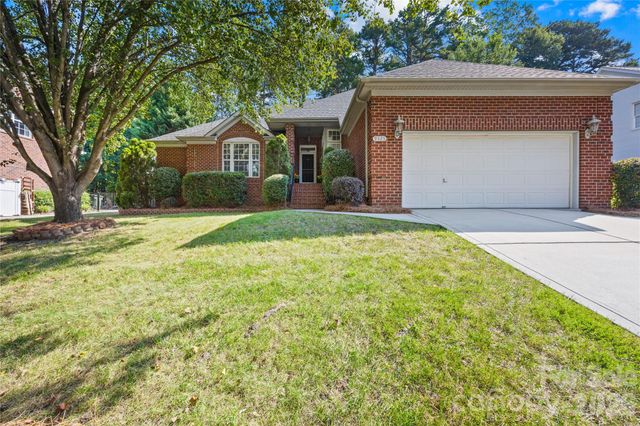
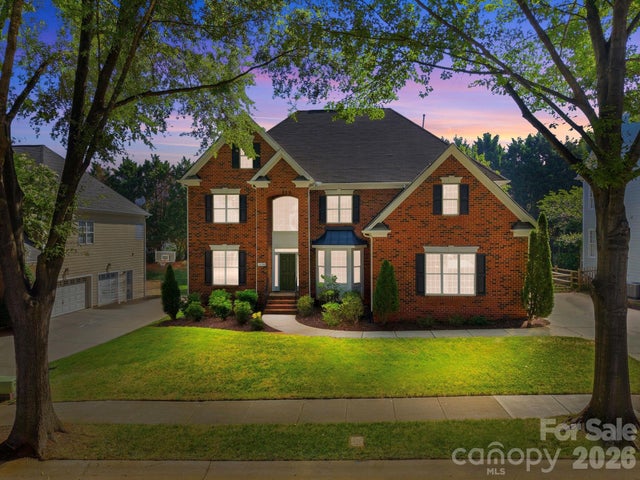
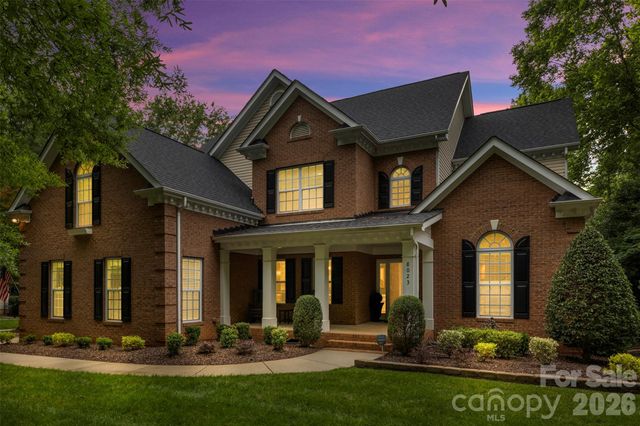
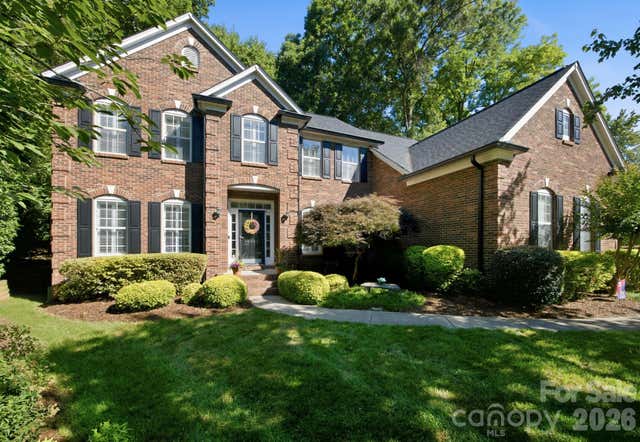
Similar Homes Nearby


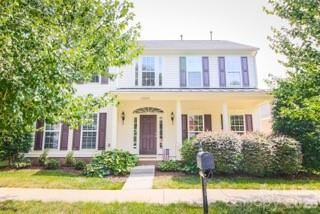
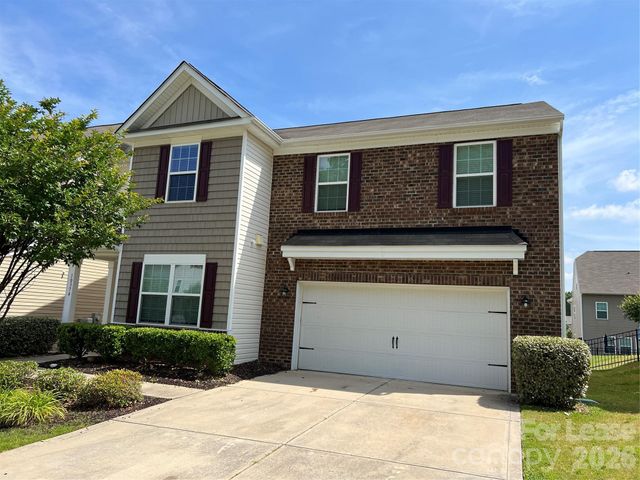

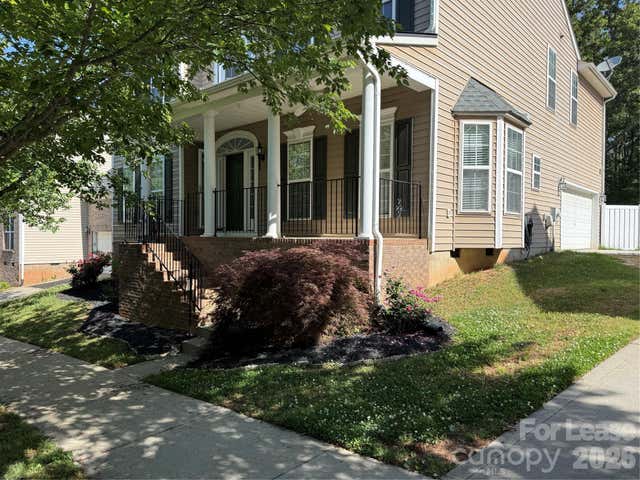
Similar Home Values
Comparable nearby listings and their asking prices.
| Address | Price | Beds | Baths | Sq Ft |
|---|---|---|---|---|
| 9224 Agnes Park Lane, Huntersville, NC | $2,700/mo | 3 | 3 | 2,549 |
| 13606 Delstone Drive, Huntersville, NC | $2,778/mo | 5 | 3 | 2,911 |
| 15523 Troubadour Lane, Huntersville, NC | $2,795/mo | 5 | 3 | — |
| 10374 Rutledge Ridge Drive, Huntersville, NC | $2,799/mo | 5 | 3 | 2,540 |
| 10402 Friarsgate Road, Huntersville, NC | $2,800/mo | 4 | 3 | 2,121 |
| 15622 Troubadour Lane, Huntersville, NC | $2,900/mo | 5 | 3 | 2,690 |
Moving Cost Estimate
EXIT Agents in Huntersville


Listing Courtesy: AG Property Management Inc - arletteguerra@gmail.com
Last Updated: 2024-03-21
1