

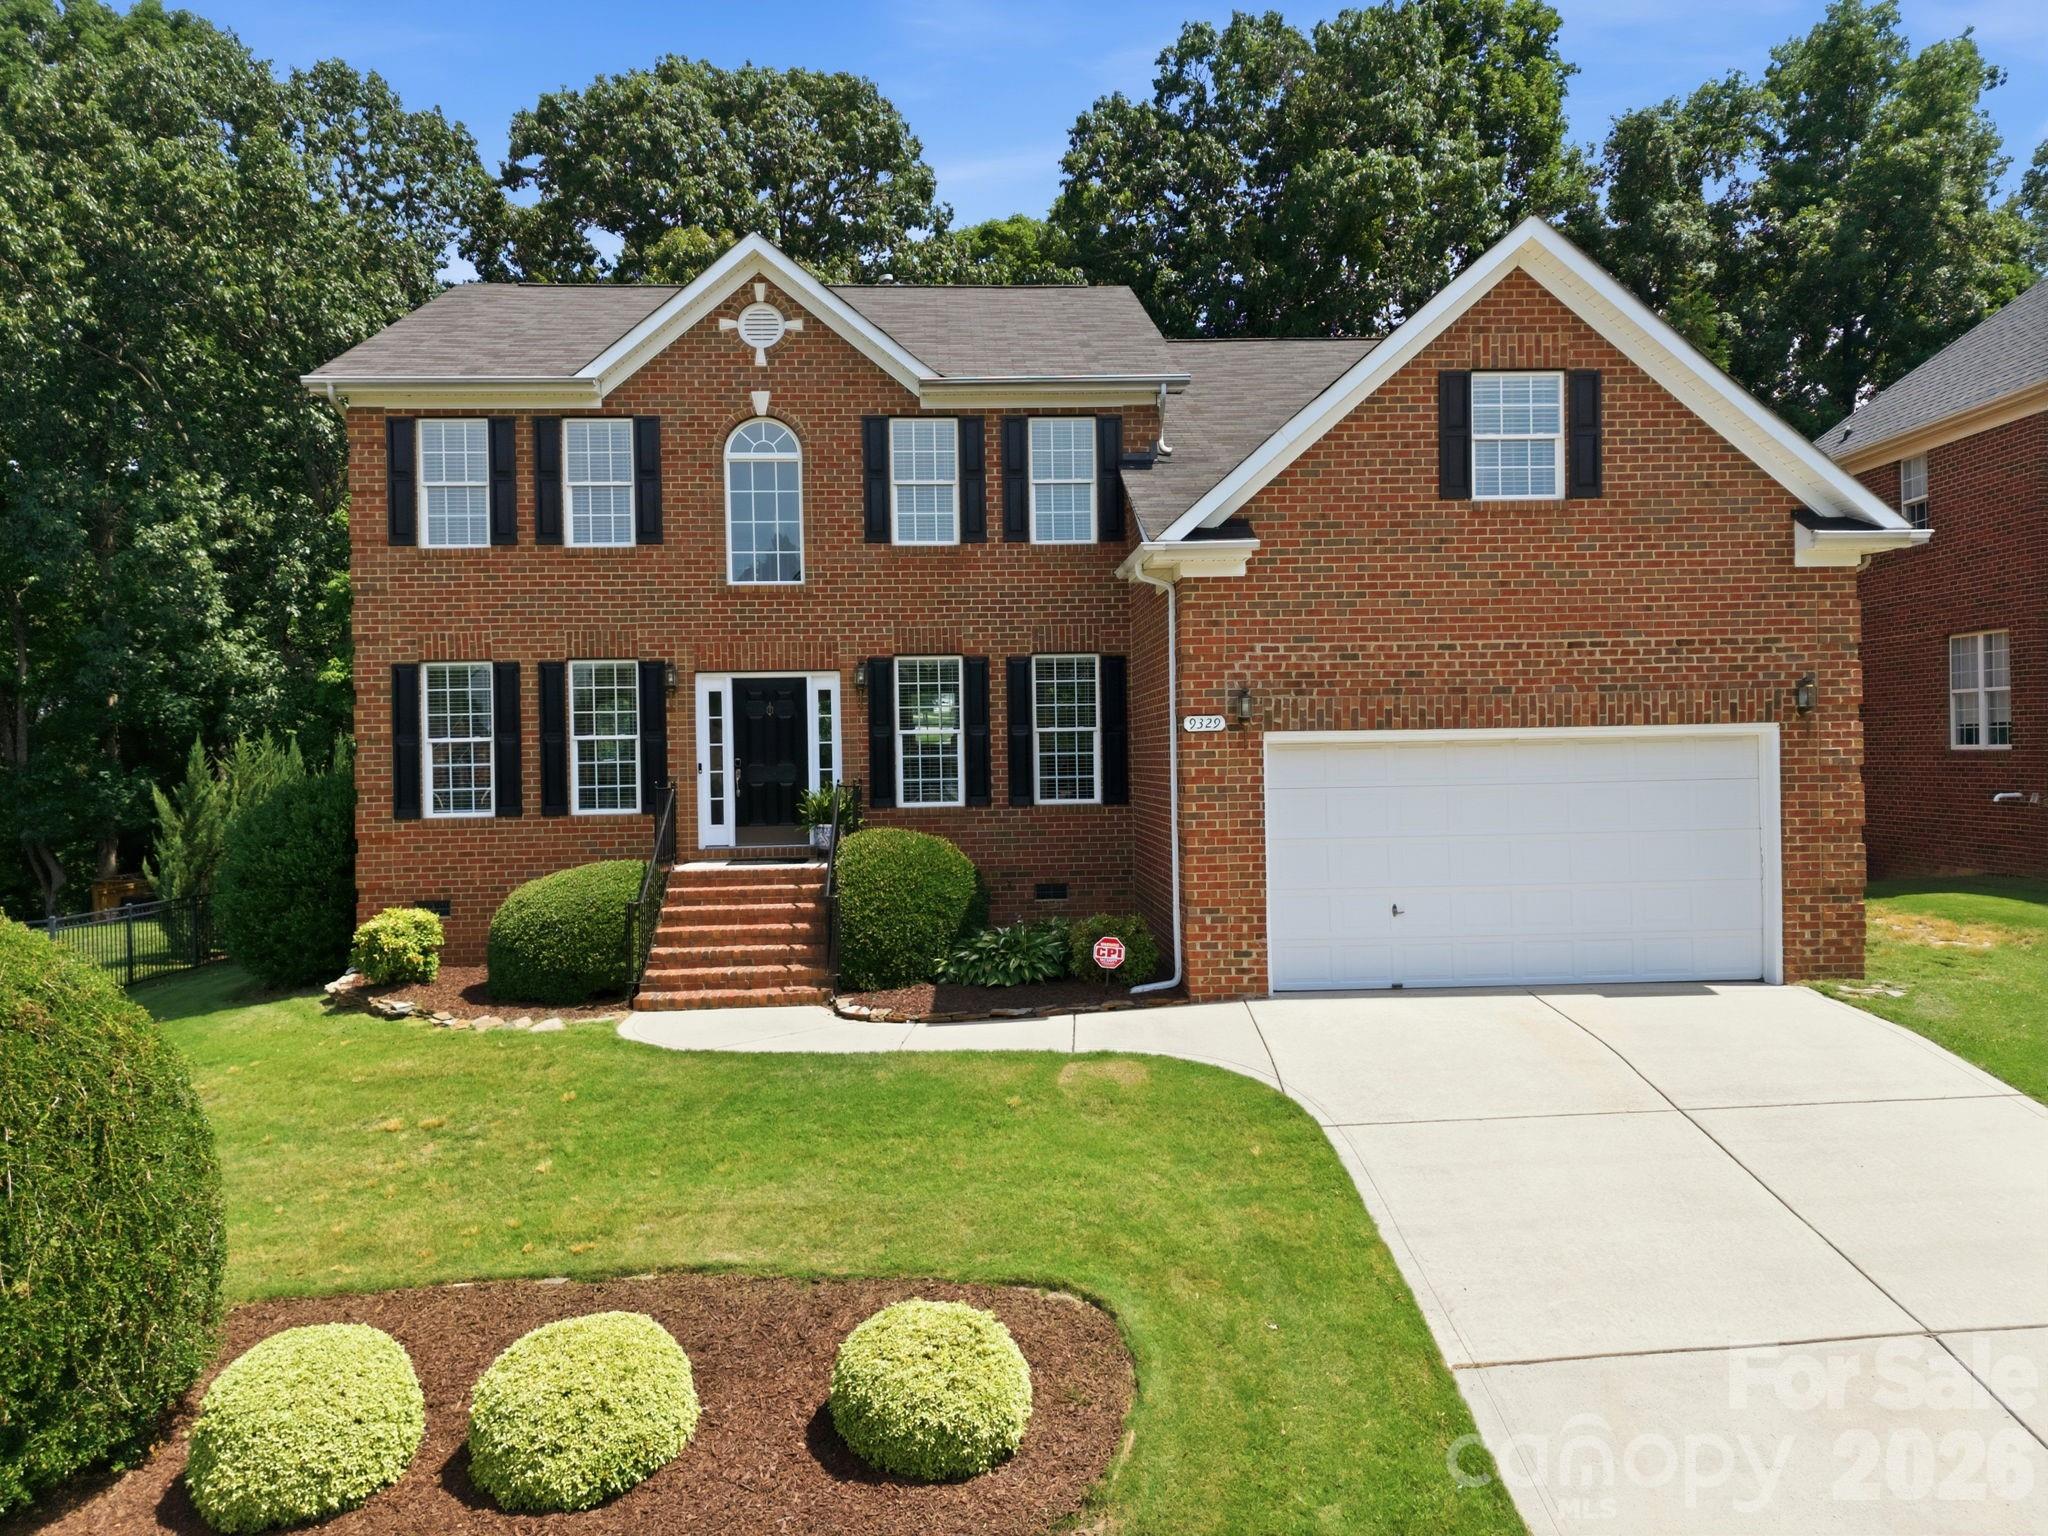
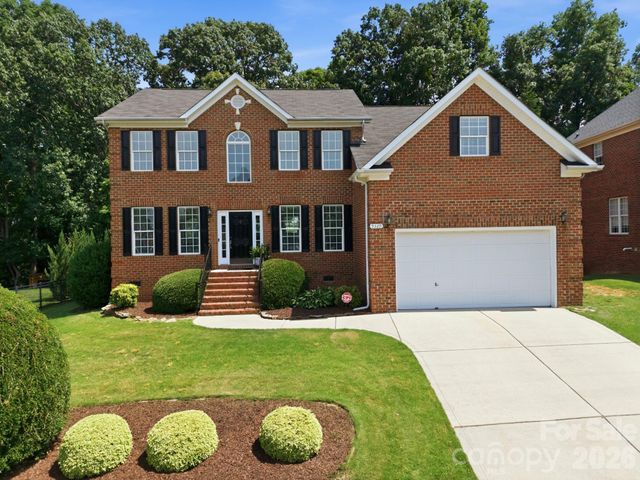
9329 Uxbridge Lane, Huntersville, NC 28078
Birkdale · Mecklenburg County
Key Facts
Description
Great opportunity to own a move-in ready, full-brick home in highly desirable Birkdale featuring TWO PRIMARY SUITES, and a private wooded backyard setting. This floor plan offers a main-level primary suite plus a second primary suite upstairs, providing flexibility for multi-generational living and/or guests. The natural light in this home showcases beautiful hardwood floors throughout both levels, fresh neutral paint, and a two-story great room that is open to the updated kitchen, dining room, and versatile living/flex space. The kitchen has been improved with new granite countertops, a new sink, gas stove, center island, and instant hot water at the sink. Two additional bedrooms, 3.5 bathrooms, and a true dedicated office provide plenty of space for work, relaxation, and everyday living. Plenty of storage with oversized closets and walk-out attic access. The expansive deck has been newly stained and overlooks a level backyard and mature woods, creating a peaceful and private setting ideal for entertaining or unwinding after a long day. Located in one of Huntersville's premier communities, this exceptional home is just minutes from Lake Norman, approximately two miles from Birkdale Village's popular shopping, dining, and entertainment, and offers convenient access to I-77. Residents enjoy many amenities including Golf, a clubhouse, pool, tennis courts, pickleball courts, basketball court, sand volleyball, and two playgrounds. Combining timeless full-brick construction, a rare dual-primary layout, extensive updates, CONVENIENT TO BIRKDALE, golf/amenities, wooded privacy, and an unbeatable location, this home offers a lifestyle that is increasingly difficult to find.
Property Information
Property Type
Residential
Sub-Type
Single Family Residence
Style
Transitional
Year Built
2001
Living Area
3,054 sq ft
Garage Spaces
2
Zoning
GR(CD)
Days on Market
33
MLS® Listing#
4390100
Property Features
Interior
Appliances
Cooling
Heating
Flooring
Fireplace
Basement
Parking
Laundry
Patio
Construction
Roof
Security
Community
Utilities
Sewer
Water Source
Schools
- Elementary:
- Grand Oak
- Middle:
- Bradley
- High:
- Hopewell
Financial Details
HOA
$85 / Monthly
First Service Residential
Assessed Value
$629,500
Parcel Number
009-073-12
Directions
I-77 North. Take exit 25 - 73/Sam Furr. Go West to the 3rd light. Turn left onto Birkdale Commons Parkway. Take a left onto Devonshire Rd. Go past all of the amenities on the left. You will take your first right across the bridge onto Cockerham Lane. Take your first left onto Uxbridge.
Affordability Calculator
$151,000
Estimated monthly payment
$4,018/mo
Principal $604,000 · Est. interest $842,634 over 30 yrs
Neighborhood Market Statistics
How this home compares to active listings in Huntersville, NC
- $564,516
- Median Listing Price
- 59
- Median Days on Market
- 2,532
- Median Sq Ft
- $230
- Median Price / Sq Ft
- 357
- Active Listings
- This home’s price is 34% above the area median.
- Its price per sq ft is 7% above the area median.
Market statistics compiled from active EXIT Realty® and MLS listings in Huntersville, NC.
Location

Points of Interest in Huntersville, NC
Showing the Huntersville area map.
Nearby Schools
Grand Oak Elementary
Elementary · 0.7 mi away
St Mark Catholic School
School · 1.1 mi away
Playwise Preschool Academy
School · 1.4 mi away
Torrence Creek Elementary
Elementary · 1.6 mi away
Christian Montessori School
Elementary · 1.7 mi away
The Learning Tree
School · 1.9 mi away
Christian Huntersville Academy
School · 2.1 mi away
Forrestal Academy
School · 2.2 mi away
Primrose Schools
Elementary · 2.3 mi away
Goddard School
School · 2.3 mi away
J.V. Washam Elementary School
Elementary · 2.4 mi away
Huntersville Elementary School
Elementary · 2.5 mi away
Lakeside Preparatory
School · 2.6 mi away
Primrose Schools
Elementary · 3.0 mi away
Ambassador Christian School
Secondary · 3.0 mi away
Goddard School
School · 3.1 mi away
Southlake Christian Academy
School · 3.1 mi away
Kid City USA
School · 3.3 mi away
Center for Montessori Teacher Education North Carolina
Elementary · 3.3 mi away
Lake Norman Charter School
School · 3.4 mi away
Commute Calculator
Nearby Homes
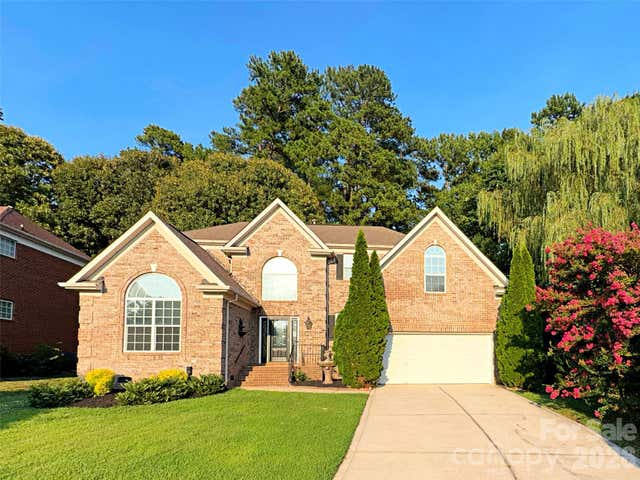
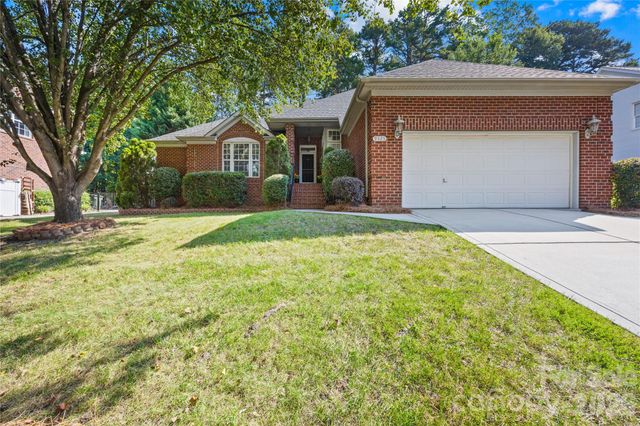
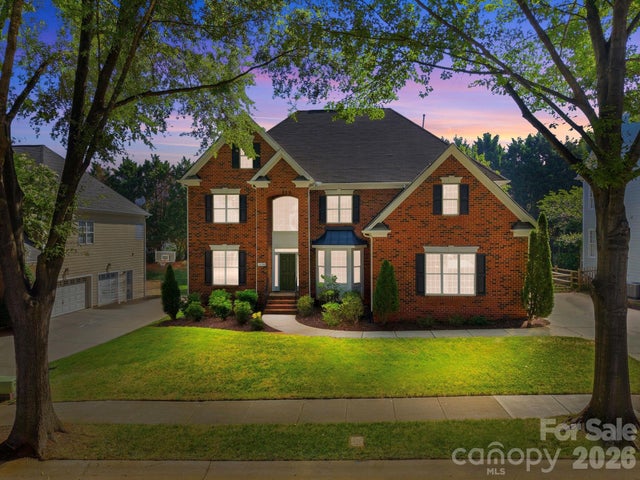
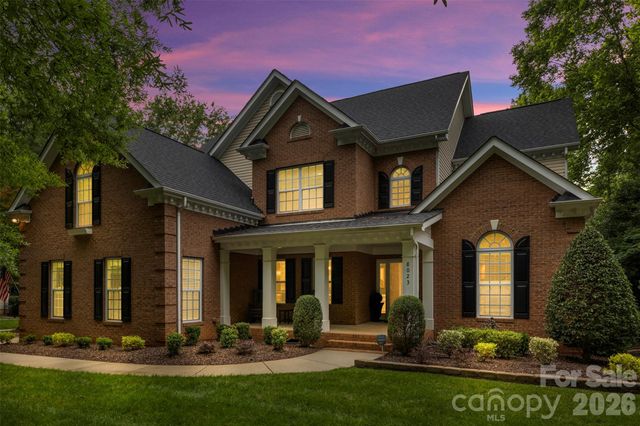
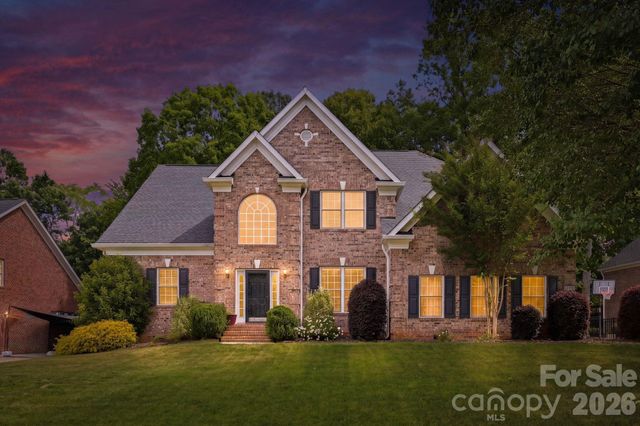
Similar Homes Nearby


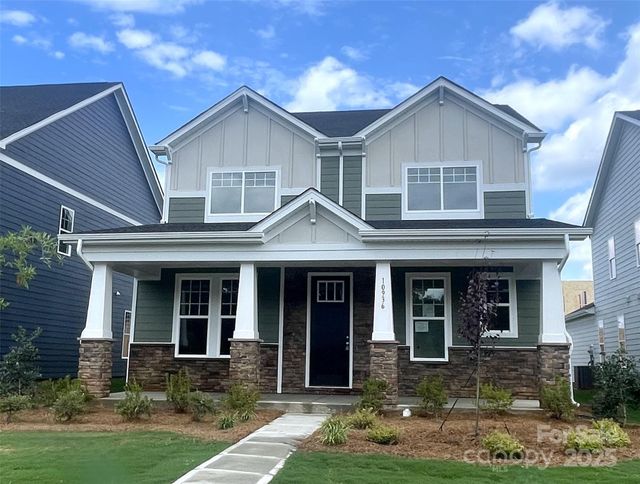

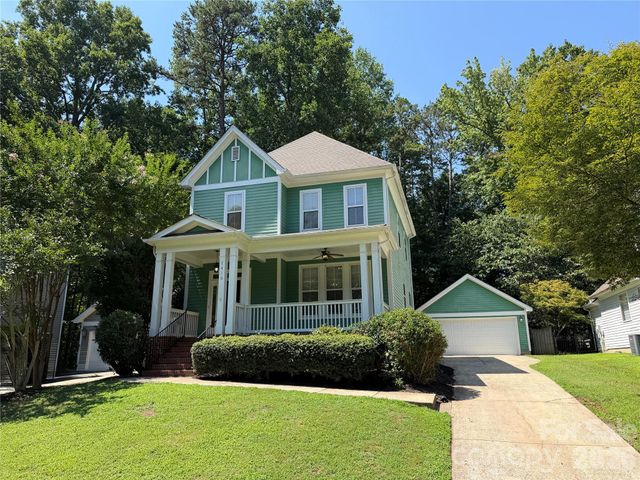
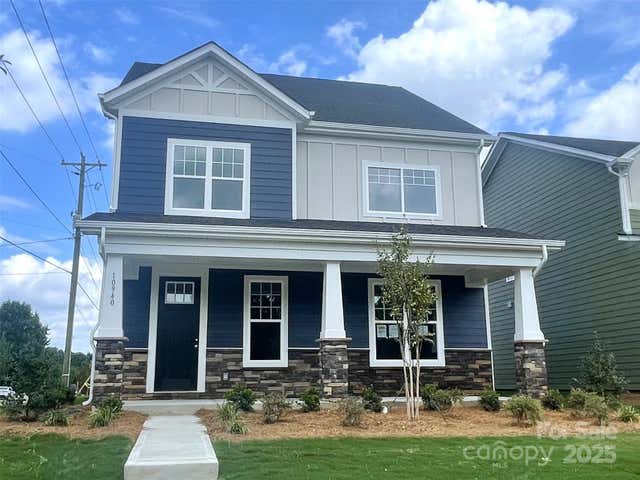
Similar Home Values
Comparable nearby listings and their asking prices.
| Address | Price | Beds | Baths | Sq Ft |
|---|---|---|---|---|
| 9509 Gilead Grove Road, Huntersville, NC | $529,000 | 5 | 4 | 3,162 |
| 6420 Torrence Trace Drive, Huntersville, NC | $530,000 | 4 | 3 | 2,831 |
| 10936 Dogwood Lane 50, Huntersville, NC | $534,285 | 4 | 4 | 2,584 |
| 14415 Lyon Hill Lane, Huntersville, NC | $534,900 | 5 | 3 | 3,259 |
| 7416 Lochrein Ridge Drive, Huntersville, NC | $534,900 | 3 | 3 | 1,896 |
| 10940 Dogwood Lane 49, Huntersville, NC | $536,950 | 4 | 3 | 2,543 |
Moving Cost Estimate
EXIT Agents in Huntersville


Listing Courtesy: Howard Hanna Allen Tate Lake Norman - kim.coggins@allentate.com
Last Updated: 2026-06-18
1