

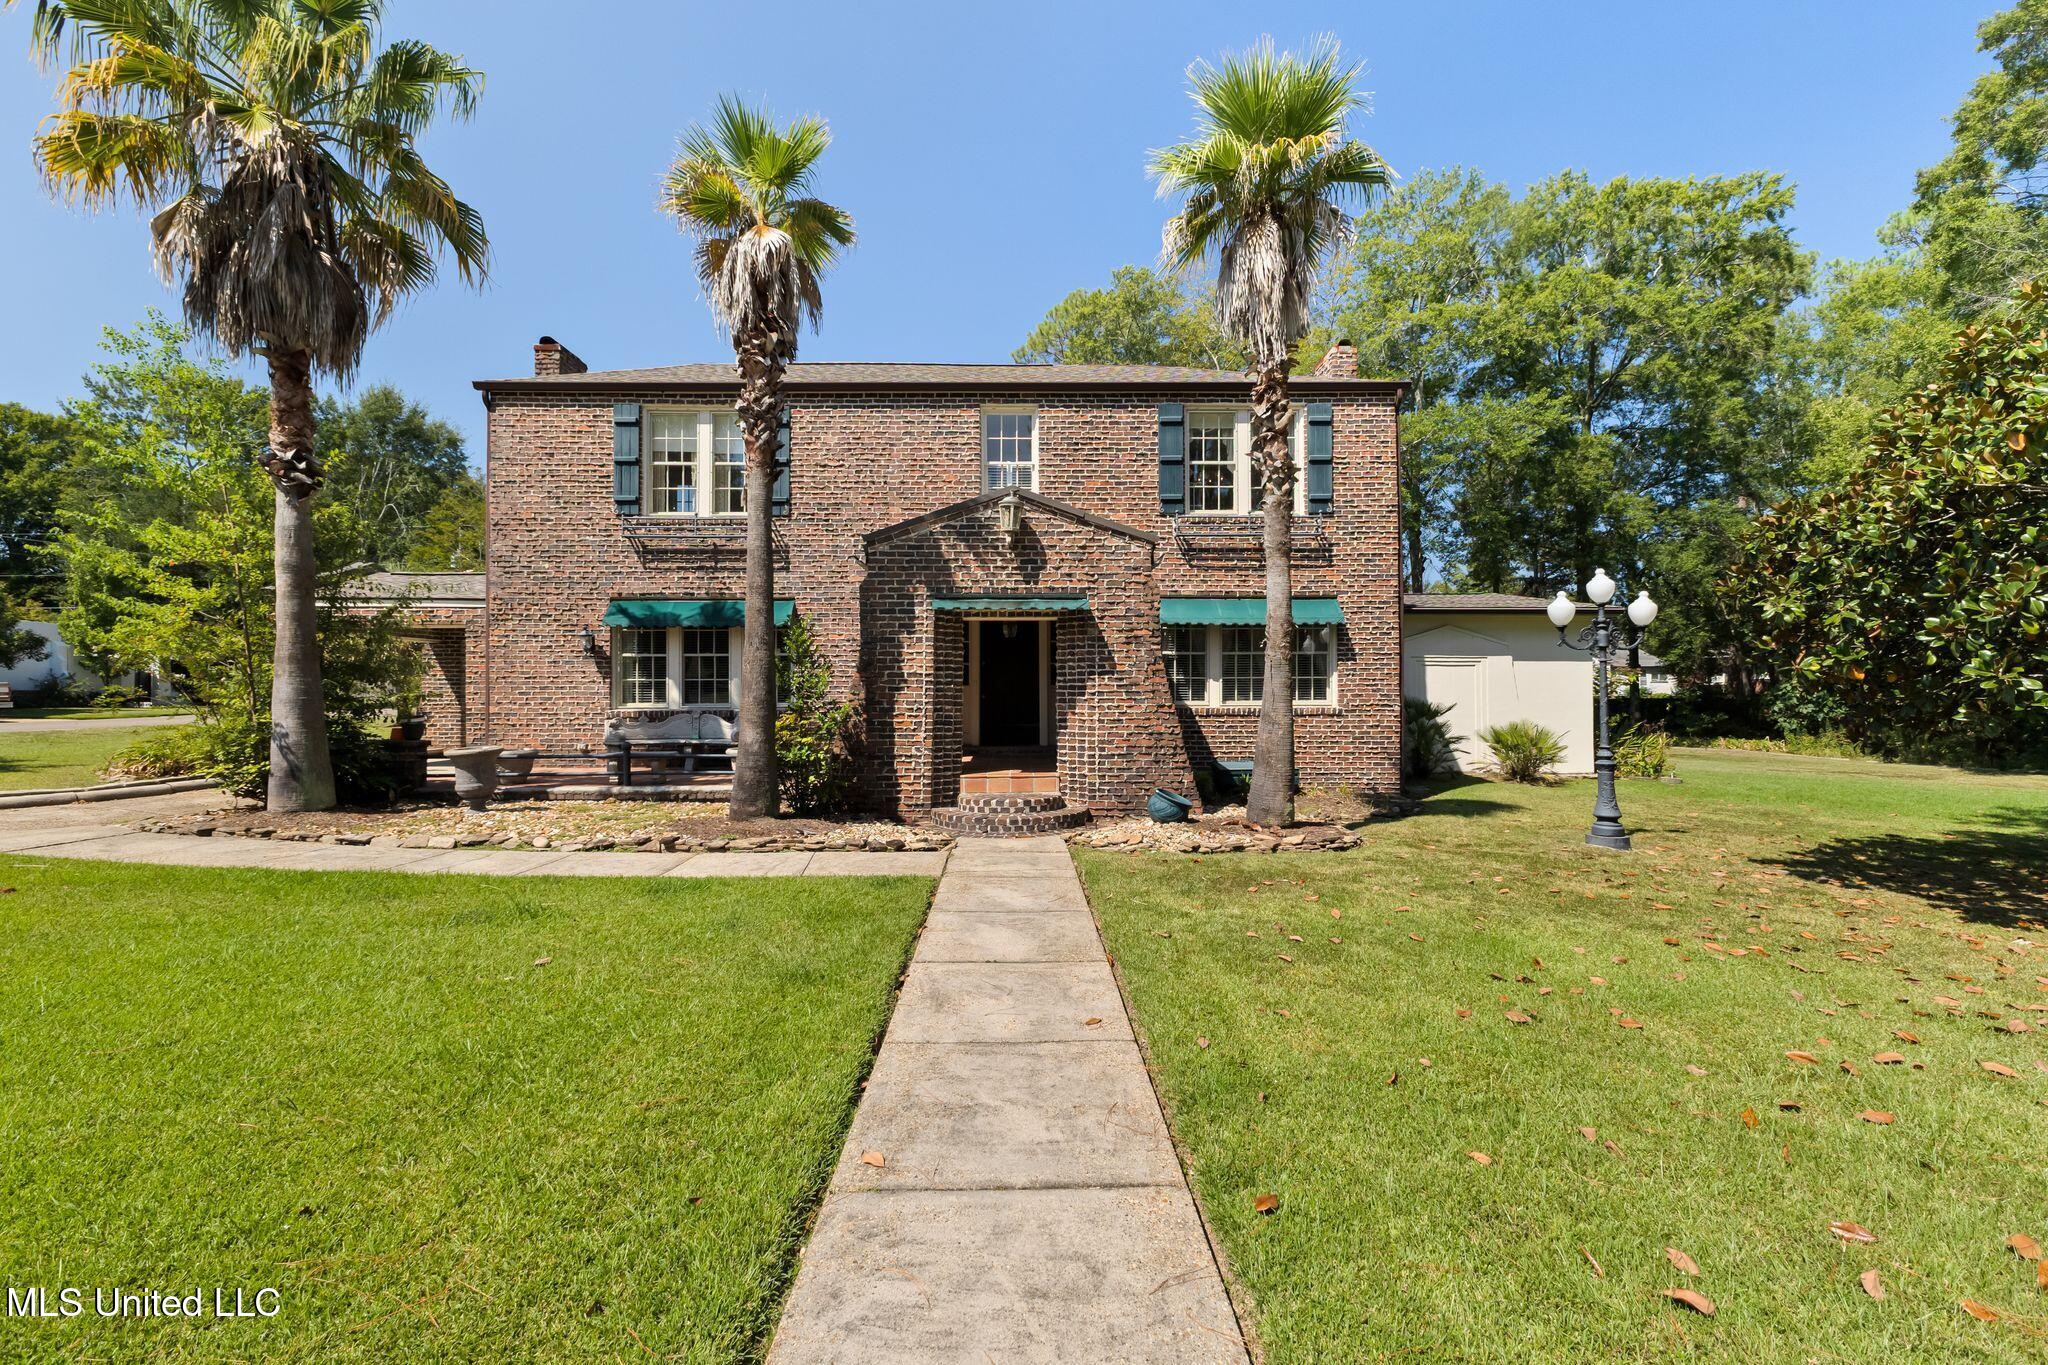
113 S 22nd Avenue, Hattiesburg, MS 39401
Hattiesburg Heights · Forrest County
Key Facts
Description
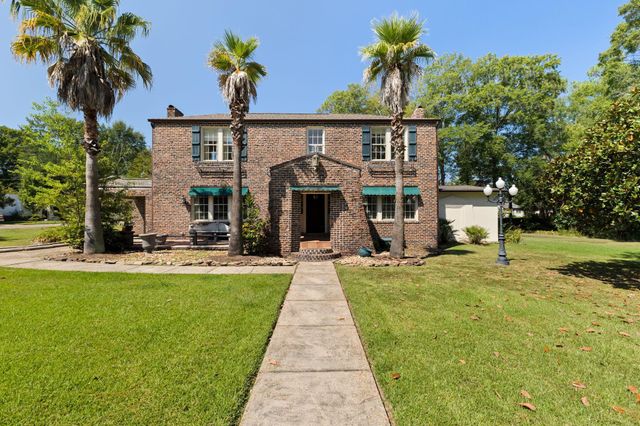
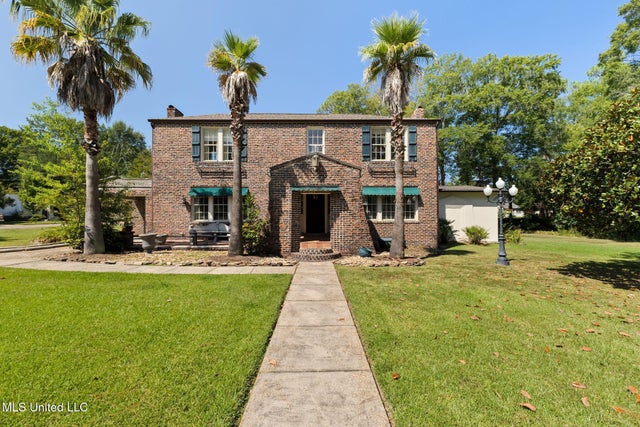
The O.C. Grigsby House is a rare 1925 treasure in Hattiesburg's Parkhaven Historic District! This two-story brick home sits proudly on a corner lot and is recognized as a contributing property within the neighborhood's historic designation. Its Spanish Eclectic influences shine through in the distinctive brickwork with raised mortar joints, arched details, and tile accents that give this home its timeless presence. Inside you will find gracious living spaces with original wood floors, tall ceilings, and textured plaster walls. The front entry opens to a wide staircase with elegant wood banisters and an inviting foyer framed by arched doorways. Just beyond, the formal dining room is filled with natural light from tall windows and highlighted by crown molding and period lighting. The main level offers multiple gathering spaces, including a living room with fireplace, a sun porch with brick walls and tile flooring, and a large brick-walled den perfect for entertaining. The kitchen holds a walk-in pantry and updated cabinetry alongside a gas range, while nearby you'll find extra storage areas and a covered side entry. Upstairs you will find the primary suite with a second fireplace, additional bedrooms with cedar-lined closets, and baths that reflect the character of the home with original tilework and fixtures. The wide landing at the top of the staircase showcases the craftsmanship of the 1920s and creates a spacious transition to the upper rooms. The exterior features a covered front porch with a heavy wood door and lantern light, a tiled patio, and a porte-cochere that provides covered entry into the home. The circular drive and large lawn with mature trees add to the setting of this historic property. The O.C. Grigsby House is more than a residence - it is a landmark of Hattiesburg history where vintage character meets everyday living. Schedule your private viewing today!
Property Information
Property Type
Residential
Sub-Type
Single Family Residence
Structure Type
House
Year Built
1925
Stories
2
Living Area
4,376 sq ft
Lot Size
0.65 acres
Garage Spaces
2
Days on Market
301
MLS® Listing#
4125815
Property Features
Interior
Exterior
Appliances
Cooling
Heating
Flooring
Fireplace
Parking
Laundry
Patio
Lot Features
Construction
Foundation
Roof
Community
Utilities
Sewer
Water Source
Schools
- District:
- Hattiesburg Public Dist
Financial Details
Annual Taxes
$1,676
Tax year 2024
Parcel Number
2-028o-08-064.00
Directions
Corner of S. 22nd and O'Ferral St.
Affordability Calculator
$73,000
Estimated monthly payment
$1,943/mo
Principal $292,000 · Est. interest $407,366 over 30 yrs
Neighborhood Market Statistics
How this home compares to active listings in Hattiesburg, MS
- $302,646
- Median Listing Price
- 73
- Median Days on Market
- 2,230
- Median Sq Ft
- $144
- Median Price / Sq Ft
- 370
- Active Listings
- This home’s price is 21% above the area median.
- Its price per sq ft is 42% below the area median.
Market statistics compiled from active EXIT Realty® and MLS listings in Hattiesburg, MS.
Location

Points of Interest in Hattiesburg, MS
Showing the Hattiesburg area map.
Nearby Schools
Woodley Elementary School
Elementary · 0.1 mi away
English Language Institute - the University of Southern Mississippi
School · 0.7 mi away
Hattiesburg High School
Secondary · 0.9 mi away
Grace Christian Elementary School
Elementary · 0.9 mi away
Usm Physical Plant
School · 0.9 mi away
Thames Elementary School
Elementary · 1.0 mi away
Hattiesburg High School & Community Clinic
Secondary · 1.2 mi away
South New Summit School
Secondary · 1.3 mi away
Hattiesburg Public School District
School · 1.3 mi away
Mary Bethune Alternative Center
Elementary · 1.6 mi away
Hawkins Elementary School
Elementary · 1.7 mi away
smart Start Community School
School · 1.7 mi away
Word of Faith Christian Academy
School · 1.7 mi away
Burney Elementary School
Elementary · 1.7 mi away
Trinity Play School
School · 1.8 mi away
Sacred Heart High School
Secondary · 1.8 mi away
Rowan Elementary School
Elementary · 1.8 mi away
Forrest County School District
Elementary · 1.9 mi away
Sacred Heart Catholic Church
School · 2.1 mi away
Presbyterian Christian High School
Secondary · 2.4 mi away
Commute Calculator
Nearby Homes
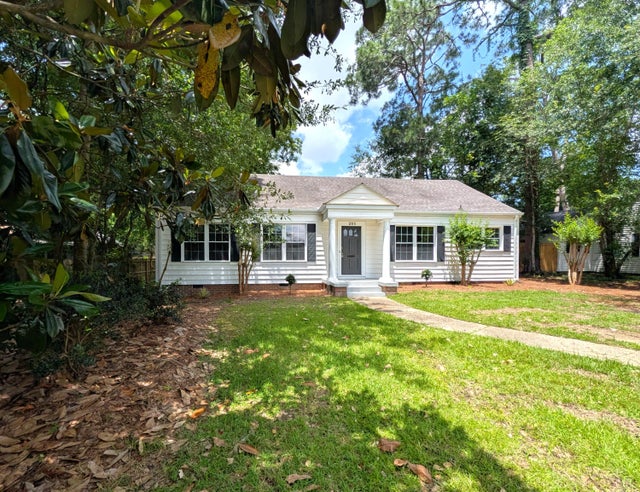

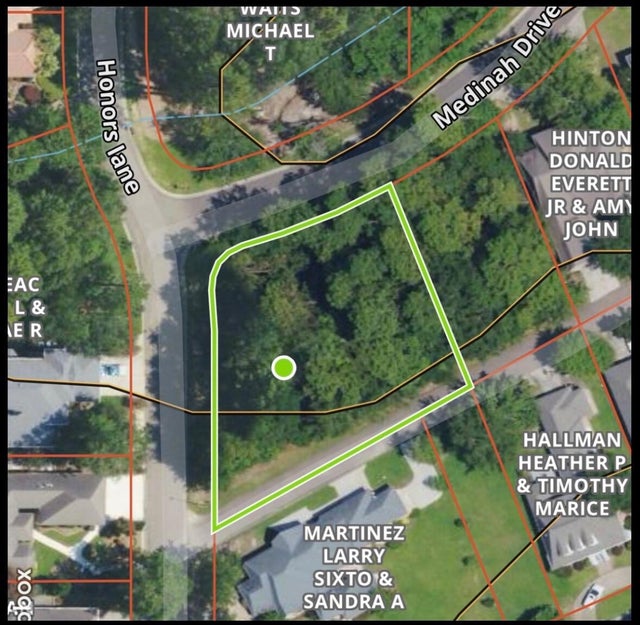

Similar Homes Nearby

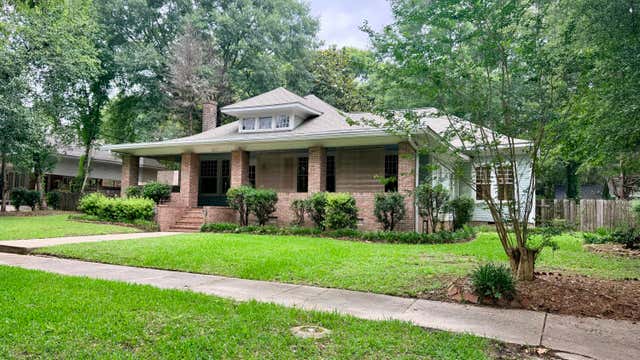

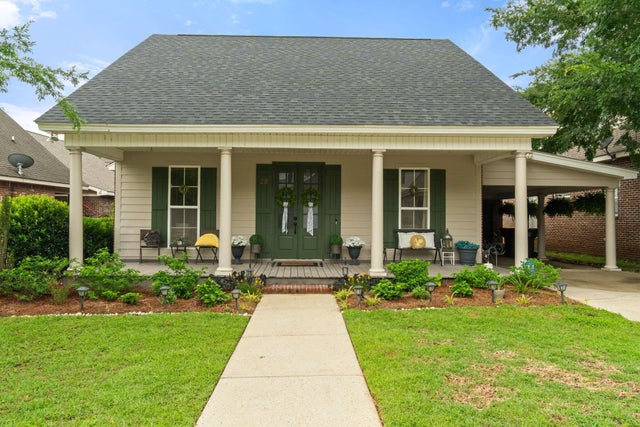
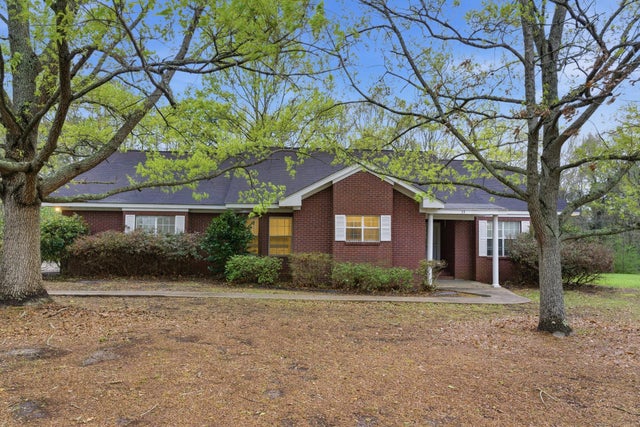
Similar Home Values
Comparable nearby listings and their asking prices.
| Address | Price | Beds | Baths | Sq Ft |
|---|---|---|---|---|
| 34 Prine Cir., Hattiesburg, MS | $257,900 | 3 | 2 | 1,835 |
| 307 4th Ave., Hattiesburg, MS | $259,000 | 3 | 3 | 2,450 |
| 55 E Andover, Hattiesburg, MS | $259,900 | 3 | 2 | 1,495 |
| 28 Bridgefield, Hattiesburg, MS | $259,900 | 3 | 3 | 1,929 |
| 33 Joe Traylor Rd., Hattiesburg, MS | $259,900 | 3 | 3 | 2,317 |
| 121 Serene Hill Dr., Hattiesburg, MS | $264,000 | 4 | 2 | — |
Moving Cost Estimate
EXIT Agents in Hattiesburg


Listing Courtesy: Keller Williams - 6018190399
Presented by: Charles M Dawe