

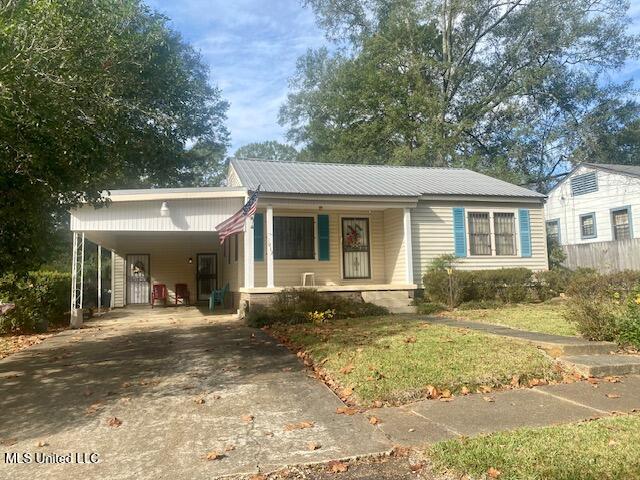
1012 Harper Street, McComb, MS 39648
None · Pike County
Key Facts
Description
Welcome to 1012 Harper St., McComb, MS 39648—a charming and well-maintained 2-bedroom, 2-bath home offering 1,271 sq. ft. of comfortable living space with an inviting layout, bright living areas, and well-appointed rooms throughout. There is a 18x24 Sunroom located in the back of the house that is great for entertaining or just relaxing. This property features a nice, spacious yard perfect for outdoor enjoyment, along with a storage shed for added convenience. With central heating and air ensuring year-round comfort, this cozy home is ideal for anyone seeking a practical, low-maintenance residence in a peaceful neighborhood.
Property Information
Property Type
Residential
Sub-Type
Single Family Residence
Structure Type
House
Year Built
1964
Stories
1
Living Area
1,271 sq ft
Lot Size
0.41 acres
Days on Market
177
MLS® Listing#
4132521
Property Features
Exterior
Appliances
Cooling
Heating
Parking
Foundation
Roof
Utilities
Sewer
Water Source
Rooms
- Bathroom
- Bathroom
- Bedroom
- Bedroom
- Den
- Kitchen
Financial Details
Parcel Number
551201
Affordability Calculator
$17,900
Estimated monthly payment
$476/mo
Principal $71,600 · Est. interest $99,888 over 30 yrs
Neighborhood Market Statistics
How this home compares to active listings in McComb, MS
- 83
- Median Days on Market
- 1,750
- Median Sq Ft
- $80
- Median Price / Sq Ft
- 91
- Active Listings
- Its price per sq ft is 12% below the area median.
Market statistics compiled from active EXIT Realty® and MLS listings in McComb, MS.
Location

Points of Interest in McComb, MS
Showing the McComb area map.
Nearby Schools
South McComb Baptist Kindergarten
School · 0.5 mi away
McComb High School
Secondary · 0.7 mi away
Business & Technology Complex
School · 0.7 mi away
Parklane Academy
School · 0.8 mi away
McComb School District
School · 0.8 mi away
Denman Junior High School
Secondary · 0.8 mi away
St Alphonsus Elementary School
Elementary · 0.8 mi away
Otken Elementary School
Elementary · 1.0 mi away
Kennedy Early Childhood Center
Elementary · 1.3 mi away
Higgins Middle School
Secondary · 1.8 mi away
Wee Care Academy
School · 1.9 mi away
Summit Elementary School
Elementary · 3.3 mi away
Summit Academy
School · 3.3 mi away
Faith Adventist Christian School
School · 3.7 mi away
North Pike Senior High School
Secondary · 4.5 mi away
North Pike Career & Technical Center
Secondary · 4.5 mi away
North Pike Elementary School
Elementary · 4.5 mi away
North Pike School District, Schools, Band Hall
School · 4.5 mi away
Eva Gordon Upper Elementary
Elementary · 5.1 mi away
South Pike Junior High
Secondary · 6.0 mi away
Commute Calculator
Nearby Homes


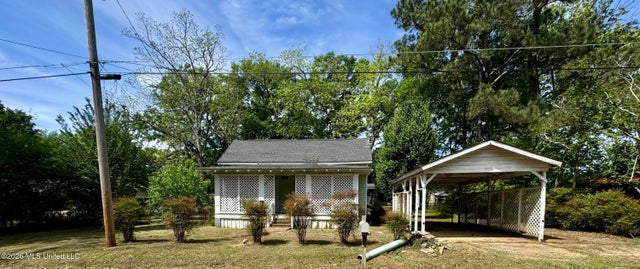
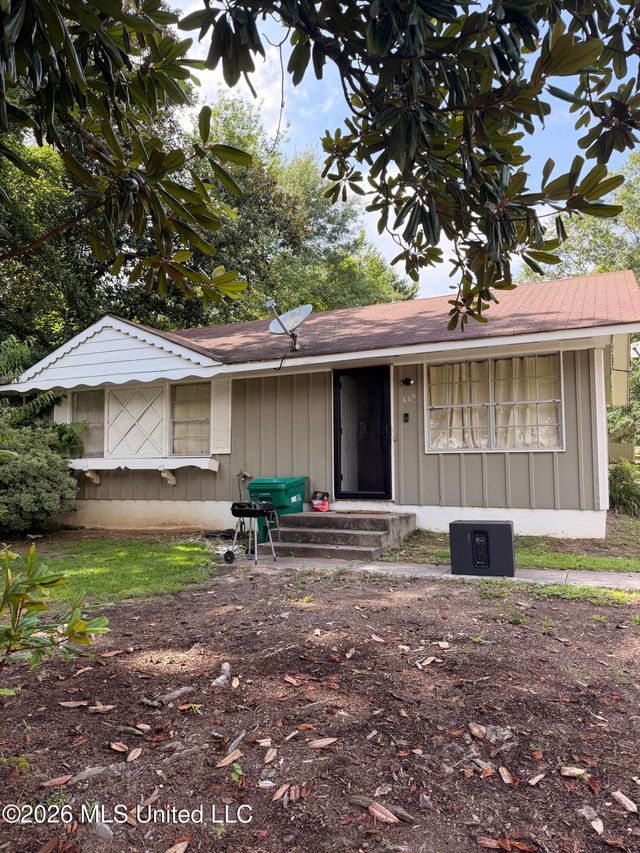

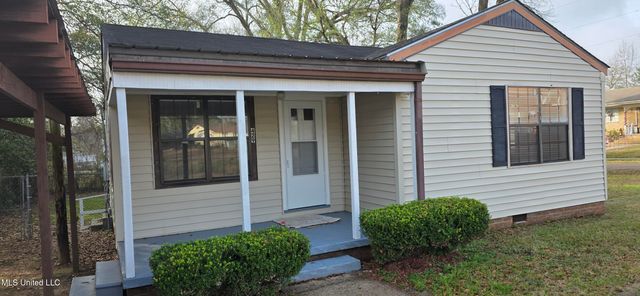
Similar Homes Nearby


Similar Home Values
Comparable nearby listings and their asking prices.
| Address | Price | Beds | Baths | Sq Ft |
|---|---|---|---|---|
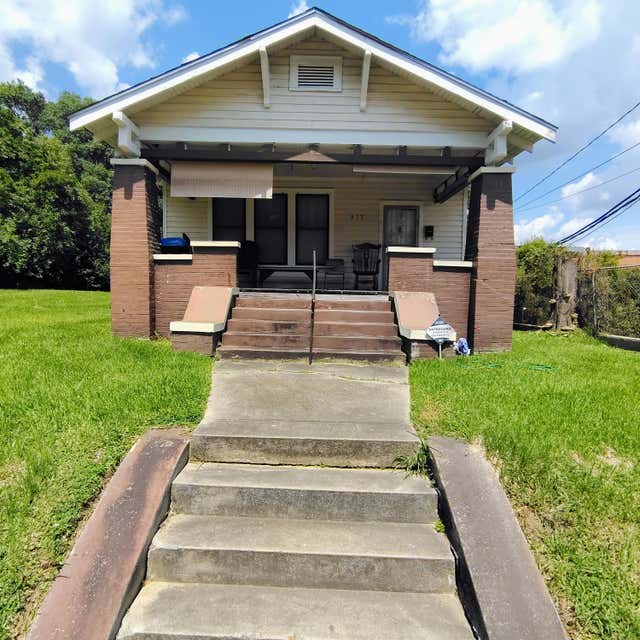
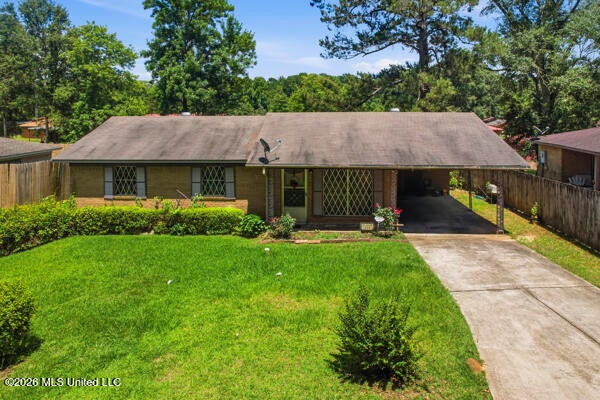
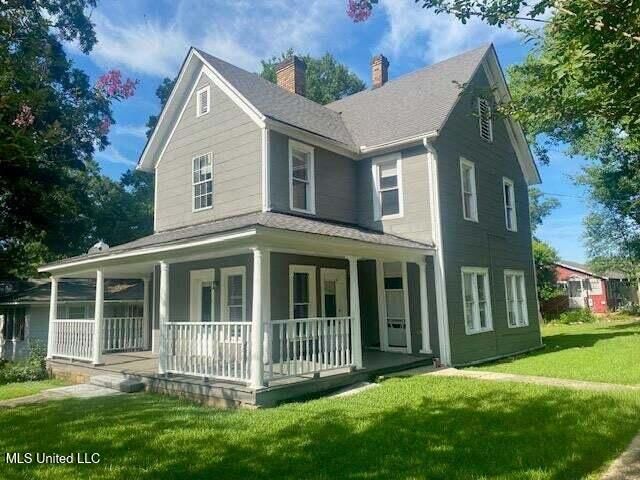
| 617 Edgar St., McComb, MS | $65,500 | 3 | 2 | 1,552 |
| 1208 Harper Street, McComb, MS | $72,000 | 2 | 1 | 942 |
| 209 Holden Road, McComb, MS | $84,900 | 3 | 2 | 1,331 |
| 1009 Bell Haven Road, McComb, MS | $85,000 | 3 | 2 | 1,046 |
| 110 4th Street, McComb, MS | $85,000 | 2 | 2 | 1,208 |
| 400 Burke Avenue, McComb, MS | $85,000 | 4 | 2 | 2,049 |
Moving Cost Estimate
EXIT Agents in McComb


Listing Courtesy: Doug Rushing Realty of McComb - 6012493400
Presented by: Alan Bridevaux