

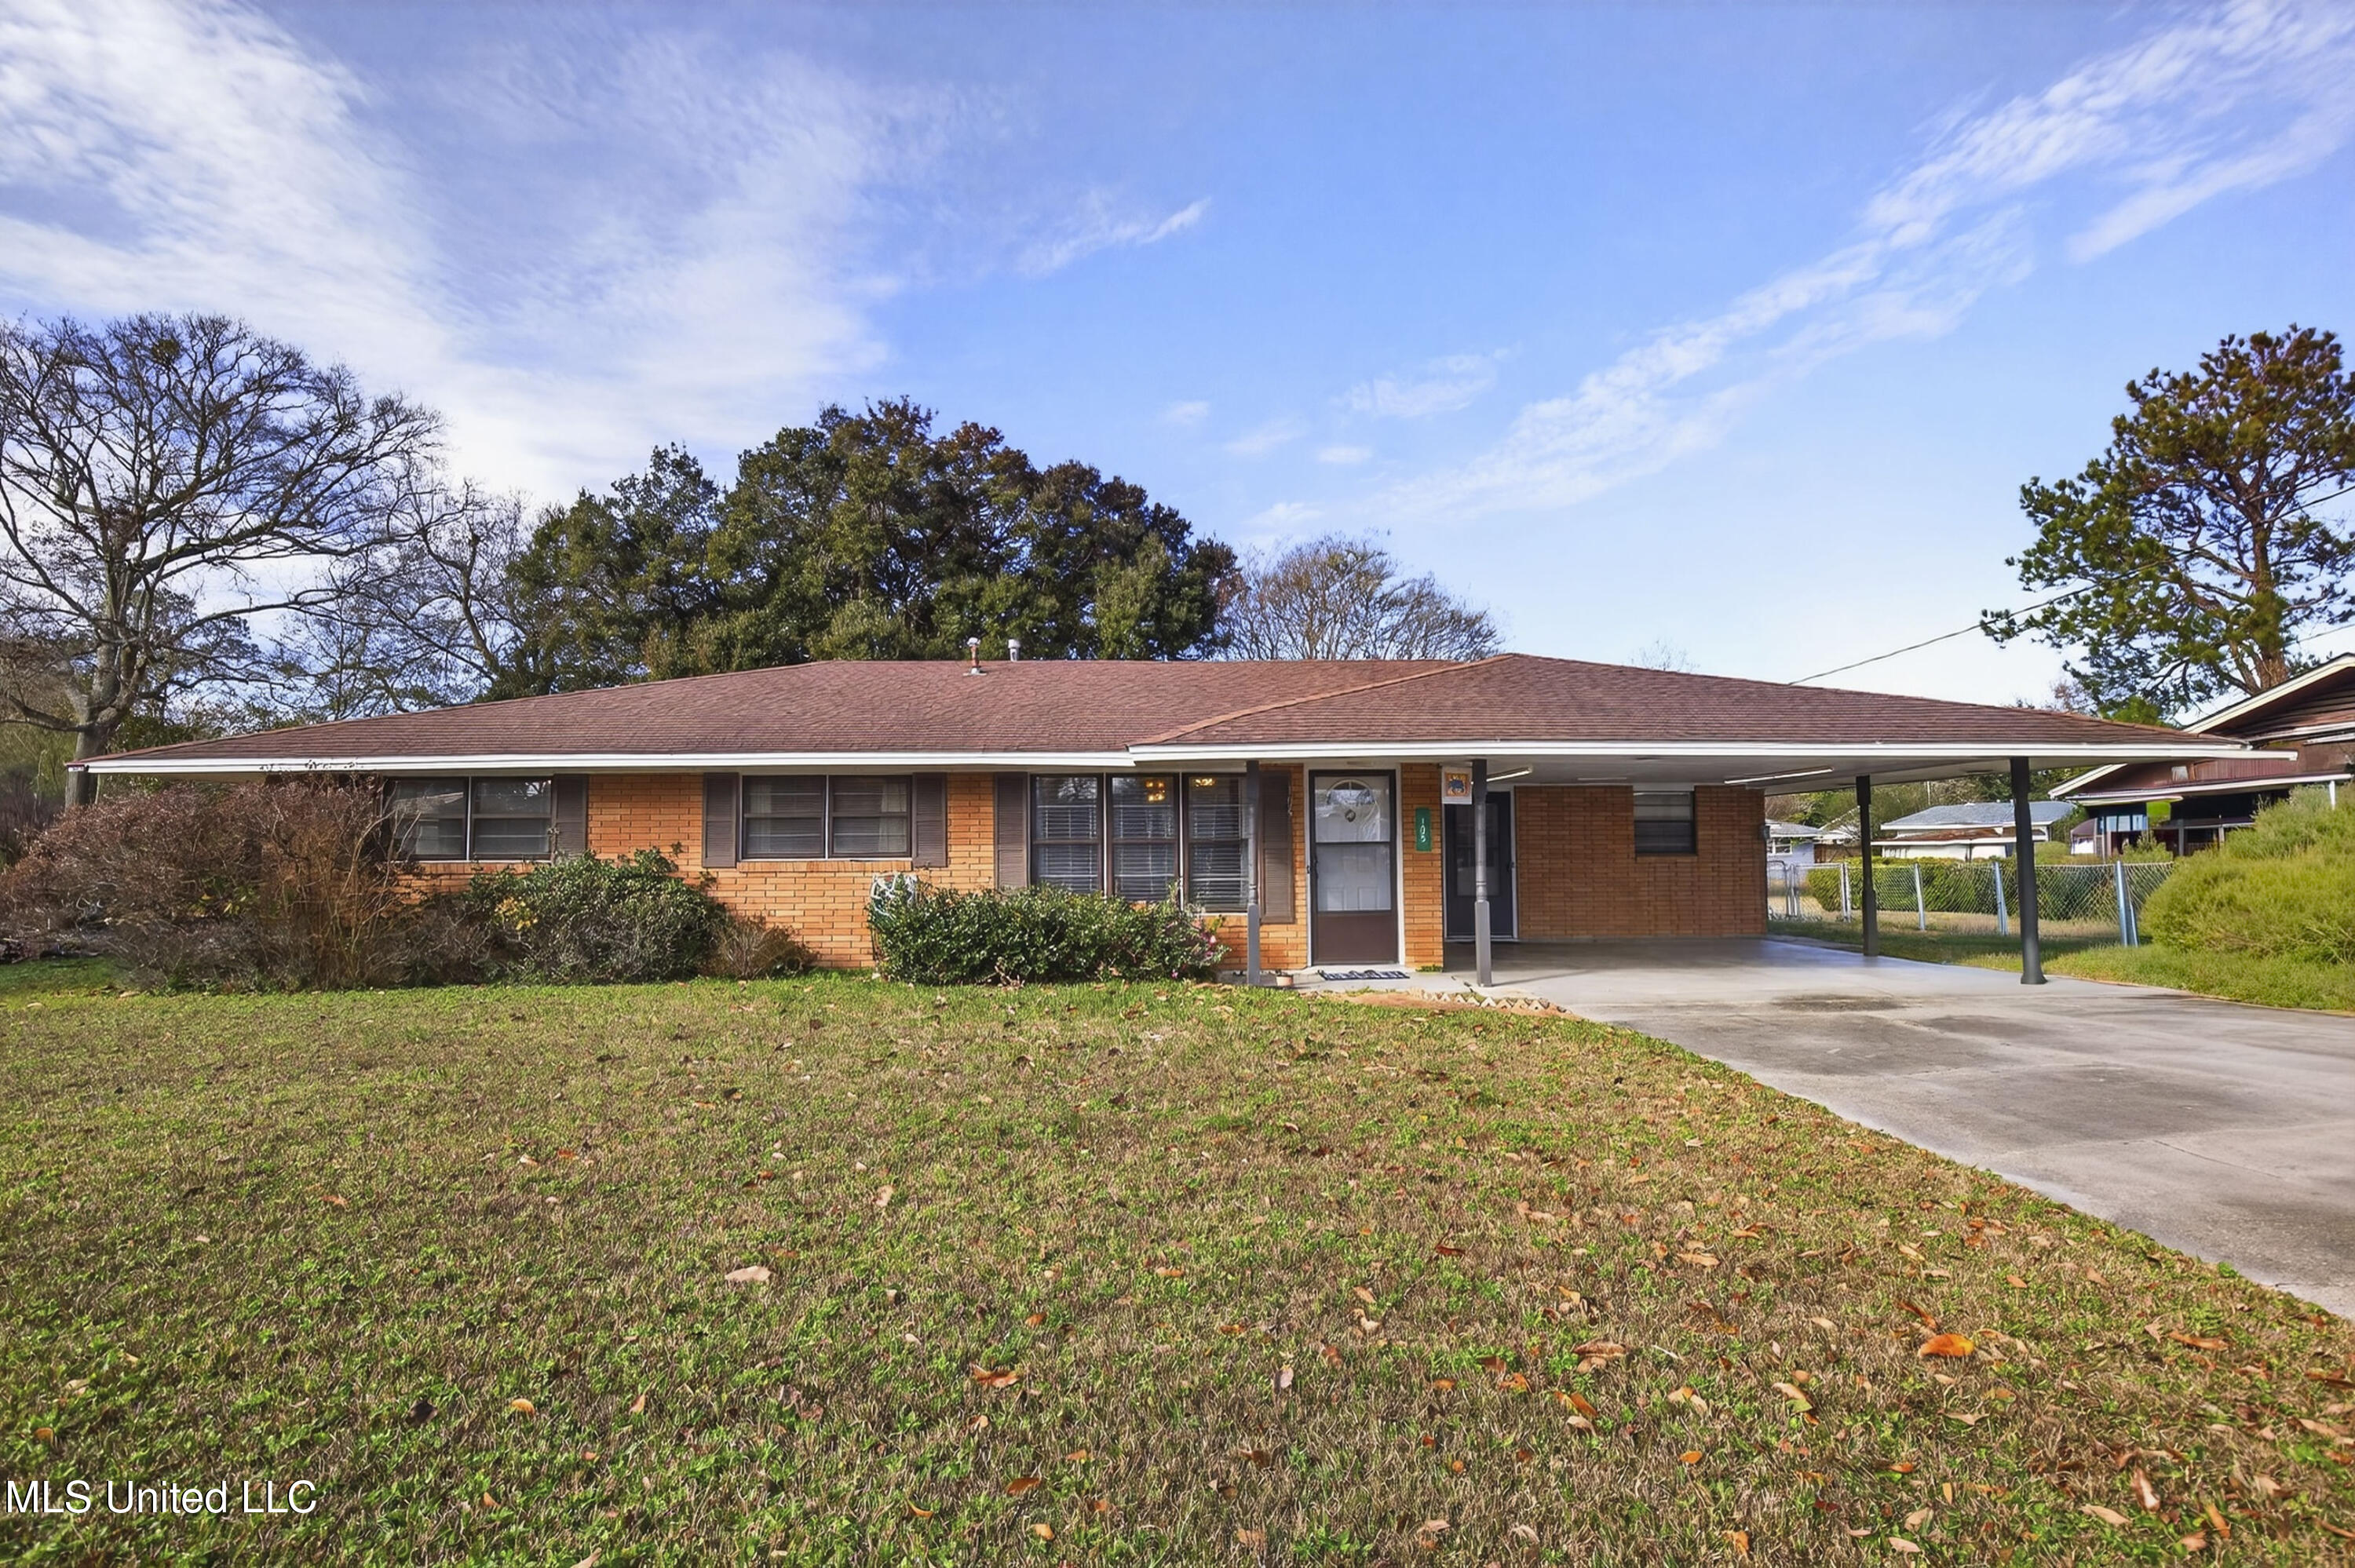
105 Suffolk Drive, Long Beach, MS 39560
Daughtery Prk Subd · Harrison County
Key Facts
Description
This well-maintained 3-bedroom brick home in Long Beach offers a functional layout, comfortable living spaces, and nicely sized bedrooms filled with natural light. Enjoy a spacious backyard, a screened back patio, additional storage or pantry space, and two sheds/workshops with electricity. This home offers comfort, potential, and exceptional value. The seller is motivated and welcomes serious, qualified buyers. Schedule your private showing today! Note: Some photos have been virtually staged to illustrate the home's design potential. Furnishings, décor, and accessories shown are for illustrative purposes only and are not included with the sale of the property.
Property Information
Property Type
Residential
Sub-Type
Single Family Residence
Structure Type
House
Year Built
1966
Stories
1
Living Area
1,734 sq ft
Lot Size
0.25 acres
Days on Market
200
MLS® Listing#
4134842
Property Features
Exterior
Appliances
Cooling
Heating
Flooring
Parking
Laundry
Patio
Fencing
Construction
Foundation
Roof
Windows
Other Structures
Utilities
Sewer
Water Source
Schools
- District:
- Long Beach Dist
Financial Details
Annual Taxes
$39
Tax year 2024
Parcel Number
0511h-02-039.000
Affordability Calculator
$39,980
Estimated monthly payment
$1,064/mo
Principal $159,920 · Est. interest $223,103 over 30 yrs
Neighborhood Market Statistics
How this home compares to active listings in Long Beach, MS
- $321,667
- Median Listing Price
- 88
- Median Days on Market
- 1,786
- Median Sq Ft
- $169
- Median Price / Sq Ft
- 109
- Active Listings
- This home’s price is 38% below the area median.
- Its price per sq ft is 32% below the area median.
Market statistics compiled from active EXIT Realty® and MLS listings in Long Beach, MS.
Location

Points of Interest in Long Beach, MS
Showing the Long Beach area map.
Nearby Schools
W J Quarles Elementary School
Elementary · 0.2 mi away
Harper McCaughan Elementary School
Secondary · 0.6 mi away
Long Beach Middle School
Secondary · 1.7 mi away
Thomas L Reeves Elementary School
Elementary · 1.7 mi away
Long Beach High School
Secondary · 1.7 mi away
McCaughan Elementary School
Elementary · 1.9 mi away
Coast Episcopal School
Elementary · 2.2 mi away
St Vincent de Paul Catholic School
School · 2.4 mi away
Academic Success Center at Southern Miss Gulf Park
School · 2.4 mi away
Pineville Elementary School
Elementary · 2.8 mi away
Gaston Point Elementary School
Elementary · 2.9 mi away
University of Southern Mississippi
School · 3.4 mi away
Twenty Eighth Street Elementary School
Elementary · 3.6 mi away
West Elementary School
Elementary · 3.7 mi away
Gulfport Central Middle School
Secondary · 3.7 mi away
West Harrison High School
Secondary · 4.7 mi away
St. John Elementary School
Elementary · 4.7 mi away
North Gulfport Middle School
Elementary · 4.9 mi away
Lil Tots 2 Academy
School · 5.1 mi away
Gulfport School District
School · 5.1 mi away
Commute Calculator
Nearby Homes

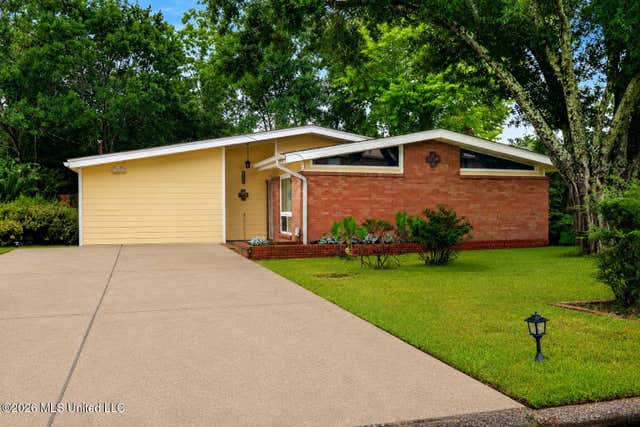


Similar Homes Nearby
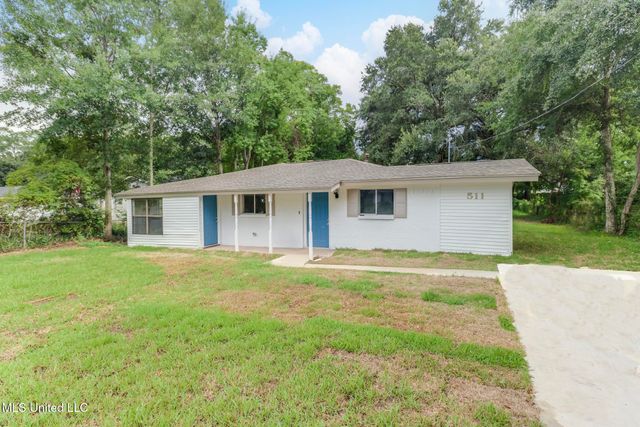
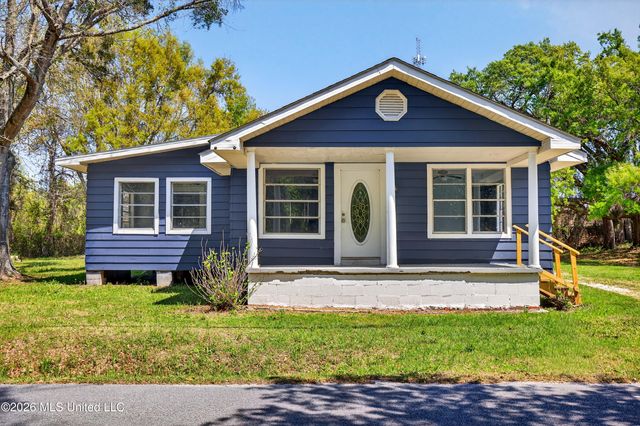

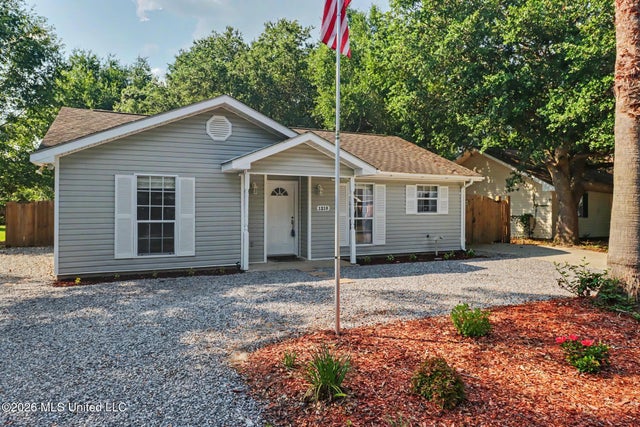
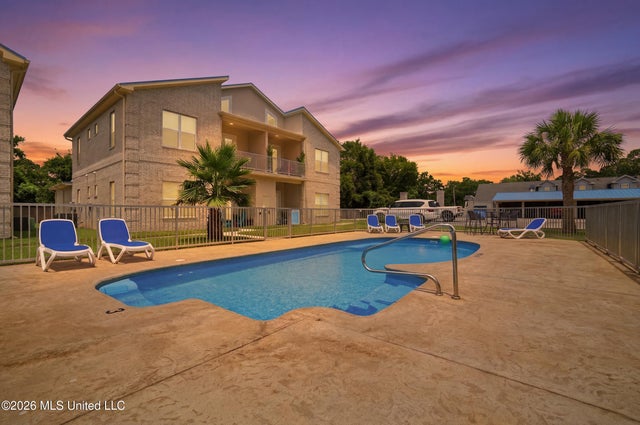
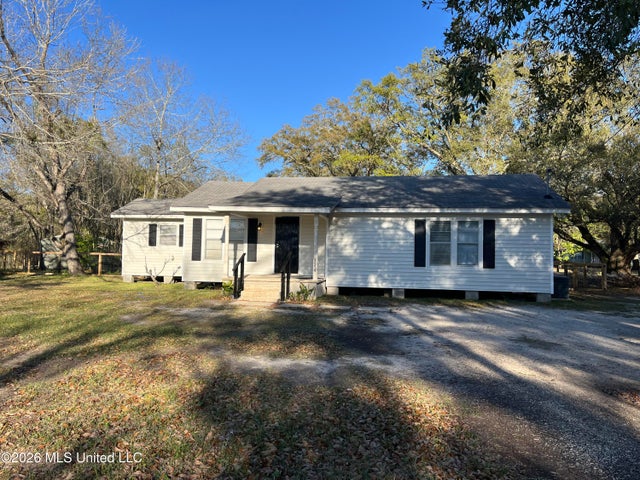
Similar Home Values
Comparable nearby listings and their asking prices.
| Address | Price | Beds | Baths | Sq Ft |
|---|---|---|---|---|
| 511 E Old Pass Road, Long Beach, MS | $164,900 | 4 | 3 | 1,464 |
| 612 N Wright Avenue, Long Beach, MS | $169,900 | 3 | 2 | 1,476 |
| 703 E Old Pass Road, Long Beach, MS | $175,000 | 3 | 2 | 1,160 |
| 1210 Seventh Street, Long Beach, MS | $194,900 | 3 | 2 | 1,275 |
| 225 Winter Garden Drive, Long Beach, MS | $195,000 | 2 | 2 | 938 |
| 5554 Daugherty Road, Long Beach, MS | $195,000 | 3 | 2 | 1,423 |
Moving Cost Estimate
EXIT Agents in Long Beach


Listing Courtesy: Century 21 Busch Realty Group - 2283241715
Presented by: Velma Johnson