

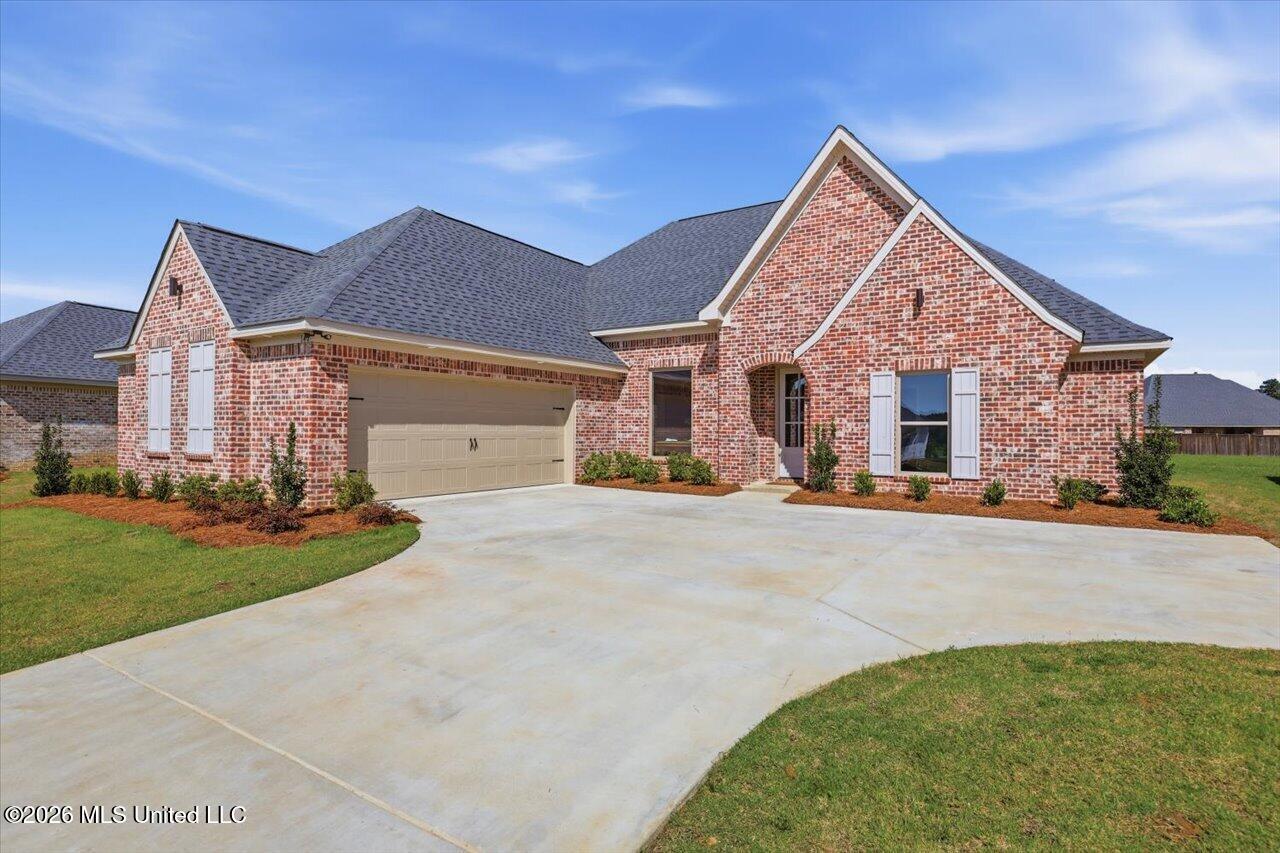
140 Palace Crossing, Flowood, MS 39232
Kensington · Rankin County
Key Facts
Description
What a charmer! Located in Kensington Subdivision in Flowood! This beautiful 4-bedroom, 2.5 bath split plan is a must see! The floor plan offers 2139 sq/ft, a spacious living room that opens to the kitchen, along with a large dining area, also completely open to the kitchen. The living room has soaring ceilings, a gas log fireplace and multiple options to arrange furniture! The kitchen features quartz counter tops, pantry, cabinetry for days and stainless steel appliances. The primary bedroom has a detailed tongue and groove slightly vaulted ceiling. The incredible primary closet connects to the laundry room, which is also a great size and includes a sink! The bathroom is a sanctuary, and the tiled shower even has a rain shower! The soaking tubs are very adequate in size. Don't forget about the drop zone ''mudroom'' area! Outside, the covered porch will be a retreat, complete with TV hookups. Additional features include a tankless water heater, low-maintenance soffits and fascia, a two-car garage, and excellent storage throughout. Located in Kensington, a beautiful gated community featuring a stocked lake, swimming pool, and clubhouse. Just minutes from the Ross Barnett Reservoir and the shopping and dining options at Dogwood Festival Market, this home is also in the desirable Northwest Rankin School District. Directions: This home is located in the newest phase of Kensington. Use the gated entrance off Marshall Road. Once inside, continue straight on Palace Crossing to reach the new phase at the back of the neighborhood. While construction is ongoing, the back gate (accessible from Hwy 471) will be open only on select days and hours. Schedule your private tour today and see what makes this home truly special!
Property Information
Property Type
Residential
Sub-Type
Single Family Residence
Structure Type
House
Year Built
2026
Stories
1
Living Area
2,139 sq ft
Lot Size
0.23 acres
Lot Dimensions
acres
Garage Spaces
2
Parking Spaces
2
Days on Market
124
MLS® Listing#
4142739
Property Features
Interior
Appliances
Cooling
Heating
Flooring
Fireplace
Parking
Laundry
Patio
Lot Features
Construction
Foundation
Roof
Windows
Security
Community
Utilities
Sewer
Water Source
Schools
- Elementary:
- Oakdale
- Middle:
- Northwest Rankin Middle
- High:
- Northwest Rankin
- District:
- Rankin CO Dist
Financial Details
HOA
$688 / Annually
Annual Taxes
$806
Tax year 2025
Parcel Number
I11q-000004-02080
Directions
The main entrance to Kensington is off Marshall Road in Flowood. Enter through the gate and continue straight and you will enter into the new phase.
Affordability Calculator
$83,380
Estimated monthly payment
$2,219/mo
Principal $333,520 · Est. interest $465,290 over 30 yrs
Neighborhood Market Statistics
How this home compares to active listings in Flowood, MS
- $538,889
- Median Listing Price
- 118
- Median Days on Market
- 2,384
- Median Sq Ft
- $197
- Median Price / Sq Ft
- 37
- Active Listings
- This home’s price is 23% below the area median.
- Its price per sq ft is 1% below the area median.
Market statistics compiled from active EXIT Realty® and MLS listings in Flowood, MS.
Location

Points of Interest in Flowood, MS
Showing the Flowood area map.
Nearby Schools
Oakdale Elementary
Elementary · 0.4 mi away
Good Shepherd Lutheran Church and School
School · 0.7 mi away
Highland Bluff Elementary School
Elementary · 1.0 mi away
Northwest Rankin Middle School
Secondary · 1.3 mi away
Northwest High School
Secondary · 1.7 mi away
Rankin County School Attendance Officer
School · 1.9 mi away
Northshore Elementary
Elementary · 1.9 mi away
Northwest Rankin Elementary School
Elementary · 1.9 mi away
Pearl Upper Elementary School
Elementary · 3.2 mi away
University Christian School
Primary School · 4.7 mi away
Flowood Elementary School
Elementary · 5.6 mi away
Rankin County School District
School · 6.0 mi away
Rankin County Learning Center
School · 6.1 mi away
Friends of Children of Mississippi
School · 6.2 mi away
Richland High
School · 6.2 mi away
Rankin County School District
Elementary · 6.2 mi away
Special Education
School · 6.2 mi away
Rankin County School District
School · 6.5 mi away
Rankin County
School · 6.5 mi away
Brandon Elementary School
Elementary · 6.7 mi away
Commute Calculator
Nearby Homes

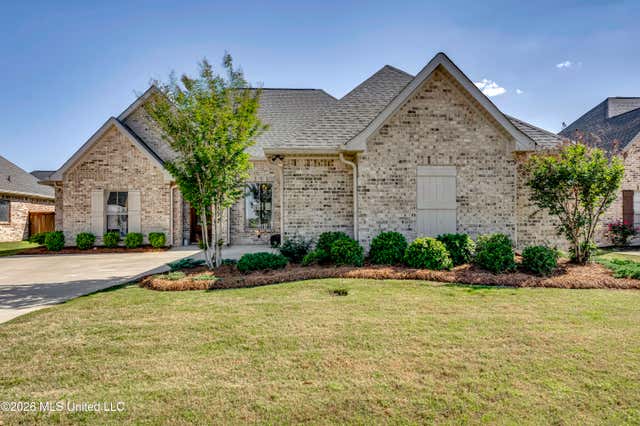


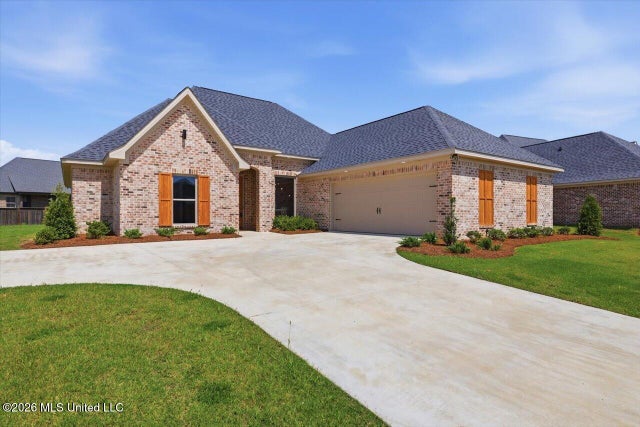
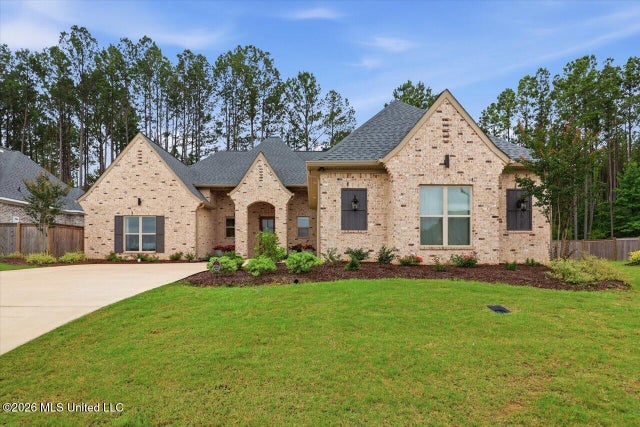
Similar Homes Nearby


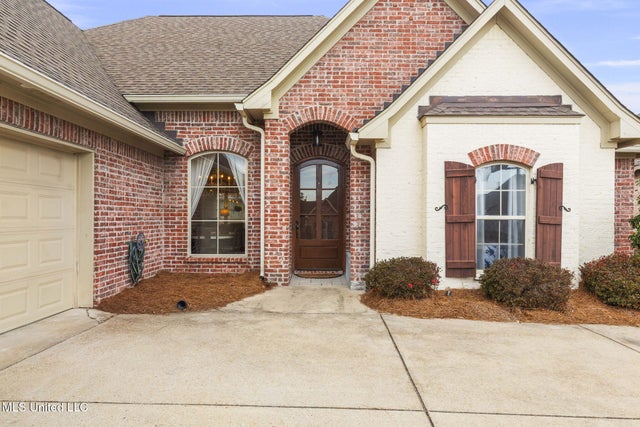
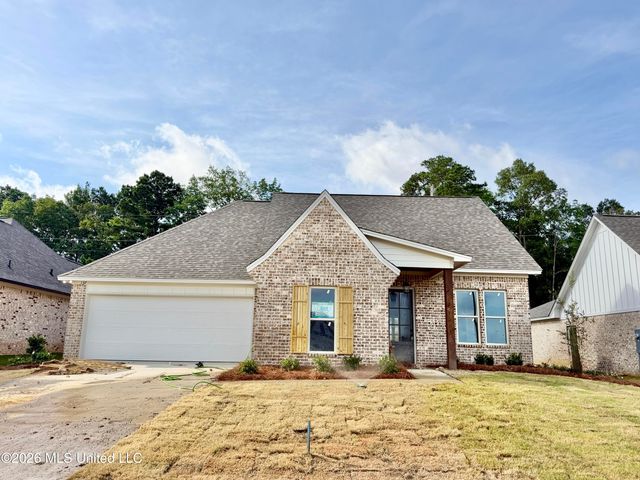

Similar Home Values
Comparable nearby listings and their asking prices.
| Address | Price | Beds | Baths | Sq Ft |
|---|---|---|---|---|
| 606 Summer Place, Flowood, MS | $305,000 | 4 | 2 | 1,790 |
| 210 Tradition Cove, Flowood, MS | $355,000 | 4 | 3 | 2,184 |
| 910 Abundance Crossing, Flowood, MS | $387,500 | 4 | 3 | 2,124 |
| 137 Bronson Bend, Flowood, MS | $399,999 | 4 | 3 | 2,184 |
| 139 Bronson Bend, Flowood, MS | $405,999 | 4 | 3 | 2,232 |
| 917 Brunswick Court, Flowood, MS | $409,900 | 4 | 2 | 2,175 |
Moving Cost Estimate
EXIT Agents in Flowood


Listing Courtesy: Southern Homes Real Estate - 6014384663
Presented by: Jenny Winstead