

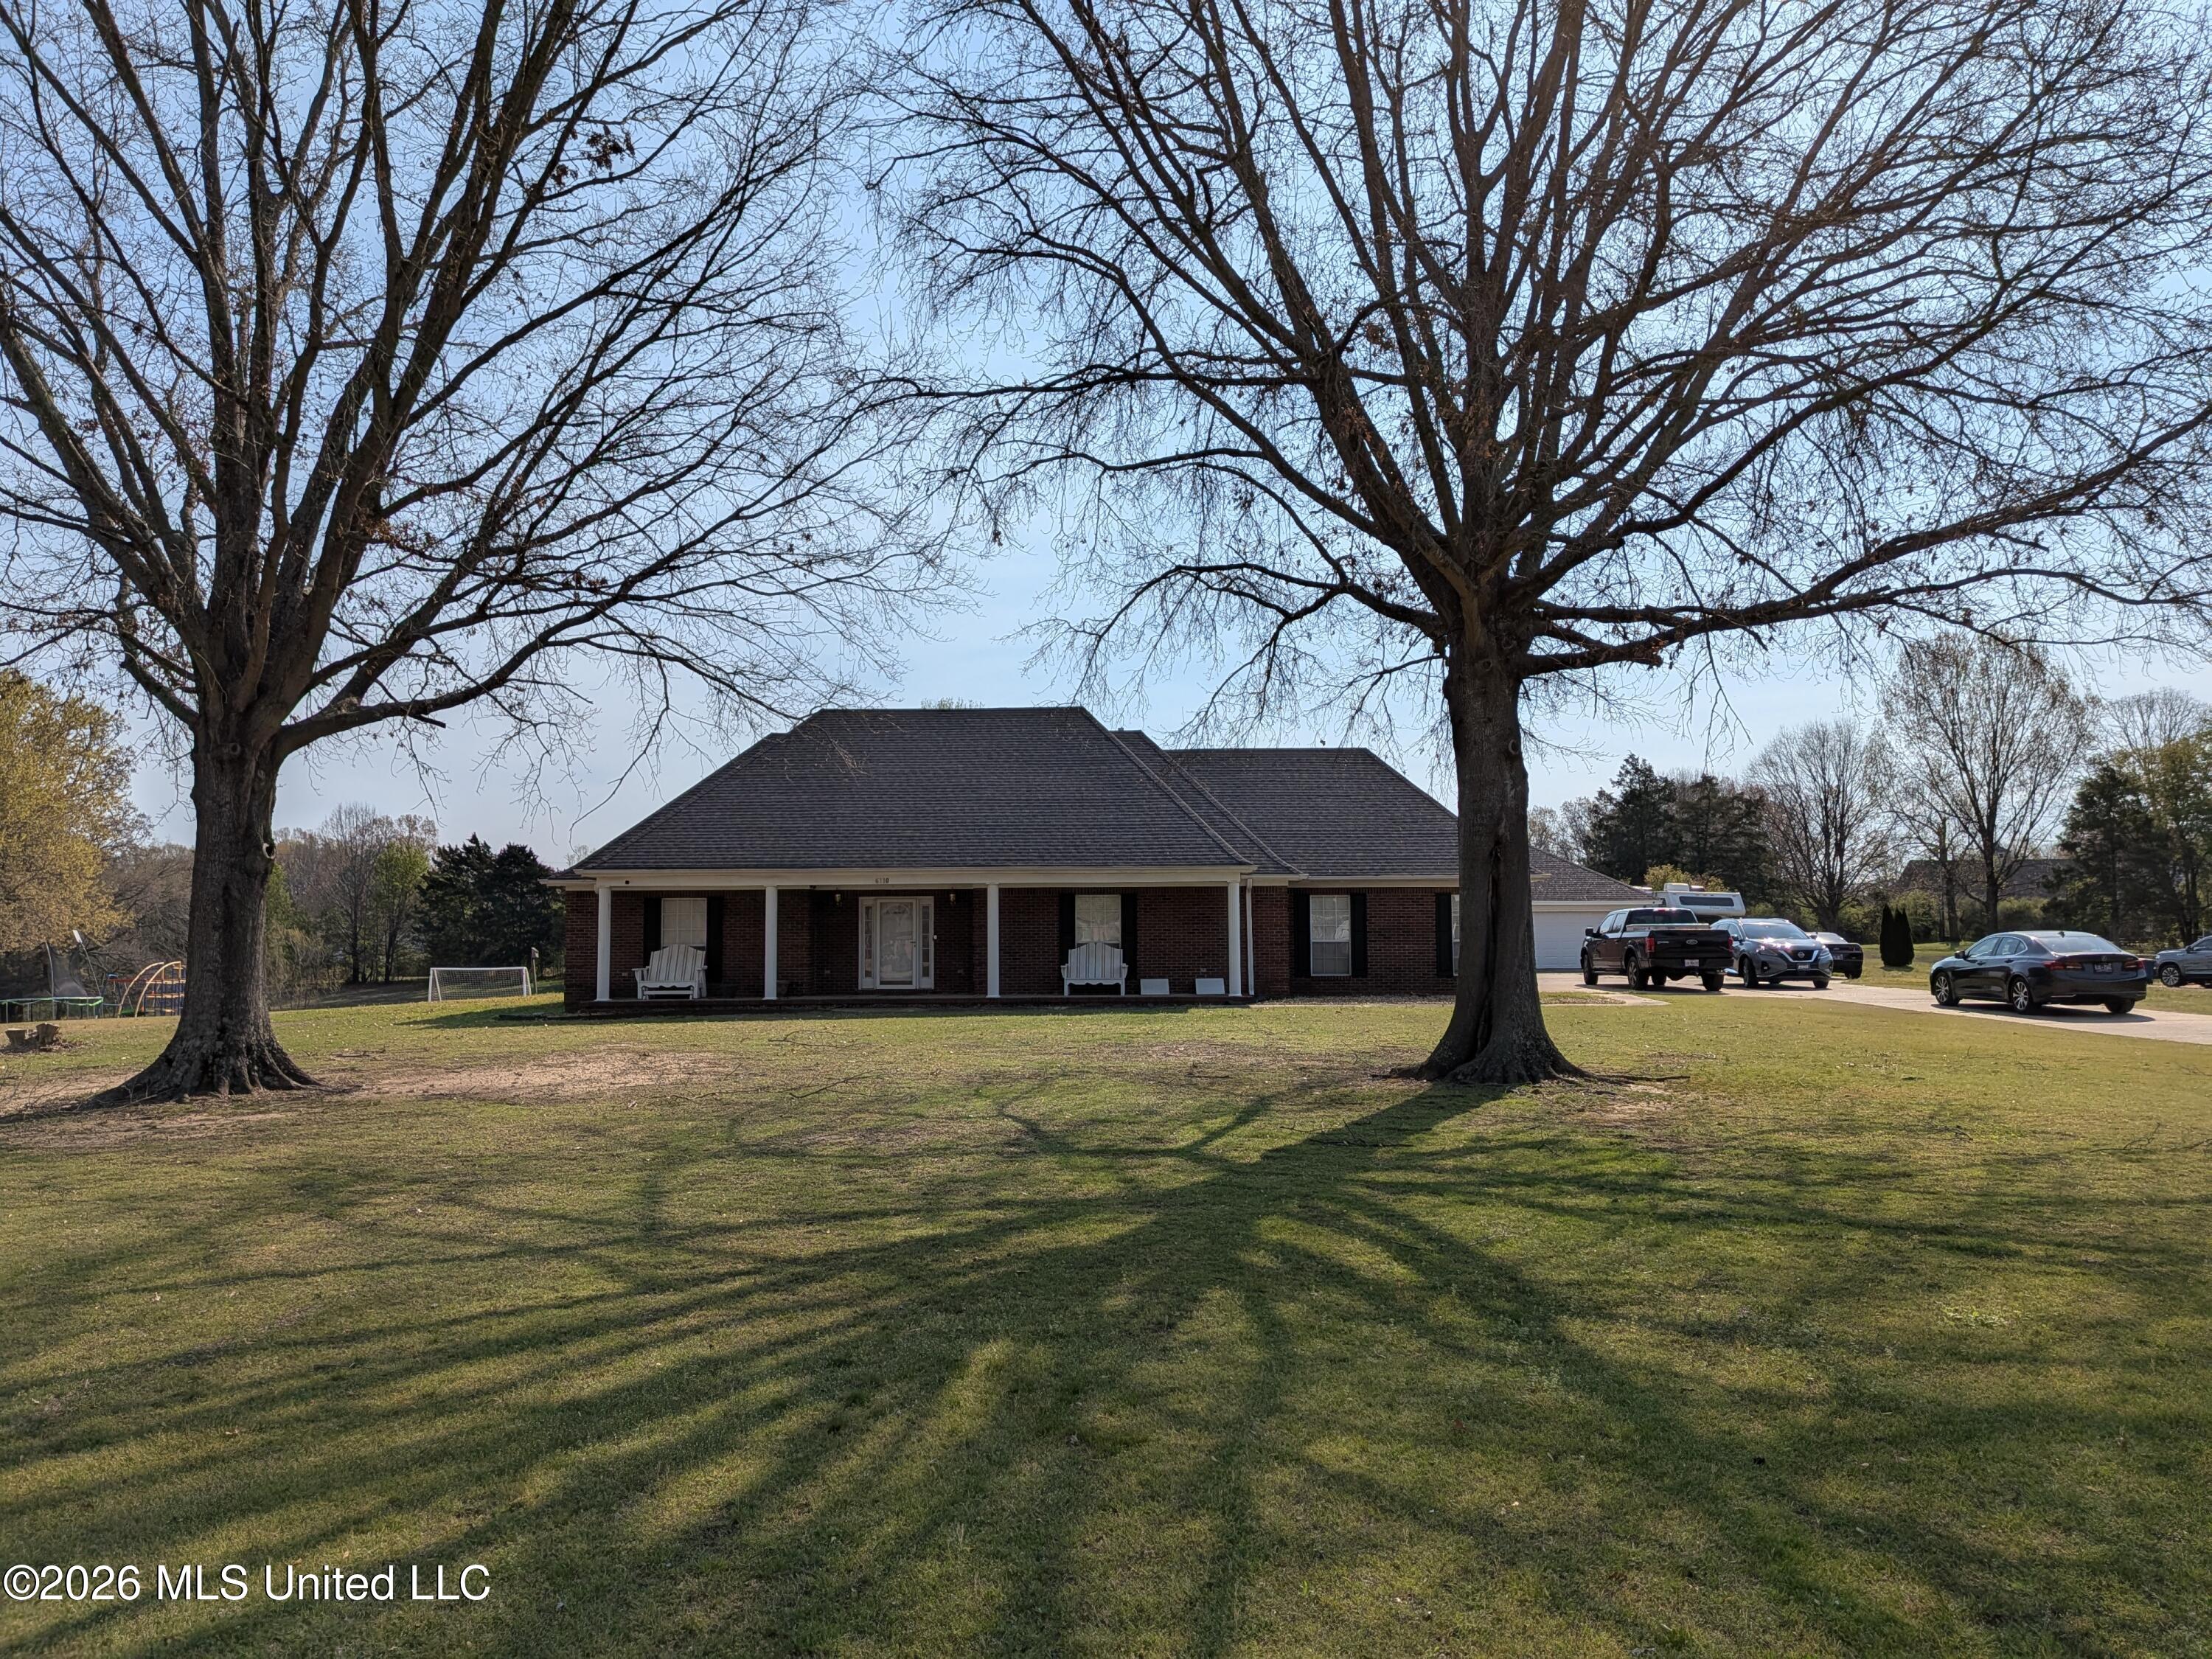
6110 Nellwood Drive, Olive Branch, MS 38654
Deerfield · DeSoto County
Key Facts
Description
3 bedrooms - 2 1/2 baths - Expandable Room upstairs - 1.5 Acres - 2 Car Garage Attached plus 2 Car Garage Detached - Dining Room - Sunroom - Brick Home -
Property Information
Property Type
Residential
Sub-Type
Single Family Residence
Structure Type
House
Year Built
1994
Stories
1
Living Area
2,615 sq ft
Lot Size
1.52 acres
Garage Spaces
4
Parking Spaces
4
Days on Market
115
MLS® Listing#
4143427
Property Features
Interior
Exterior
Appliances
Cooling
Heating
Flooring
Fireplace
Parking
Laundry
Patio
Fencing
Lot Features
Construction
Foundation
Roof
Other Structures
Utilities
Sewer
Water Source
Rooms
- First
- Upper
- BathroomFirst
- BedroomFirst
- Dining RoomFirst
- Great RoomFirst
- KitchenFirst
- Master BathroomFirst
Schools
- Elementary:
- Desoto Central
- Middle:
- Desoto Central
- High:
- Desoto Central
- District:
- Desoto CO Dist
Financial Details
Annual Taxes
$3,199
Tax year 2025
Parcel Number
1077350500004100
Affordability Calculator
$88,000
Estimated monthly payment
$2,342/mo
Principal $352,000 · Est. interest $491,071 over 30 yrs
Neighborhood Market Statistics
How this home compares to active listings in Olive Branch, MS
- $391,333
- Median Listing Price
- 65
- Median Days on Market
- 2,550
- Median Sq Ft
- $163
- Median Price / Sq Ft
- 297
- Active Listings
- This home’s price is 12% above the area median.
- Its price per sq ft is 3% above the area median.
Market statistics compiled from active EXIT Realty® and MLS listings in Olive Branch, MS.
Location

Getting Around
Points of Interest in Olive Branch, MS
Showing the Olive Branch area map.
Nearby Schools
Desoto County Academy
School · 0.9 mi away
Cross Creek Christian Academy
School · 0.9 mi away
Northstar Academy
School · 1.2 mi away
Desoto Central High School
Secondary · 1.7 mi away
Pleasant Hill Elementary School
Elementary · 1.8 mi away
Northpoint Christian School
Secondary · 1.8 mi away
Desoto Central Middle School
Secondary · 2.0 mi away
Desoto Central Elementary School
Elementary · 2.2 mi away
Desoto County School Transportation
School · 2.3 mi away
Lil Southern Dreamers
School · 3.0 mi away
Sacred Heart School
Elementary · 3.1 mi away
Desoto Central Primary School
Elementary · 3.2 mi away
Bright Horizons
School · 4.1 mi away
Greenbrook Elementary School
Elementary · 4.3 mi away
Olive Branch Intermediate School
Elementary · 4.4 mi away
Southaven Intermediate School
Elementary · 4.7 mi away
Olive Branch Middle School
Elementary · 4.9 mi away
Olive Branch High School
Secondary · 5.0 mi away
Chickasaw Elementary School
Elementary · 5.1 mi away
Olive Branch Elementary School
Elementary · 5.1 mi away
Commute Calculator
Nearby Homes
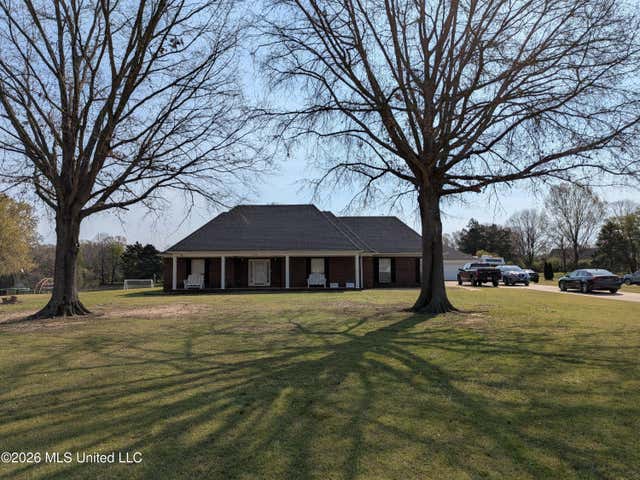
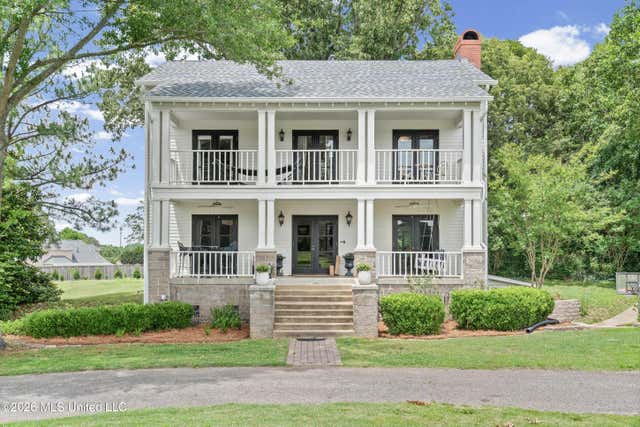

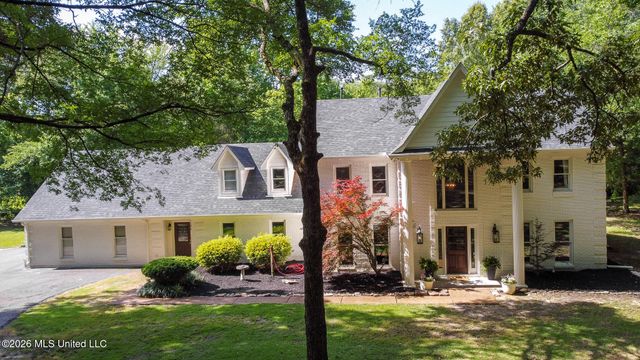
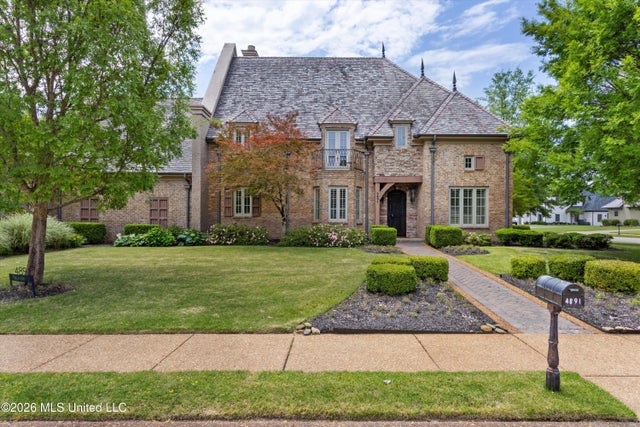
Similar Homes Nearby


Similar Home Values
Comparable nearby listings and their asking prices.
| Address | Price | Beds | Baths | Sq Ft |
|---|---|---|---|---|
| 4585 Polk Lane, Olive Branch, MS | $309,900 | 5 | 2 | 1,785 |
| 9015 Ontario Drive, Olive Branch, MS | $312,000 | 4 | 2 | 1,741 |
| 6445 Braybourne Place, Olive Branch, MS | $314,000 | 3 | 2 | 2,169 |
| 7325 E Shahkoka Drive, Olive Branch, MS | $314,900 | 3 | 3 | 2,363 |
| 6214 Rosemark Road, Olive Branch, MS | $314,900 | 3 | 2 | 1,795 |
| 7260 HOLLY GROVE DR, Olive Branch, MS | $314,900 | 3 | — | 2,723 |
Moving Cost Estimate
EXIT Agents in Olive Branch


Listing Courtesy: Assured Real Estate Services - 9015901527
Presented by: Tina Black-Shears
22240