

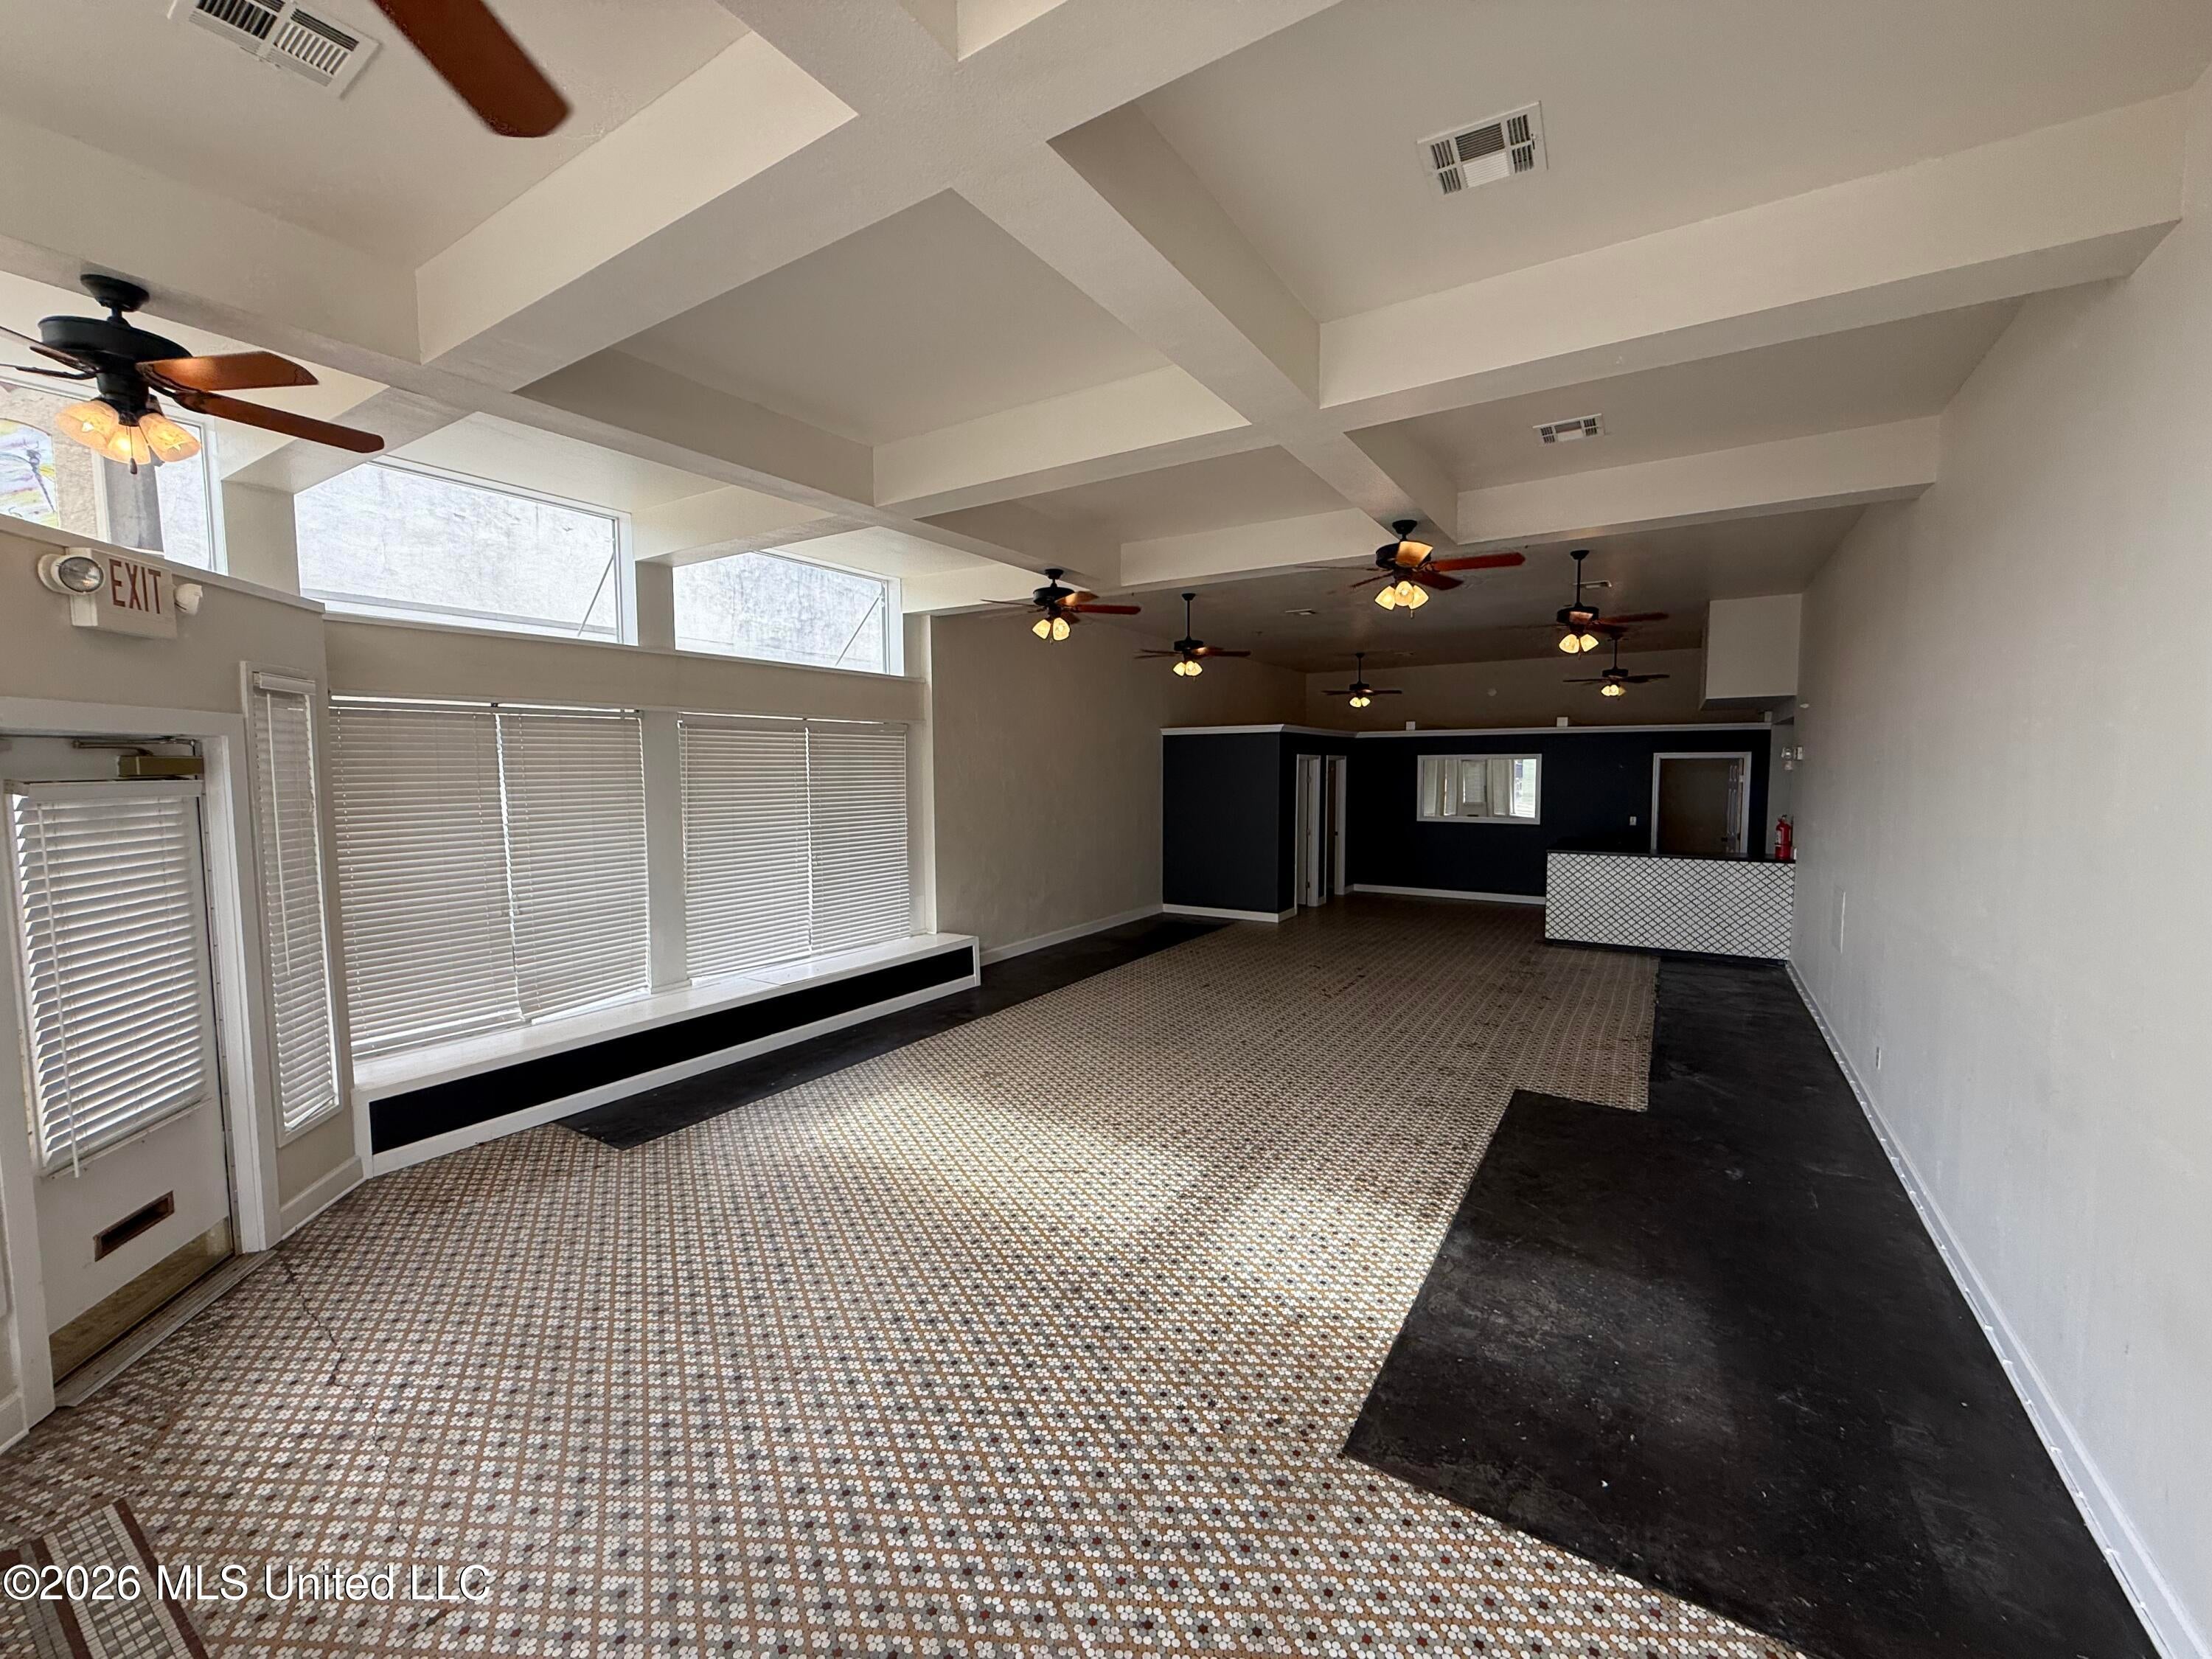
114 Main Street, McComb, MS 39648
None · Pike County
Key Facts
Description
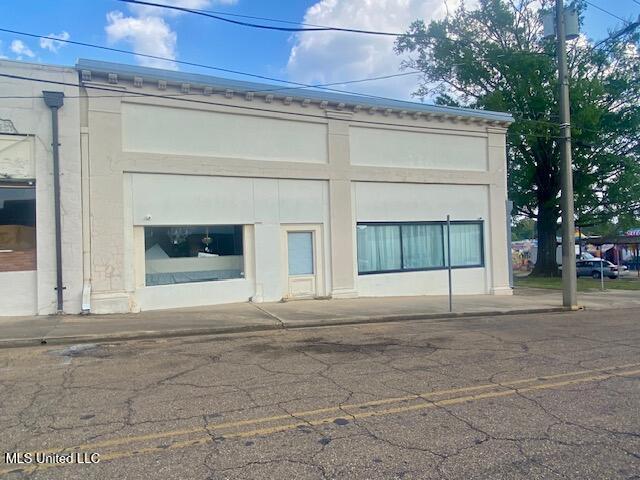
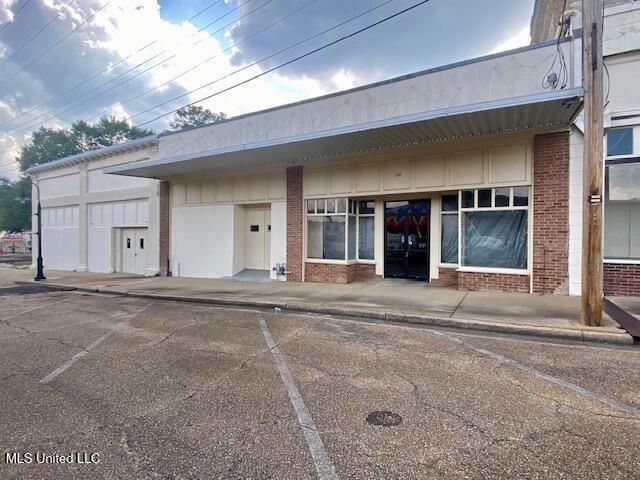
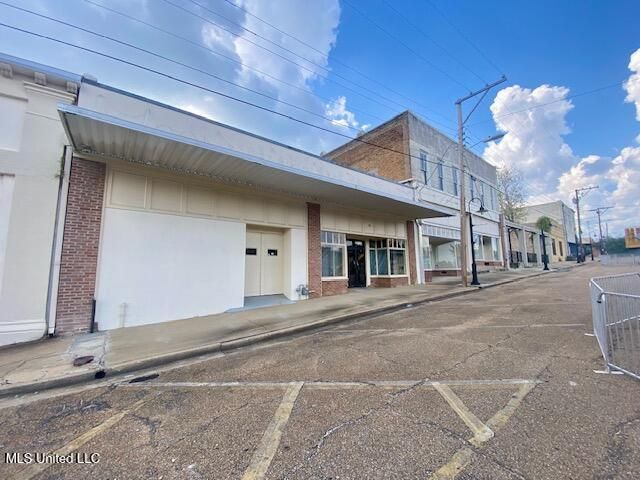
Located in the historic Wisteria Building in downtown McComb, just steps from local restaurants and the Palace Theatre, this open commercial space is perfect for your next retail or office venture. The layout features an open floor plan with two separated rooms for storage (formerly used as changing rooms), along with an additional space that could serve as a private office or extra storage. The property also includes a bathroom and a small kitchenette. With tall ceilings and an abundance of natural light, this space offers plenty of potential for a variety of uses.
Property Information
Property Type
Commercial Lease
Sub-Type
Retail
Year Built
1965
Stories
1
Living Area
1,000 sq ft
Lot Size
0.07 acres
Lot Dimensions
30X103
Days on Market
1
MLS® Listing#
4143752
Property Features
Exterior
Cooling
Heating
Flooring
Pool
Parking
Windows
Sewer
Water Source
Financial Details
HOA
None
Annual Taxes
$4,958
Tax year 2025
Parcel Number
550418
Affordability Calculator
$190
Estimated monthly payment
$5/mo
Principal $760 · Est. interest $1,060 over 30 yrs
Neighborhood Market Statistics
How this home compares to active listings in McComb, MS
- 83
- Median Days on Market
- 1,750
- Median Sq Ft
- $80
- Median Price / Sq Ft
- 91
- Active Listings
- Its price per sq ft is 99% below the area median.
Market statistics compiled from active EXIT Realty® and MLS listings in McComb, MS.
Location

Points of Interest in McComb, MS
Showing the McComb area map.
Nearby Schools
St Alphonsus Elementary School
Elementary · 0.3 mi away
Kennedy Early Childhood Center
Elementary · 0.5 mi away
McComb School District
School · 0.5 mi away
McComb High School
Secondary · 0.6 mi away
Denman Junior High School
Secondary · 0.7 mi away
South McComb Baptist Kindergarten
School · 0.7 mi away
Business & Technology Complex
School · 0.8 mi away
Higgins Middle School
Secondary · 1.1 mi away
Wee Care Academy
School · 1.2 mi away
Otken Elementary School
Elementary · 1.2 mi away
Parklane Academy
School · 1.5 mi away
Summit Elementary School
Elementary · 2.7 mi away
Summit Academy
School · 2.7 mi away
Faith Adventist Christian School
School · 3.4 mi away
North Pike Senior High School
Secondary · 3.6 mi away
North Pike Career & Technical Center
Secondary · 3.7 mi away
North Pike Elementary School
Elementary · 3.7 mi away
North Pike School District, Schools, Band Hall
School · 3.7 mi away
Eva Gordon Upper Elementary
Elementary · 5.8 mi away
South Pike Junior High
Secondary · 6.7 mi away
Commute Calculator
Nearby Homes

Similar Homes Nearby


Similar Home Values
Comparable nearby listings and their asking prices.
| Address | Price | Beds | Baths | Sq Ft |
|---|---|---|---|---|
| 1015 Wilson Street, McComb, MS | $750/mo | 1 | 1 | 672 |
| 412 S 6th Street, McComb, MS | $850/mo | 2 | 1 | 1,142 |
| 301 Apache Drive, McComb, MS | $1,200/mo | — | — | 1,326 |
Moving Cost Estimate
EXIT Agents in McComb


Listing Courtesy: United Country - Southern States Realty - 6012500017
Presented by: Tara Campbell