

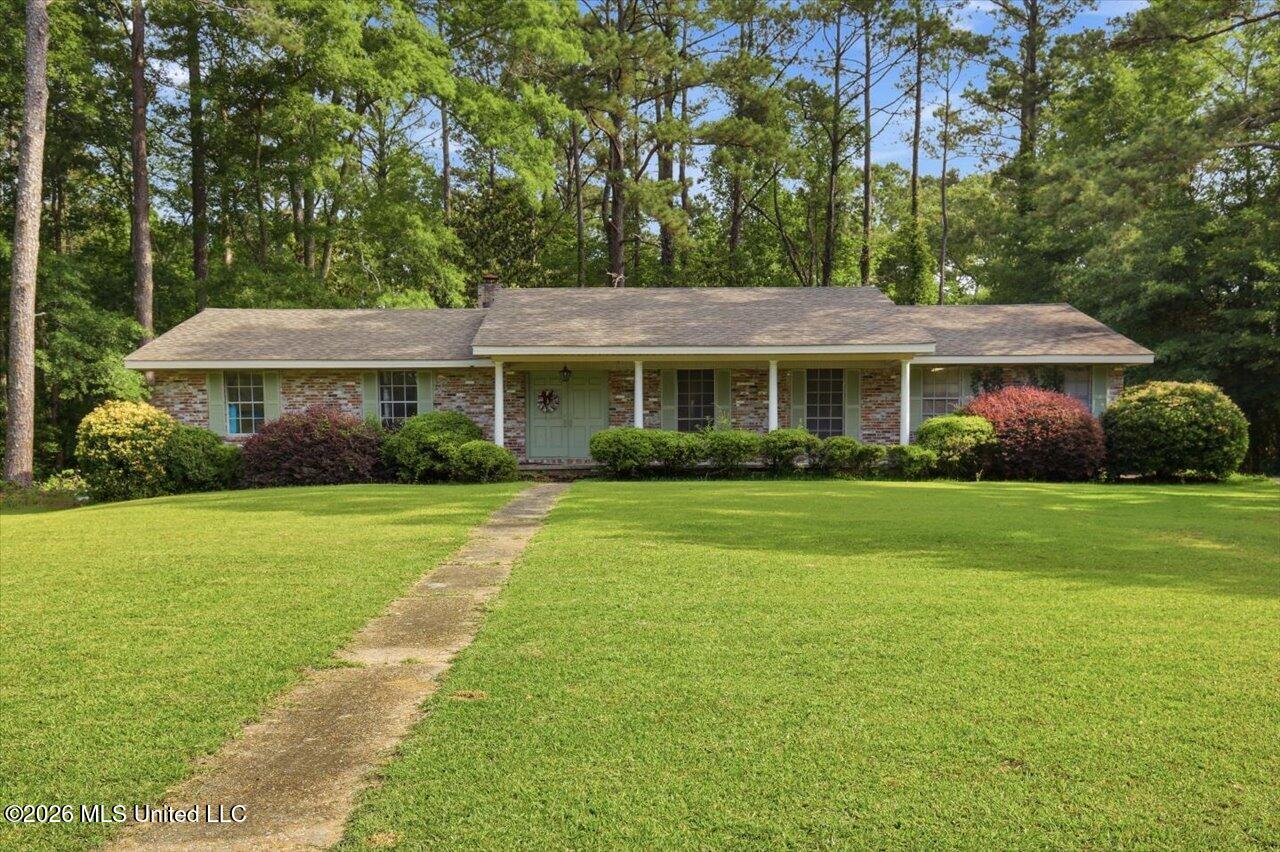
611 Marsha Drive, Mendenhall, MS 39114
Metes And Bounds · Simpson County
Key Facts
Description
Welcome to 611 Marsha Drive in Mendenhall, MS — a warm and inviting home with plenty of space inside and out! Step into the beautifully designed kitchen featuring granite countertops, a large island with seating, and an open flow into the dining area highlighted by a charming white brick fireplace. Just off the kitchen, you'll find an oversized laundry room along with a huge attached storage room offering exceptional functionality and convenience. The spacious living room is filled with natural light, creating the perfect place to relax or gather with family and friends. Down the hallway are two generously sized secondary bedrooms and a full hall bathroom complete with a tub/shower combo and oversized vanity. The cozy primary suite offers comfort and privacy with its own en-suite bathroom featuring a large vanity and tub/shower combo. Outside, enjoy a 2-car carport, large front and back yards, and a backyard retreat shaded by mature trees. The beautiful brick patio with a built-in fire pit creates the perfect setting for entertaining, relaxing evenings, or enjoying time outdoors year-round. This home offers the perfect blend of comfort, charm, and functionality — don't miss your chance to make it yours!
Property Information
Property Type
Residential
Sub-Type
Single Family Residence
Structure Type
House
Year Built
1964
Stories
1
Living Area
1,797 sq ft
Lot Size
0.41 acres
Days on Market
91
MLS® Listing#
4145013
Property Features
Interior
Exterior
Appliances
Cooling
Heating
Flooring
Fireplace
Parking
Laundry
Lot Features
Construction
Foundation
Roof
Utilities
Sewer
Water Source
Schools
- Elementary:
- Mendenhall
- Middle:
- Mendenhall
- High:
- Mendenhall
- District:
- Mendenhall
Financial Details
Annual Taxes
$1,014
Tax year 2025
Parcel Number
3-108k-00-01100-000-00200
Directions
GPS Friendly!
Affordability Calculator
$46,900
Estimated monthly payment
$1,248/mo
Principal $187,600 · Est. interest $261,719 over 30 yrs
Neighborhood Market Statistics
How this home compares to active listings in Mendenhall, MS
- $258,333
- Median Listing Price
- 73
- Median Days on Market
- 1,925
- Median Sq Ft
- $159
- Median Price / Sq Ft
- 40
- Active Listings
- This home’s price is 9% below the area median.
- Its price per sq ft is 18% below the area median.
Market statistics compiled from active EXIT Realty® and MLS listings in Mendenhall, MS.
Location
Map is currently unavailable for this location.
Points of Interest in Mendenhall, MS
Showing the Mendenhall area map.
Commute Calculator
Nearby Homes


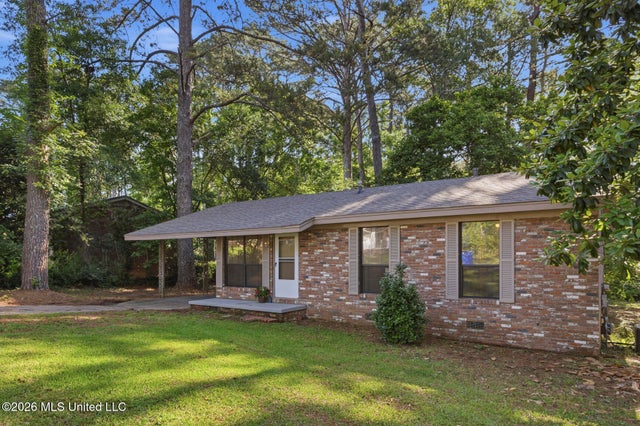


Similar Homes Nearby

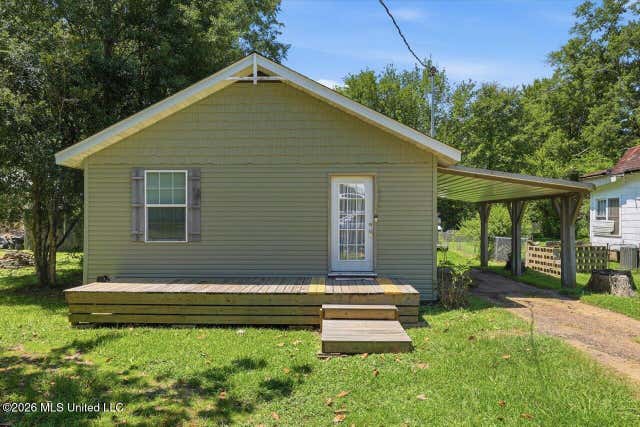
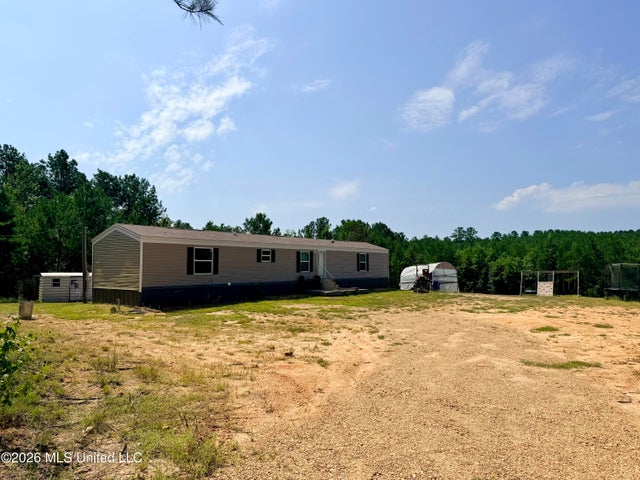

Similar Home Values
Comparable nearby listings and their asking prices.
| Address | Price | Beds | Baths | Sq Ft |
|---|---|---|---|---|
| 205 3rd St., Mendenhall, MS | $165,000 | 3 | 2 | 1,150 |
| 205 3rd Street, Mendenhall, MS | $165,000 | 3 | 2 | 1,150 |
| 115 Calhoun Road, Mendenhall, MS | $179,900 | 3 | 2 | 1,200 |
| 249 Smith Dr., Mendenhall, MS | $242,500 | 3 | 2 | 1,425 |
| 249 Smith Drive, Mendenhall, MS | $242,500 | 3 | 2 | 1,425 |
| 1002 Mark Drive, Mendenhall, MS | $249,900 | 4 | 3 | 2,629 |
Moving Cost Estimate
EXIT Agents in Mendenhall


Listing Courtesy: McKee Realty, Inc. - 6019928141
Presented by: Brooklyn R Grantham
19523