

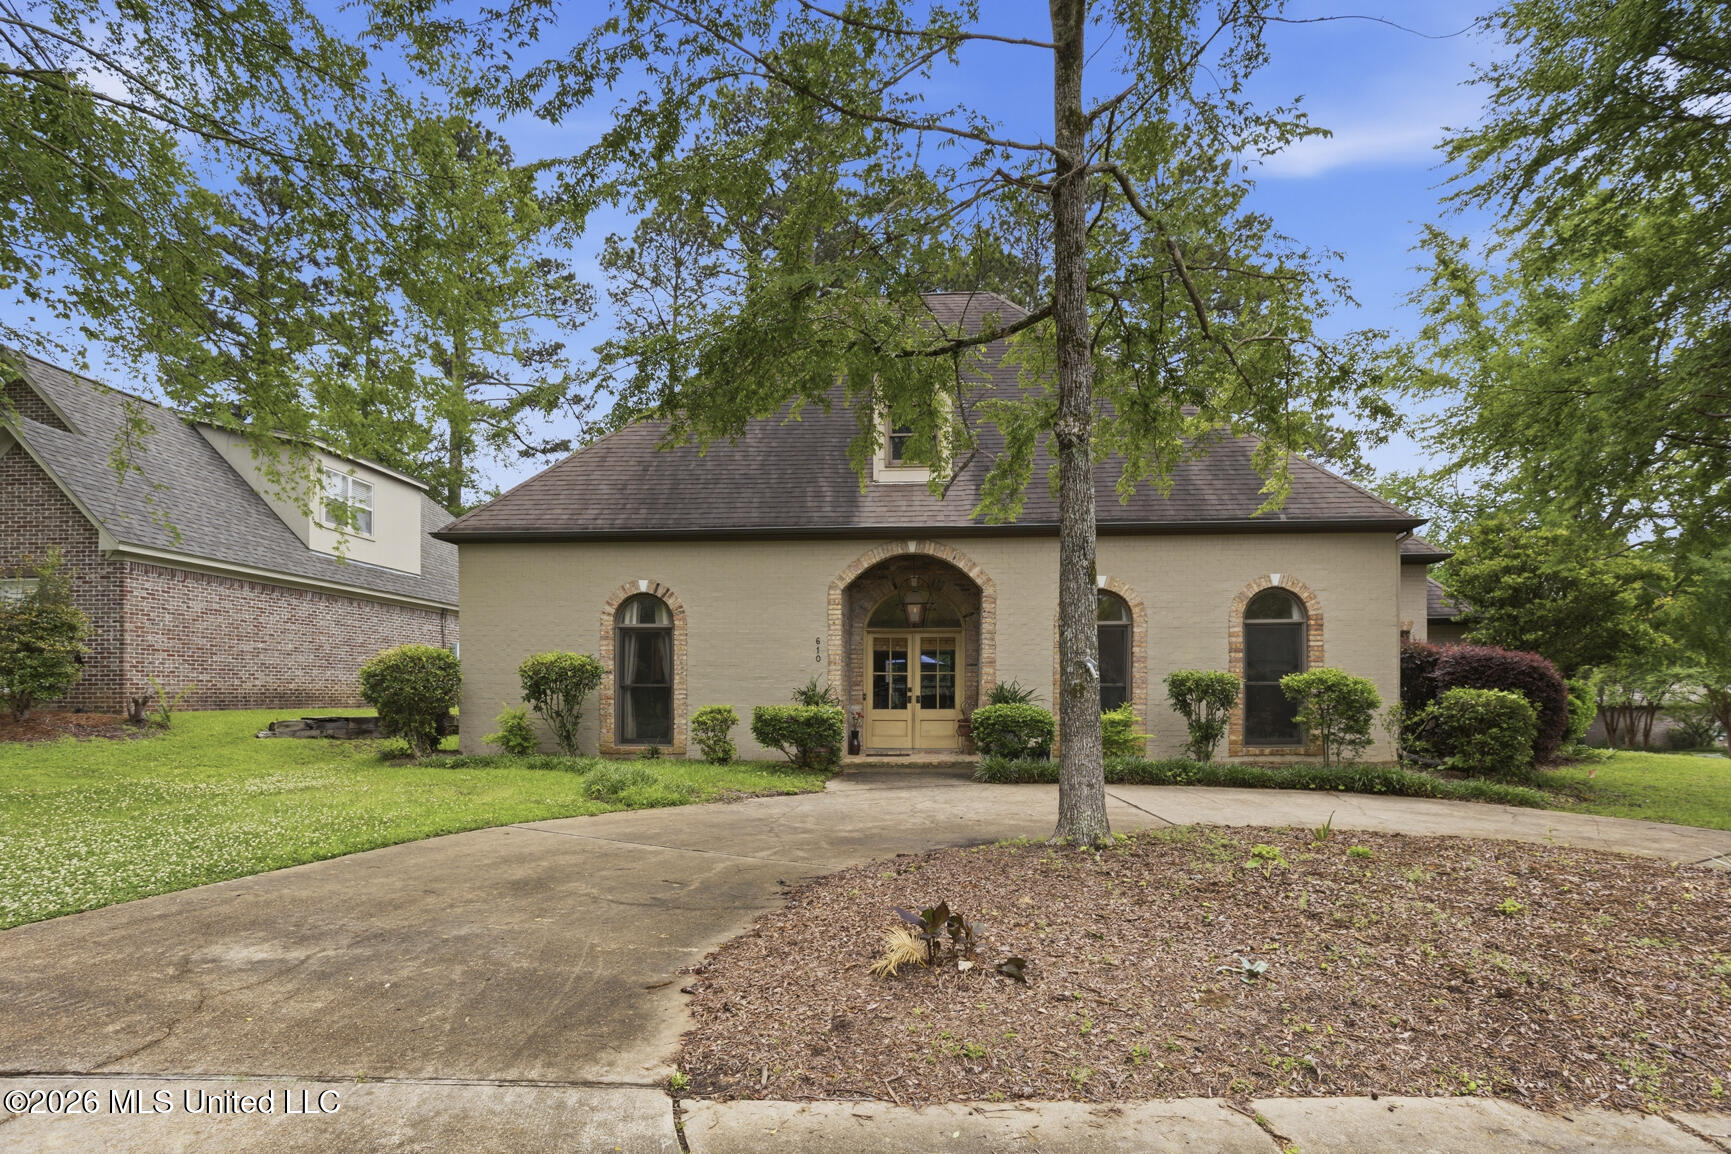
610 Abbots Lane, Ridgeland, MS 39157
Wendover · Madison County
Key Facts
Description
Welcome to this spacious five bedroom, four and a half bath home which sits beautifully on a desirable corner lot, offering a functional and flexible floor plan designed for both everyday living and entertaining. The main level features a private primary suite with direct access to a covered patio --perfect for relaxing mornings or quiet evenings. The spa-like primary bath includes, a jetted tub, and a separate shower creating a true retreat. A welcoming foyer opens into a formal dining room to the right and a generous living room, complete with built-ins and a fireplace ahead. Large windows radiate the beautiful natural light. Beautifully designed living spaces flow seamlessly, making the home feel both open and inviting. To the left of the foyer, you will find two bedrooms (one now used as an office), with a jack and Jill bath, while the right side offers a private mother-in-law suite with its own en-suite bath, ideal for guests or multigenerational living. The spacious kitchen is truly a cook's delight, featuring an oversized granite island with bar seating, perfect for casual meals or gatherings with guests. Designed as the heart of the home, it offers a warm and inviting atmosphere with an open flow into the breakfast area and keeping room, ideal for everyday living and entertaining, equipped with double ovens, and a smooth electric cooktop, this kitchen combines style and functionality. A thoughtfully placed corner sink, along with abundant cabinet and pantry storage, ensures both convenience and efficiency for any home chef. A full size laundry room with sink is conveniently off the kitchen. Upstairs includes an additional full bedroom and bath, along with ample storage space to keep everything organized. With this thoughtful layout, versatile spaces and comfortable charm, this home is perfectly suited for a variety of lifestyles. The home's well-landscaped yard and circular drive create a welcoming first impression, while beautiful mature trees provide shade and natural charm across the yard. Ideally located in the heart of Ridgeland, this property offers easy access to I-55, as well as nearby churches, restaurants, and shopping. Outdoor enthusiants will appreciate the walking trails to the Natchez Trace Parkway, perfect for walking, biking, and enjoying nature. Come make this your home!
Property Information
Property Type
Residential
Sub-Type
Single Family Residence
Structure Type
House
Year Built
2002
Stories
1
Living Area
3,812 sq ft
Lot Size
0.33 acres
Garage Spaces
3
Days on Market
57
MLS® Listing#
4147757
Property Features
Interior
Exterior
Appliances
Cooling
Heating
Flooring
Fireplace
Parking
Laundry
Patio
Fencing
Lot Features
Construction
Foundation
Roof
Windows
Security
Community
Utilities
Sewer
Water Source
Schools
- Elementary:
- Ann Smith
- Middle:
- Olde Towne
- High:
- Ridgeland
- District:
- Madison CO Dist
Financial Details
HOA
$269 / Semi-Annually
Annual Taxes
$3,000
Tax year 2025
Parcel Number
072i-29c-287-00-00
Affordability Calculator
$90,580
Estimated monthly payment
$2,411/mo
Principal $362,320 · Est. interest $505,469 over 30 yrs
Neighborhood Market Statistics
How this home compares to active listings in Ridgeland, MS
- $358,621
- Median Listing Price
- 91
- Median Days on Market
- 2,026
- Median Sq Ft
- $164
- Median Price / Sq Ft
- 62
- Active Listings
- This home’s price is 26% above the area median.
- Its price per sq ft is 28% below the area median.
Market statistics compiled from active EXIT Realty® and MLS listings in Ridgeland, MS.
Location

Points of Interest in Ridgeland, MS
Showing the Ridgeland area map.
Nearby Schools
Ann Smith Elementary
Elementary · 0.5 mi away
Pear Orchard Presbyterian Church
School · 1.0 mi away
Christ Covenant School
Secondary · 1.0 mi away
First Steps Learning Center
School · 1.4 mi away
Olde Towne Middle
Secondary · 1.7 mi away
Highland Elementary
Elementary · 2.1 mi away
Northtown Child Development Center
School · 2.2 mi away
Mother Goose Christian School
School · 2.2 mi away
Ridgeland High School
Secondary · 2.2 mi away
Madison-Ridgeland Academy
School · 2.3 mi away
Saint Augustine School
School · 3.0 mi away
The Veritas School
School · 3.0 mi away
Madison Avenue Upper Elementary
Elementary · 3.1 mi away
Rosa Scott School
Secondary · 3.3 mi away
McLeod Elementary School
Elementary · 3.3 mi away
Revive
Elementary · 3.3 mi away
Christian Prepartory Nursery PRSchool
School · 3.7 mi away
Callaway High School
Secondary · 3.9 mi away
Jackson Academy
School · 4.0 mi away
Creative Kids Academy
School · 4.0 mi away
Commute Calculator
Nearby Homes


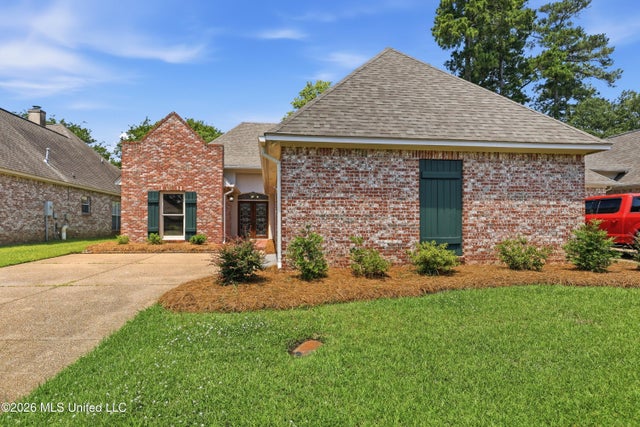


Similar Homes Nearby
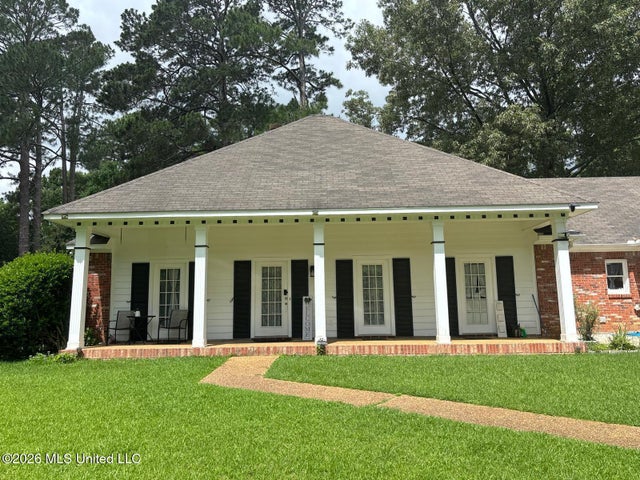


Similar Home Values
Comparable nearby listings and their asking prices.
| Address | Price | Beds | Baths | Sq Ft |
|---|---|---|---|---|
| 620 Turnberry Lane, Ridgeland, MS | $330,999 | 4 | 3 | 2,297 |
| 207 S Pear Orchard Road, Ridgeland, MS | $345,000 | 4 | 2 | 1,929 |
| 607 Wendover Way, Ridgeland, MS | $349,000 | 5 | 4 | 2,704 |
| 707 Versailles Drive, Ridgeland, MS | $357,500 | 4 | 2 | 2,334 |
| 615 Turnberry Lane, Ridgeland, MS | $415,000 | 4 | 4 | 3,146 |
| 201 Winsmere Way, Ridgeland, MS | $425,000 | 4 | 4 | 2,974 |
Moving Cost Estimate
EXIT Agents in Ridgeland


Listing Courtesy: Charlotte Smith Real Estate - 6019827998
Presented by: Sandra Ashford