

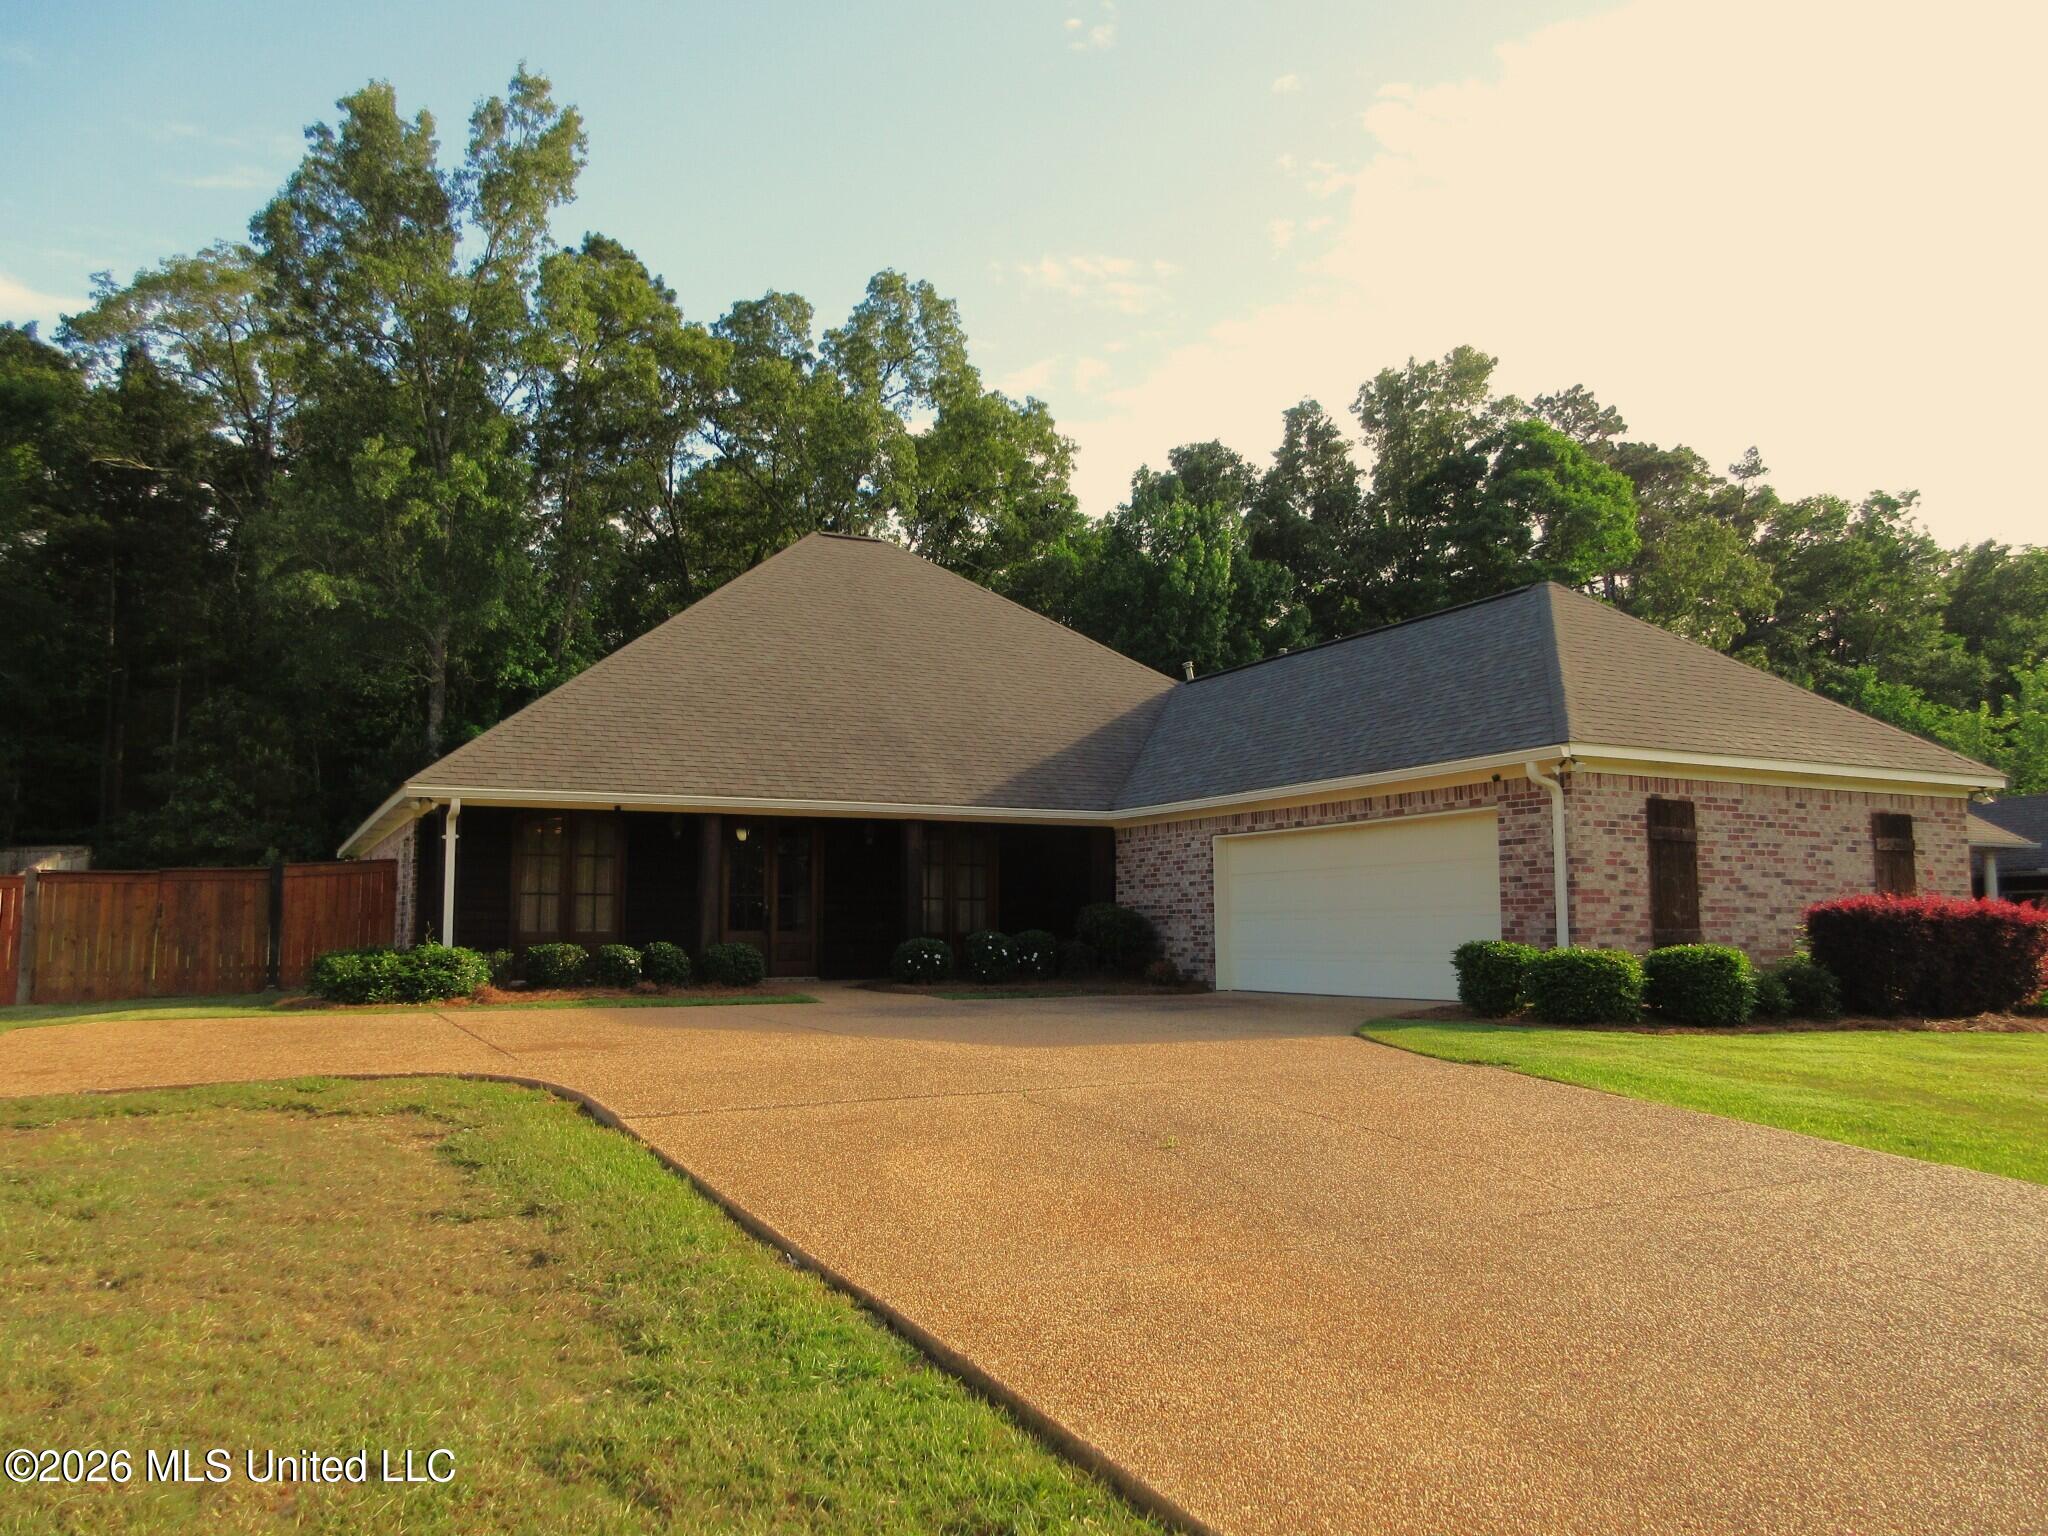
360 Provision Parkway, Brandon, MS 39042
Cornerstone · Rankin County
Key Facts
Description
WELCOME HOME TO 360 PROVISION PARKWAY IN BRANDON, MISSISSIPPI. Located within Cornerstone Subdivision, This charming and beautifully maintained 2,323 square foot, 2004 year built home offers the perfect blend of comfort, utility and community living. As you enter the home, you will notice the living and dining room combo offering plenty of space for entertaining guests and enjoying your new living area. The kitchen has also been designed with functionality in mind, providing ample cabinet space, stainless steel appliances, granite countertops, an oversized eat-in area ideal for those causal family meals, as well as a convenient bar-top perfect for a quick snack or quiet morning coffee. The primary suite features his & hers walk-in closets, a double vanity bathroom with a large corner jacuzzi tub, a separate stand-in shower, and a private water closet. A secondary bedroom situated just inside of the garage entrance provides for a spacious guest suite including its own private bathroom. The two additional bedrooms are located on the alternate wing of the house, offering large closets and with a shared common bathroom. Enjoy the outdoor living area provided by the rear porch and concrete patio, the perfect place to watch the game or gather with friends and family. The backyard is adjacent to an undeveloped section of woods, providing an additional sense of seclusion and privacy. Outside of everything this home has to offer you will find several subdivision amenities like multiple fishing lakes, a community pool and clubhouse, tennis courts, walking trails and more. This is not just a home, its a community, delivering a lifestyle that extends well beyond the front door. This home truly checks all of the boxes and is move-in-ready for you!
Property Information
Property Type
Residential
Sub-Type
Single Family Residence
Structure Type
House
Year Built
2004
Stories
1
Living Area
2,323 sq ft
Lot Size
0.42 acres
Lot Dimensions
98 x 200
Garage Spaces
2
Days on Market
75
MLS® Listing#
4147916
Property Features
Interior
Exterior
Appliances
Cooling
Heating
Flooring
Fireplace
Parking
Laundry
Patio
Fencing
Lot Features
Construction
Foundation
Roof
Community
Utilities
Sewer
Water Source
Schools
- Elementary:
- Rouse
- Middle:
- Brandon
- High:
- Brandon
- District:
- Rankin CO Dist
Financial Details
HOA
$600 / Annually
Annual Taxes
$3,229
Tax year 2025
Parcel Number
I09-000073-00550
Directions
Directions from Downtown Brandon, MS: Beginning at the intersection of South College Street and E Government Street: Travel north on N College Street for 0.4 miles toward Tamberline Street. Turn Right onto MS-471 N and continue for 1.9 miles. Turn right onto E Deer Ridge and travel for 0.8 miles. Turn right on Faith Way and travel .2 miles to the 1st cross street. Turn right on Providence Drive. I
Affordability Calculator
$73,800
Estimated monthly payment
$1,964/mo
Principal $295,200 · Est. interest $411,830 over 30 yrs
Neighborhood Market Statistics
How this home compares to active listings in Brandon, MS
- $356,983
- Median Listing Price
- 65
- Median Days on Market
- 2,143
- Median Sq Ft
- $173
- Median Price / Sq Ft
- 311
- Active Listings
- This home’s price is 3% above the area median.
- Its price per sq ft is 8% below the area median.
Market statistics compiled from active EXIT Realty® and MLS listings in Brandon, MS.
Location

Points of Interest in Brandon, MS
Showing the Brandon area map.
Nearby Schools
Rankin County School District
School · 1.3 mi away
Rankin County Learning Center
School · 1.4 mi away
Richland High
School · 1.7 mi away
Rankin County School District
Elementary · 1.7 mi away
Special Education
School · 1.7 mi away
Rankin County School District
School · 1.7 mi away
Rankin County
School · 1.9 mi away
Brandon Elementary School
Elementary · 1.9 mi away
Brandon High School
Secondary · 2.0 mi away
Brandon Middle School
Secondary · 2.0 mi away
Rouse Elementary
Elementary · 3.1 mi away
Park Place Christian Academy
School · 3.3 mi away
Brandon High School
Secondary · 3.8 mi away
Pearl Upper Elementary School
Elementary · 3.8 mi away
Stonebridge Elementary
Elementary · 4.0 mi away
Friends of Children of Mississippi
School · 4.1 mi away
Northwest Rankin Middle School
Secondary · 4.1 mi away
Northwest Rankin Elementary School
Elementary · 4.2 mi away
Northwest High School
Secondary · 4.2 mi away
Rankin County School Attendance Officer
School · 4.4 mi away
Commute Calculator
Nearby Homes

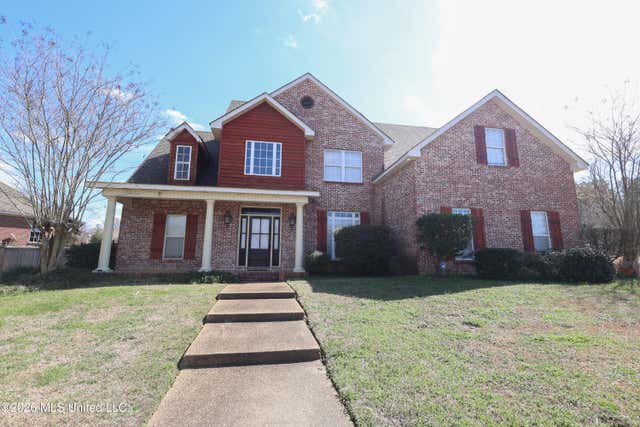
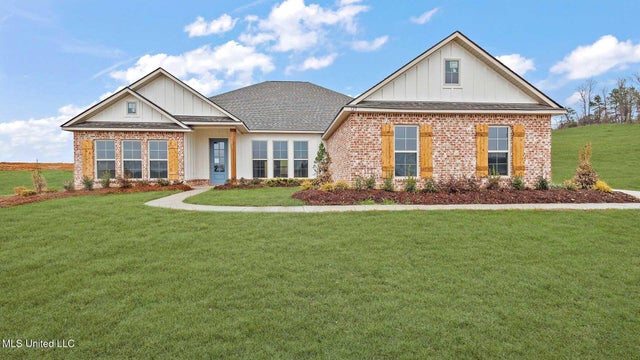

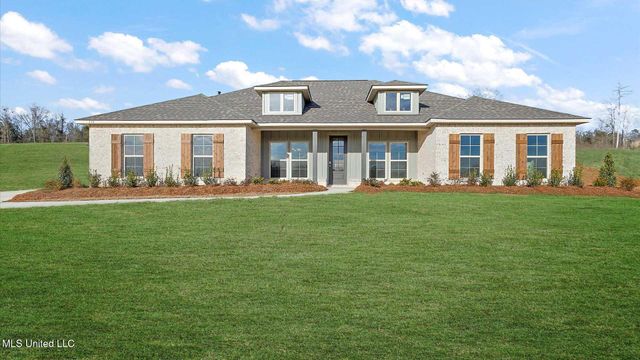

Similar Homes Nearby


Similar Home Values
Comparable nearby listings and their asking prices.
| Address | Price | Beds | Baths | Sq Ft |
|---|---|---|---|---|
| 286 Azalea Court, Brandon, MS | $259,900 | 3 | 2 | 1,642 |
| 222 Brenhaven Boulevard, Brandon, MS | $259,900 | 3 | 2 | 1,716 |
| 200 Poplar Drive, Brandon, MS | $259,900 | 4 | 2 | 1,855 |
| 364 Kings Ridge Circle, Brandon, MS | $264,900 | 3 | 2 | 1,608 |
| 308 Cypress Creek Road, Brandon, MS | $264,900 | 4 | 2 | 1,995 |
| 317 Greensboro Drive, Brandon, MS | $264,900 | 3 | 2 | 1,345 |
Moving Cost Estimate
EXIT Agents in Brandon


Listing Courtesy: SmallTown Hunting Properties & Real Estate - 7698882522
Presented by: Reed Davis