

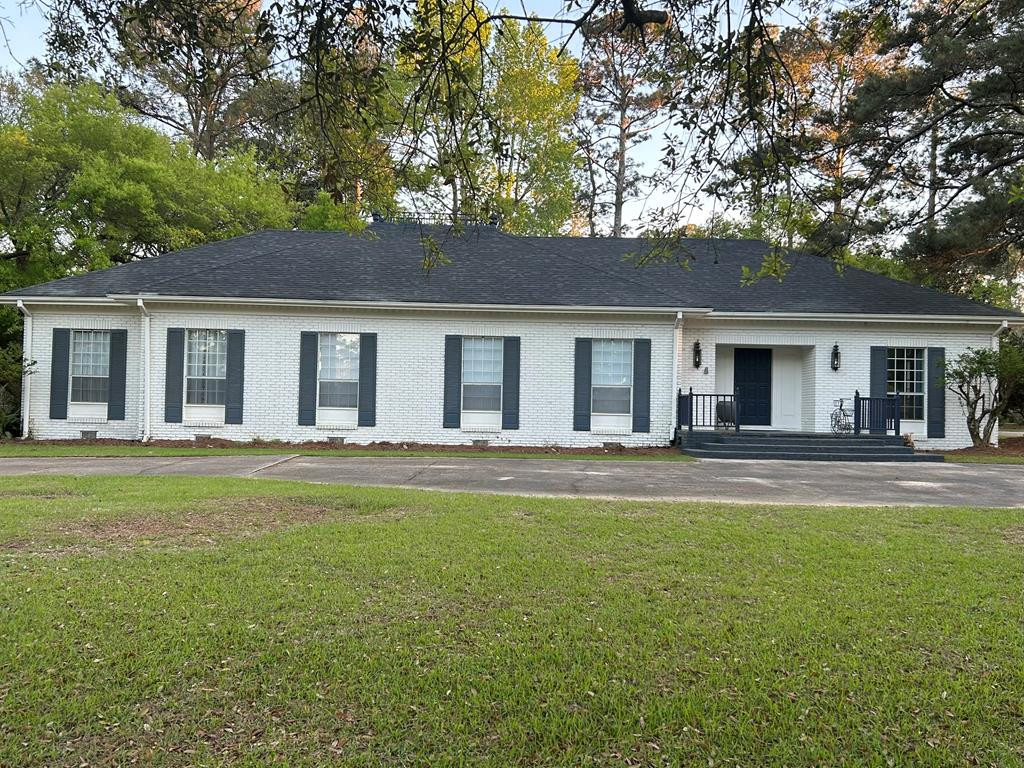
1605 Lissa Drive, McComb, MS 39648
Westover Estates · Pike County
Key Facts
Description
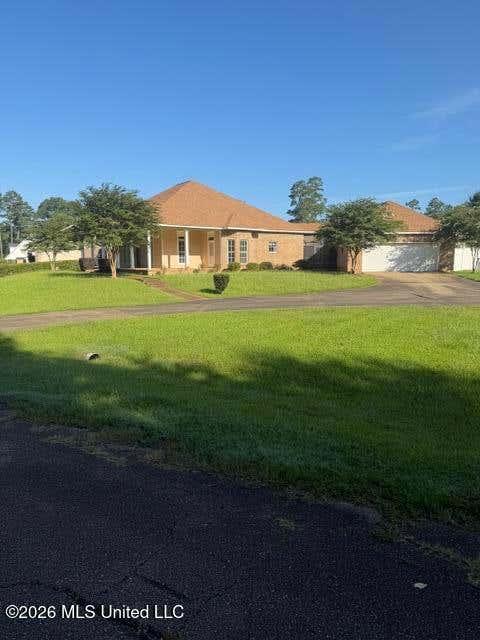
Welcome to this stunning 4-bedroom, 4.5-bath home offering 4,288 square feet of thoughtfully designed living space in one of the area's most desirable tucked-away neighborhoods. Conveniently located within the city limits, this beautiful property provides quick access to shopping, grocery stores, churches, restaurants, and medical services while still offering the peaceful feel of a quiet residential setting. Step inside to discover spacious living areas designed for both everyday comfort and entertaining. The heart of the home is the oversized chef's kitchen featuring abundant cabinet and storage space, a large center island, separate breakfast nook, butler's pantry, and formal dining room — perfect for hosting family gatherings, holiday meals, or dinner parties. Just off the kitchen is the expansive primary family room featuring double French doors flooding the room with natural light, creating a warm and inviting atmosphere that is ideal for relaxing with family or entertaining guests. Each generously sized bedroom includes its own private full bathroom, providing comfort and privacy for family members and guests alike. The home also features a large laundry room and multiple versatile living spaces designed to fit your lifestyle. One expansive multi-purpose room is ideal as a kids' game room, media room, or entertaining space for parties and gatherings. A second flexible living area with a cozy fireplace offers endless possibilities as a home office, library, man cave, or relaxing sitting room. From there, enjoy direct access to the covered back porch and concrete patio — an excellent setup for entertaining guests, cookouts, or simply relaxing outdoors. Additional exterior features include a 2-car garage, utility shed, concrete driveway, and a convenient circle drive that adds both functionality and curb appeal. This exceptional property combines space, comfort, functionality, and location — truly offering the best of both convenience and quiet living.
Property Information
Property Type
Residential
Sub-Type
Single Family Residence
Structure Type
House
Year Built
1968
Living Area
4,288 sq ft
Lot Size
0.97 acres
Lot Dimensions
143x217
Garage Spaces
2
Days on Market
51
MLS® Listing#
4150807
Property Features
Interior
Exterior
Appliances
Cooling
Heating
Flooring
Fireplace
Basement
Parking
Laundry
Patio
Fencing
Lot Features
Construction
Foundation
Roof
Windows
Other Structures
Utilities
Sewer
Water Source
Rooms
- Main
- Dining RoomMain
- KitchenMain
- Living RoomMain
Schools
- District:
- McComb
Financial Details
Annual Taxes
$3,000
Tax year 2025
Parcel Number
562494
Affordability Calculator
$77,180
Estimated monthly payment
$2,054/mo
Principal $308,720 · Est. interest $430,692 over 30 yrs
Neighborhood Market Statistics
How this home compares to active listings in McComb, MS
- 83
- Median Days on Market
- 1,750
- Median Sq Ft
- $80
- Median Price / Sq Ft
- 91
- Active Listings
- Its price per sq ft is 13% above the area median.
Market statistics compiled from active EXIT Realty® and MLS listings in McComb, MS.
Location

Points of Interest in McComb, MS
Showing the McComb area map.
Nearby Schools
Otken Elementary School
Elementary · 0.8 mi away
Denman Junior High School
Secondary · 1.0 mi away
Business & Technology Complex
School · 1.1 mi away
Wee Care Academy
School · 1.1 mi away
McComb School District
School · 1.1 mi away
McComb High School
Secondary · 1.2 mi away
Higgins Middle School
Secondary · 1.3 mi away
St Alphonsus Elementary School
Elementary · 1.3 mi away
Parklane Academy
School · 1.6 mi away
Summit Elementary School
Elementary · 1.8 mi away
Summit Academy
School · 1.8 mi away
Faith Adventist Christian School
School · 1.9 mi away
Kennedy Early Childhood Center
Elementary · 2.0 mi away
South McComb Baptist Kindergarten
School · 2.0 mi away
North Pike Senior High School
Secondary · 3.3 mi away
North Pike Career & Technical Center
Secondary · 3.4 mi away
North Pike Elementary School
Elementary · 3.4 mi away
North Pike School District, Schools, Band Hall
School · 3.4 mi away
Eva Gordon Upper Elementary
Elementary · 6.8 mi away
South Pike Junior High
Secondary · 7.7 mi away
Commute Calculator
Nearby Homes


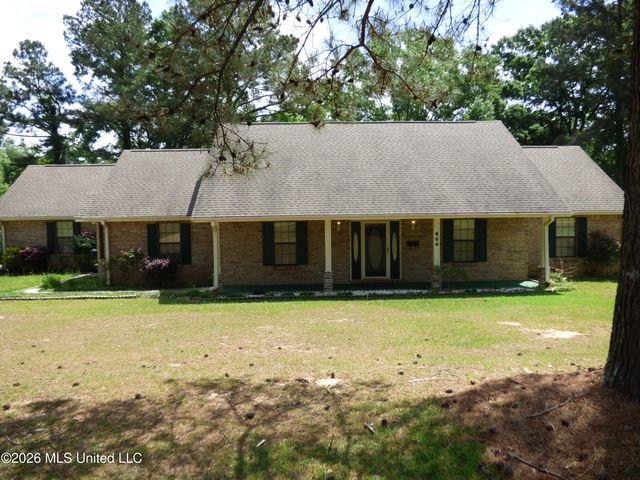
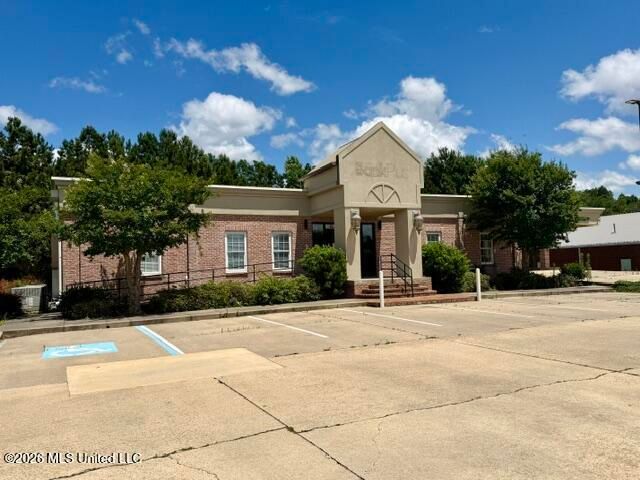


Similar Homes Nearby


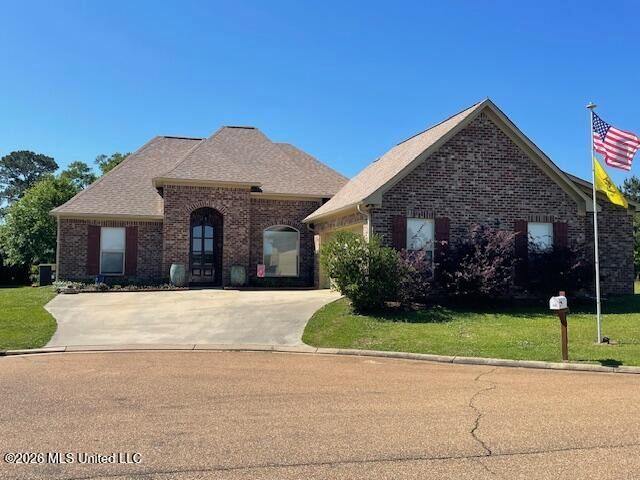


Similar Home Values
Comparable nearby listings and their asking prices.
| Address | Price | Beds | Baths | Sq Ft |
|---|---|---|---|---|
| 1046 Integrity Road Road, McComb, MS | $289,500 | 3 | 2 | 1,750 |
| 1108 Sherwood Drive, McComb, MS | $290,000 | 3 | 2 | 1,493 |
| 1018 Fairway Cove, McComb, MS | $312,500 | 3 | 2 | 2,121 |
| 1072 Brandon Drive, McComb, MS | $339,000 | 4 | 3 | 2,638 |
| 2104 Cheyenne Drive, McComb, MS | $359,000 | 3 | 3 | 3,256 |
| 4150 E U.S. 98 Highway, McComb, MS | $365,000 | 3 | 2 | 1,802 |
Moving Cost Estimate
EXIT Agents in McComb


Listing Courtesy: Dawson Grey Real Estate - 2253255555
Presented by: Bradley Creel